Great investment opportunity! This beautifully updated duplex showcases on-trend style and a well-designed floorplan that feels spacious and inviting. The large living room features custom built-in shelving, a vaulted ceiling with a ceiling fan, and a cozy wood-burning fireplace — the perfect space for relaxing or entertaining. A nice-sized dining area connects seamlessly to the living room and kitchen, ideal for both everyday meals and special occasions. The sunlit kitchen offers ample cabinet and counter space, a pantry, and brand-new granite countertops. The home includes three bedrooms, one with a built-in desk, and all with ceiling fans for comfort. Updates include new wood-like flooring, fresh interior and exterior paint, modern lighting and plumbing fixtures, new door hardware, and beautifully refreshed bathrooms and kitchen. The laundry room accommodates a full-size washer and dryer, and the property features two covered carport spaces. Fresh landscaping enhances the curb appeal. Located in the heart of Collin County, this gem is zoned to Plano ISD and is conveniently close to historic Downtown Plano, shopping, dining, schools, and entertainment. Move-in ready and perfect for investors or owner-occupants alike — schedule your private showing today! Mortgage savings may be available for buyers of this listing. Ask listing agent for possible seller concessions.
Sold
Price Unknown
1424 Broadmoor Dr, Richardson, TX 75082
3beds
1,441sqft
Duplex, Single Family Residence
Built in 1982
5,662 Square Feet Lot
$354,500 Zestimate®
$--/sqft
$2,451 Estimated rent
Home value
$354,500
$333,000 - $376,000
$2,451/mo
Zestimate® history
Owner options
List your home for rent
$2,451/mo
Rent Zestimate®
Find your next renter with Zillow Rental Manager. Plus, with online applications, you can quickly screen prospective tenants – for free.
$2,451/mo
Rent Zestimate®
Refinance and save
Refinancing to a lower rate could help reduce your monthly payments and save thousands over the life of the loan.
Explore your selling options
Work with a Zillow partner agent
Leverage their expertise and Zillow's premium Showcase listings to get your home seen by more buyers.
Get startedList with your own agent
Get your home in front of millions of buyers by listing it on Zillow.
Learn how to do itSell it yourself
Take full control of how buyers see your home on Zillow by listing For Sale by Owner (FSBO).
List your homeWhat's special
Cozy wood-burning fireplaceBuilt-in deskCustom built-in shelvingCeiling fansNice-sized dining areaNew wood-like flooringThree bedrooms
Zillow last checked:
Listing updated:
Listed by:
Connie Durnal 0347506 817-783-4605,
Redfin Corporation 817-783-4605
Bought with:
Malazzia Jimenez
Mersaes Real Estate, Inc.
Source: NTREIS,MLS#: 21034776
Facts & features
Interior
Bedrooms & bathrooms
- Bedrooms: 3
- Bathrooms: 2
- Full bathrooms: 2
Primary bedroom
- Features: Ceiling Fan(s), En Suite Bathroom, Walk-In Closet(s)
- Level: First
- Dimensions: 19 x 12
Bedroom
- Features: Ceiling Fan(s)
- Level: First
- Dimensions: 15 x 10
Bedroom
- Features: Ceiling Fan(s)
- Level: First
- Dimensions: 12 x 12
Primary bathroom
- Features: Built-in Features, En Suite Bathroom, Granite Counters, Garden Tub/Roman Tub, Linen Closet, Separate Shower
- Level: First
- Dimensions: 8 x 8
Dining room
- Level: First
- Dimensions: 11 x 10
Other
- Features: Built-in Features, Granite Counters
- Level: First
- Dimensions: 8 x 5
Kitchen
- Features: Built-in Features, Granite Counters, Pantry
- Level: First
- Dimensions: 15 x 9
Laundry
- Level: First
- Dimensions: 5 x 3
Living room
- Features: Ceiling Fan(s), Fireplace
- Level: First
- Dimensions: 20 x 19
Heating
- Central, Electric, Fireplace(s)
Cooling
- Central Air, Ceiling Fan(s), Electric
Appliances
- Included: Dishwasher, Electric Oven, Electric Range, Electric Water Heater, Disposal, Vented Exhaust Fan
- Laundry: Laundry Chute, Dryer Hookup, ElectricDryer Hookup, Laundry in Utility Room
Features
- Granite Counters, High Speed Internet, Open Floorplan, Other, Pantry, Cable TV, Walk-In Closet(s)
- Flooring: Laminate, Tile
- Windows: Window Coverings
- Has basement: No
- Number of fireplaces: 1
- Fireplace features: Family Room, Wood Burning
Interior area
- Total interior livable area: 1,441 sqft
Property
Parking
- Total spaces: 2
- Parking features: Carport
- Carport spaces: 2
Features
- Levels: One
- Stories: 1
- Patio & porch: Covered, Patio
- Pool features: None
- Fencing: Back Yard,Privacy,Wood
Lot
- Size: 5,662 Square Feet
- Residential vegetation: Grassed
Details
- Parcel number: R007000205101
Construction
Type & style
- Home type: SingleFamily
- Architectural style: Traditional,Detached
- Property subtype: Duplex, Single Family Residence
- Attached to another structure: Yes
Materials
- Brick, Wood Siding
- Foundation: Slab
- Roof: Composition
Condition
- Year built: 1982
Utilities & green energy
- Sewer: Public Sewer
- Water: Public
- Utilities for property: Electricity Connected, Sewer Available, Separate Meters, Water Available, Cable Available
Community & HOA
Community
- Security: Smoke Detector(s)
- Subdivision: Foxboro Add Sec Four
HOA
- Has HOA: No
Location
- Region: Richardson
Financial & listing details
- Tax assessed value: $317,402
- Annual tax amount: $5,682
- Date on market: 10/22/2025
- Cumulative days on market: 30 days
- Listing terms: Cash,Conventional,FHA,VA Loan
- Exclusions: None
- Electric utility on property: Yes
Price history
| Date | Event | Price |
|---|---|---|
| 1/23/2026 | Sold | -- |
Source: NTREIS #21034776 Report a problem | ||
| 12/4/2025 | Pending sale | $359,900$250/sqft |
Source: NTREIS #21034776 Report a problem | ||
| 11/21/2025 | Contingent | $359,900$250/sqft |
Source: NTREIS #21034776 Report a problem | ||
| 11/5/2025 | Price change | $359,900-1.4%$250/sqft |
Source: NTREIS #21034776 Report a problem | ||
| 10/22/2025 | Listed for sale | $365,000$253/sqft |
Source: NTREIS #21034776 Report a problem | ||
| 7/6/2021 | Listing removed | -- |
Source: Zillow Rental Manager Report a problem | ||
| 6/15/2021 | Listed for rent | $1,900+11.8%$1/sqft |
Source: Zillow Rental Manager Report a problem | ||
| 3/24/2021 | Listing removed | -- |
Source: Owner Report a problem | ||
| 10/30/2019 | Listing removed | $1,700$1/sqft |
Source: Owner Report a problem | ||
| 9/29/2019 | Listed for rent | $1,700$1/sqft |
Source: Owner Report a problem | ||
Public tax history
| Year | Property taxes | Tax assessment |
|---|---|---|
| 2025 | $5,752 +1.2% | $317,402 +1.4% |
| 2024 | $5,682 +2% | $312,998 +5.1% |
| 2023 | $5,569 -8.3% | $297,935 +0.8% |
| 2022 | $6,074 +22.8% | $295,655 +30.7% |
| 2021 | $4,945 +5.6% | $226,279 +6.4% |
| 2020 | $4,684 +4.7% | $212,650 +5.5% |
| 2019 | $4,473 -0.5% | $201,607 +4.4% |
| 2018 | $4,494 +50.1% | $193,172 +10.4% |
| 2017 | $2,994 | $174,926 +37.5% |
| 2016 | $2,994 +8.4% | $127,191 +4.9% |
| 2015 | $2,762 | $121,240 +5.4% |
| 2014 | $2,762 | $115,078 -0.7% |
| 2013 | -- | $115,909 +0% |
| 2012 | -- | $115,879 -3.4% |
| 2011 | -- | $119,997 +4% |
| 2010 | -- | $115,378 -2.1% |
| 2009 | -- | $117,795 -1% |
| 2008 | -- | $119,025 +0.1% |
| 2007 | -- | $118,877 -1.5% |
| 2006 | -- | $120,636 +1.2% |
| 2005 | -- | $119,165 +22.8% |
| 2004 | -- | $97,047 +3% |
| 2003 | -- | $94,185 +0.2% |
| 2002 | -- | $94,022 +1.9% |
| 2001 | -- | $92,259 +3.2% |
| 2000 | -- | $89,382 |
Find assessor info on the county website
Neighborhood: Sherril Park North And Foxboro Addition
Nearby homes
- $304,2002 bd2 ba1.2k sqft1422 Broadmoor Dr, Richardson, TX 75082Off Market
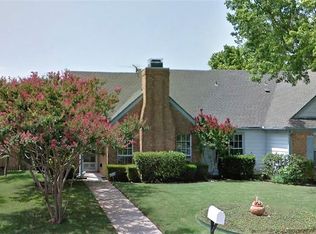
- $346,4002 bd2 ba1.4k sqft1426 Broadmoor Dr, Richardson, TX 75082Off Market
- $299,2003 bd2 ba1.4k sqft1420 Broadmoor Dr, Richardson, TX 75082Off Market
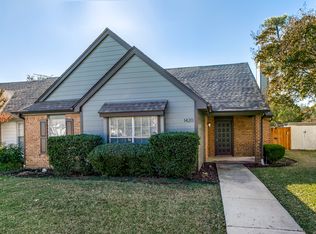
- $297,3002 bd2 ba1.2k sqft1428 Broadmoor Dr, Richardson, TX 75082Off Market

- $359,0002 bd2 ba1.4k sqft1430 Broadmoor Dr, Richardson, TX 75082For Sale
- $--2 bd2 ba1.4k sqft1418 Broadmoor Dr, Richardson, TX 75082Sold
- $419,7003 bd3 ba2k sqft1415 Stoneboro Ln, Richardson, TX 75082Off Market
- $428,5003 bd2 ba1.8k sqft1413 Stoneboro Ln, Richardson, TX 75082Off Market
Nearby schools
GreatSchools rating
- 9/10Stinson Elementary SchoolGrades: K-5Distance: 3.3 mi
- 8/10Otto Middle SchoolGrades: 6-8Distance: 2.8 mi
- 8/10Plano East Sr High SchoolGrades: 9-12Distance: 4.4 mi
Schools provided by the listing agent
- Elementary: Mendenhall
- Middle: Otto
- High: Williams
- District: Plano ISD
Source: NTREIS. This data may not be complete. We recommend contacting the local school district to confirm school assignments for this home.
Get a cash offer in 3 minutes
Find out how much your home could sell for in as little as 3 minutes with a no-obligation cash offer.
Estimated market value
$354,500
Get a cash offer in 3 minutes
Find out how much your home could sell for in as little as 3 minutes with a no-obligation cash offer.
Estimated market value
$354,500
Nearby cities
Nearby neighborhoods
Nearby zip codes
Other Richardson Topics
