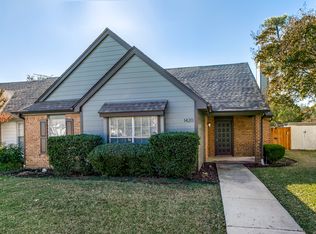
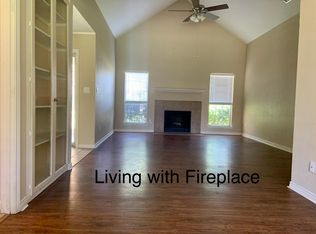
Seller offering 1-0 Buydown with acceptable offer. Wow! Step into this impeccably reimagined 2 bed, 2 bath half duplex with office (dining room) in the Sherrill Park Foxboro Neighborhood, walking distance to Spring Valley Trail, Whole Foods, & plenty of other shops & restaurants. A spacious living room with built in bookshelves, a wood-burning fireplace, high ceilings, & plenty of natural light. The eat in kitchen is complete with quartz countertops, SS appliances, ample storage & a breakfast nook. The master ensuite features a large walk-in closet, quartz countertops, and newly updated shower tub combo with subway tile tub surround and designer floor tile. Enjoy evenings in your landscaped backyard, great for entertaining and summer barbecues with an additional storage unit. 2 car car-port with storage closet in the back of the property. Home freshly painted + new LVP installed (no carpet!), foundation worth with transferrable warranty in transaction desk and new roof.
Sold
Price Unknown
1418 Broadmoor Dr, Richardson, TX 75082
2beds
1,485sqft
Duplex, Single Family Residence
Built in 1980
6,098 Square Feet Lot
$344,300 Zestimate®
$--/sqft
$2,401 Estimated rent
Home value
$344,300
$327,000 - $362,000
$2,401/mo
Zestimate® history
Owner options
List your home for rent
$2,401/mo
Rent Zestimate®
Find your next renter with Zillow Rental Manager. Plus, with online applications, you can quickly screen prospective tenants – for free.
$2,401/mo
Rent Zestimate®
Refinance and save
Refinancing to a lower rate could help reduce your monthly payments and save thousands over the life of the loan.
Explore your selling options
Work with a Zillow partner agent
Leverage their expertise and Zillow's premium Showcase listings to get your home seen by more buyers.
Get startedList with your own agent
Get your home in front of millions of buyers by listing it on Zillow.
Learn how to do itSell it yourself
Take full control of how buyers see your home on Zillow by listing For Sale by Owner (FSBO).
List your homeWhat's special
Zillow last checked:
Listing updated:
Listed by:
Adam Mitchell 0736177 972-206-7910,
eXp Realty LLC 888-519-7431
Bought with:
Tram Incaviglia
EXP REALTY
Source: NTREIS,MLS#: 20718911
Facts & features
Interior
Bedrooms & bathrooms
- Bedrooms: 2
- Bathrooms: 2
- Full bathrooms: 2
Primary bedroom
- Features: En Suite Bathroom
- Level: First
- Dimensions: 13 x 13
Bedroom
- Level: First
- Dimensions: 14 x 12
Dining room
- Level: First
- Dimensions: 11 x 8
Other
- Level: First
- Dimensions: 8 x 8
Other
- Features: Linen Closet
- Level: First
- Dimensions: 10 x 6
Kitchen
- Features: Galley Kitchen, Solid Surface Counters
- Level: First
- Dimensions: 12 x 8
Living room
- Features: Built-in Features, Ceiling Fan(s), Fireplace
- Level: First
- Dimensions: 20 x 14
Heating
- Central, Electric, Fireplace(s)
Cooling
- Central Air, Ceiling Fan(s), Electric
Appliances
- Included: Dishwasher, Electric Range, Disposal, Microwave
Features
- Double Vanity, High Speed Internet, Cable TV
- Flooring: Luxury Vinyl Plank, Tile
- Windows: Bay Window(s)
- Has basement: No
- Number of fireplaces: 1
- Fireplace features: Wood Burning
Interior area
- Total interior livable area: 1,485 sqft
Property
Parking
- Total spaces: 2
- Parking features: Alley Access
- Carport spaces: 2
Features
- Levels: One
- Stories: 1
- Patio & porch: Covered
- Pool features: None
- Fencing: Wood
Lot
- Size: 6,098 Square Feet
- Features: Interior Lot, Landscaped
Details
- Additional structures: Shed(s)
- Parcel number: R007000205321
Construction
Type & style
- Home type: SingleFamily
- Property subtype: Duplex, Single Family Residence
- Attached to another structure: Yes
Materials
- Brick
- Foundation: Slab
- Roof: Composition
Condition
- Year built: 1980
Utilities & green energy
- Sewer: Public Sewer
- Water: Public
- Utilities for property: Electricity Available, Sewer Available, Separate Meters, Water Available, Cable Available
Community & HOA
Community
- Features: Park, Trails/Paths
- Subdivision: Foxboro Add Sec Four
HOA
- Has HOA: Yes
- HOA name: Neighborhood Volunteer
Location
- Region: Richardson
Financial & listing details
- Tax assessed value: $366,851
- Annual tax amount: $5,356
- Date on market: 9/7/2024
- Cumulative days on market: 44 days
- Listing terms: Cash,Conventional,FHA,VA Loan
- Electric utility on property: Yes
Price history
| Date | Event | Price |
|---|---|---|
| 11/19/2024 | Sold | -- |
Source: NTREIS #20718911 Report a problem | ||
| 10/17/2024 | Listing removed | $359,990$242/sqft |
Source: NTREIS #20718911 Report a problem | ||
| 10/12/2024 | Contingent | $359,990$242/sqft |
Source: NTREIS #20718911 Report a problem | ||
| 10/9/2024 | Listed for sale | $359,990$242/sqft |
Source: NTREIS #20718911 Report a problem | ||
| 9/29/2024 | Listing removed | $359,990$242/sqft |
Source: NTREIS #20718911 Report a problem | ||
| 9/29/2024 | Contingent | $359,990$242/sqft |
Source: NTREIS #20718911 Report a problem | ||
| 9/13/2024 | Price change | $359,990-2.7%$242/sqft |
Source: NTREIS #20718911 Report a problem | ||
| 9/7/2024 | Listed for sale | $369,990+208.6%$249/sqft |
Source: NTREIS #20718911 Report a problem | ||
| 7/2/2011 | Listing removed | $119,900$81/sqft |
Source: Keller Williams Realty #11572092 Report a problem | ||
| 4/27/2011 | Price change | $119,900-5.6%$81/sqft |
Source: Keller Williams Realty Preston #11572092 Report a problem | ||
| 4/8/2011 | Listed for sale | $127,000$86/sqft |
Source: Keller Williams Realty #11572092 Report a problem | ||
Public tax history
| Year | Property taxes | Tax assessment |
|---|---|---|
| 2025 | $5,106 -7.3% | $366,851 +20.9% |
| 2024 | $5,506 +2.8% | $303,344 +5.9% |
| 2023 | $5,356 -8.3% | $286,501 +0.8% |
| 2022 | $5,840 +23.2% | $284,283 +31.1% |
| 2021 | $4,739 +5.3% | $216,863 +6.1% |
| 2020 | $4,503 -0.9% | $204,412 -0.2% |
| 2019 | $4,542 -0.4% | $204,720 +4.4% |
| 2018 | $4,562 +66.5% | $196,097 +15.4% |
| 2017 | $2,739 | $170,000 +46.1% |
| 2016 | $2,739 +7.4% | $116,380 +4.4% |
| 2015 | $2,551 | $111,466 +4.9% |
| 2014 | $2,551 | $106,288 +3.5% |
| 2013 | -- | $102,661 -1.3% |
| 2012 | -- | $103,987 -14.7% |
| 2011 | -- | $121,928 +7.4% |
| 2010 | -- | $113,551 -1.1% |
| 2009 | -- | $114,801 -1.1% |
| 2008 | -- | $116,127 -2% |
| 2007 | -- | $118,542 -1.5% |
| 2006 | -- | $120,325 +1.2% |
| 2005 | -- | $118,882 +18% |
| 2004 | -- | $100,710 +3.1% |
| 2003 | -- | $97,690 +2.3% |
| 2002 | -- | $95,502 +10% |
| 2001 | -- | $86,820 +10% |
| 2000 | -- | $78,927 |
Find assessor info on the county website
Neighborhood: Sherril Park North And Foxboro Addition
Nearby homes
- $296,7003 bd2 ba1.4k sqft1420 Broadmoor Dr, Richardson, TX 75082Off Market
- $282,2002 bd2 ba1.2k sqft1416 Broadmoor Dr, Richardson, TX 75082Off Market
- $310,3002 bd2 ba1.4k sqft1414 Broadmoor Dr, Richardson, TX 75082Off Market
- $301,3002 bd2 ba1.2k sqft1422 Broadmoor Dr, Richardson, TX 75082Off Market
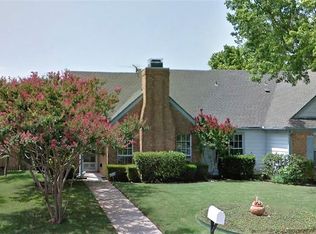
- $--3 bd2 ba1.4k sqft1424 Broadmoor Dr, Richardson, TX 75082Sold
- $321,2002 bd2 ba1.4k sqft1412 Broadmoor Dr, Richardson, TX 75082Off Market
- $394,8003 bd2 ba1.8k sqft1411 Stoneboro Ln, Richardson, TX 75082Off Market
- $428,5003 bd2 ba1.8k sqft1413 Stoneboro Ln, Richardson, TX 75082Off Market
Nearby schools
GreatSchools rating
- 9/10Stinson Elementary SchoolGrades: K-5Distance: 3.3 mi
- 8/10Otto Middle SchoolGrades: 6-8Distance: 2.8 mi
- 8/10Plano East Sr High SchoolGrades: 9-12Distance: 4.4 mi
Schools provided by the listing agent
- Elementary: Mendenhall
- Middle: Otto
- High: Williams
- District: Plano ISD
Source: NTREIS. This data may not be complete. We recommend contacting the local school district to confirm school assignments for this home.
Get a cash offer in 3 minutes
Find out how much your home could sell for in as little as 3 minutes with a no-obligation cash offer.
Estimated market value
$344,300
Get a cash offer in 3 minutes
Find out how much your home could sell for in as little as 3 minutes with a no-obligation cash offer.
Estimated market value
$344,300
Nearby cities
Nearby neighborhoods
Nearby zip codes
Other Richardson Topics
