~Next-Level Awesome~ Prepare for love at first sight the moment you tap the brakes to this manicured diamond in Allen’s sought-after Stacy Ridge Estates in Lovejoy ISD, where incredible curb appeal is only the “you had me at hello” to an amazing interior, fantastic layout, beautiful finishes & wonderland backyard! Towering trees frame the lush lawn and impeccable landscaping, pebble swing drive & brick-bordered walk-up, manicured stone-bordered beds and tree rings, all leading to a charming, covered porch, board-n-batten shutters, chalk stone accents & bay window. You will love your 2-story entry with transom, stacked formals, spiral staircase, crown moldings, timeless travertine & nail-down hand-scraped hardwoods, Study with glass-paneled French doors & built-ins, all lead into the Living Area overlooking your backyard oasis & pool with 10-ft ceilings, gas log fireplace & built-ins, open to the incredible Kitchen with breakfast bar, granite, classic subway tile, island, walk-in pantry, Dover White cabinets with display cabinets, spring pull-down faucet, SS appliances & eat-in Kitchen with tons more counter space & cabinetry! Insane Primary Ste w double-tray ceiling wrapped in layers of crown molding, bay window, plantation shutters & dreamy backyard pool views, ensuite bath with heated floor, jetted tub, frameless shower, dual sinks, linen closet & huge walk-in with customizable Elfa shelving! Upstairs is a wonderland with huge Game Room, even huger Media Room, 3 spacious bedrooms & 2 full baths including Jack & Jill! The back yard, oh the back yard… a sprawling wonderland with resort-style pool & waterfall, massive patio, lush turf, towering shade trees, magical string lights & endless room to play! Amazing location tucked into an established neighborhood yet minutes from shopping, dining & entertainment, Stacy Ridge Park, community pool, playground & trails, with quick access to Stacy Road, 75 & 121 and highly acclaimed Lovejoy ISD. Stop Looking & Start Packing!!
For sale
Price cut: $15K (9/1)
$900,000
1903 Lorraine Ave, Allen, TX 75002
4beds
4,217sqft
Single Family Residence
Built in 2001
0.25 Acres Lot
$877,500 Zestimate®
$213/sqft
$63/mo HOA
What's special
Dreamy backyard pool viewsTowering shade treesResort-style pool and waterfallCrown moldingsMassive patioSpiral staircaseIncredible curb appeal
- 20 days
- 1,586
- 87
Likely to sell faster than
Zillow last checked:
Listing updated:
Listed by:
Trent Yonkers 0556021 972-639-6777,
Keller Williams Realty Allen 972-747-5100
Source: NTREIS,MLS#: 21361225
Facts & features
Interior
Bedrooms & bathrooms
- Bedrooms: 4
- Bathrooms: 4
- Full bathrooms: 4
Primary bedroom
- Features: Closet Cabinetry, Ceiling Fan(s), Dual Sinks, Double Vanity, En Suite Bathroom, Jetted Tub, Linen Closet, Separate Shower, Walk-In Closet(s)
- Level: First
- Dimensions: 19 x 17
Bedroom
- Features: Ceiling Fan(s), Split Bedrooms
- Level: Second
- Dimensions: 12 x 10
Bedroom
- Features: Ceiling Fan(s), Split Bedrooms
- Level: Second
- Dimensions: 15 x 13
Bedroom
- Features: Ceiling Fan(s), Split Bedrooms
- Level: Second
- Dimensions: 14 x 12
Breakfast room nook
- Features: Built-in Features, Eat-in Kitchen, Granite Counters
- Level: First
- Dimensions: 15 x 12
Dining room
- Level: First
- Dimensions: 13 x 11
Game room
- Features: Ceiling Fan(s)
- Level: Second
- Dimensions: 24 x 17
Kitchen
- Features: Breakfast Bar, Built-in Features, Eat-in Kitchen, Granite Counters, Kitchen Island, Pantry, Stone Counters, Walk-In Pantry
- Level: First
- Dimensions: 16 x 15
Living room
- Features: Built-in Features, Ceiling Fan(s), Fireplace
- Level: First
- Dimensions: 21 x 17
Living room
- Level: First
- Dimensions: 15 x 13
Media room
- Features: Built-in Features, Ceiling Fan(s)
- Level: Second
- Dimensions: 21 x 16
Office
- Features: Built-in Features, Ceiling Fan(s)
- Level: First
- Dimensions: 14 x 12
Utility room
- Features: Built-in Features, Utility Room
- Level: First
- Dimensions: 9 x 9
Heating
- Central, Fireplace(s), Natural Gas, Radiant Floor, Zoned
Cooling
- Central Air, Ceiling Fan(s), Electric, Zoned
Appliances
- Included: Convection Oven, Dishwasher, Electric Cooktop, Electric Oven, Disposal, Gas Water Heater, Microwave
- Laundry: Common Area, Washer Hookup, Dryer Hookup, ElectricDryer Hookup, Laundry in Utility Room
Features
- Built-in Features, Chandelier, Decorative/Designer Lighting Fixtures, Double Vanity, Eat-in Kitchen, Granite Counters, High Speed Internet, Kitchen Island, Open Floorplan, Pantry, Cable TV, Vaulted Ceiling(s), Walk-In Closet(s), Wired for Sound
- Flooring: Carpet, Hardwood, Travertine
- Windows: Bay Window(s), Window Coverings
- Has basement: No
- Number of fireplaces: 1
- Fireplace features: Gas Log, Heatilator, Living Room
Interior area
- Total interior livable area: 4,217 sqft
Video & virtual tour
Property
Parking
- Total spaces: 3
- Parking features: Covered, Door-Multi, Door-Single, Driveway, Epoxy Flooring, Enclosed, Garage, Garage Door Opener, Inside Entrance, Kitchen Level, Lighted, Garage Faces Side, Side By Side
- Attached garage spaces: 3
Features
- Levels: Two
- Stories: 2
- Patio & porch: Covered
- Exterior features: Lighting, Private Yard, Rain Gutters
- Has private pool: Yes
- Pool features: In Ground, Outdoor Pool, Pool, Private, Waterfall, Water Feature, Community
- Fencing: Wood
Lot
- Size: 0.25 Acres
- Features: Interior Lot, Landscaped, Level, Subdivision, Sprinkler System, Few Trees
Details
- Parcel number: R455300F00201
Construction
Type & style
- Home type: SingleFamily
- Architectural style: Traditional,Detached
- Property subtype: Single Family Residence
Materials
- Brick, Stone Veneer
- Foundation: Slab
- Roof: Composition,Shingle
Condition
- Resale
- Year built: 2001
Utilities & green energy
- Sewer: Public Sewer
- Water: Public
- Utilities for property: Electricity Available, Electricity Connected, Natural Gas Available, Phone Available, Sewer Available, Separate Meters, Underground Utilities, Water Available, Cable Available
Community & HOA
Community
- Features: Playground, Park, Pool, Trails/Paths, Sidewalks
- Security: Prewired, Security System Owned, Smoke Detector(s)
- Subdivision: Stacy Ridge Estates Ph 1
HOA
- Has HOA: Yes
- Services included: All Facilities, Association Management, Maintenance Grounds
- HOA fee: $750 annually
- HOA name: Neighborhood Management
- HOA phone: 972-359-1548
Location
- Region: Allen
Financial & listing details
- Price per square foot: $213/sqft
- Tax assessed value: $861,702
- Annual tax amount: $15,501
- Date on market: 8/19/2026
- Cumulative days on market: 21 days
- Listing terms: Cash,Conventional,VA Loan
- Exclusions: Ring cameras (doorbell can stay), Sonos audio system (speakers can stay) & swing set. Sellers will take washer, dryer, fridge & freezer for next home.
Estimated market value
$877,500
$834,000 - $921,000
$5,015/mo
Price history
| Date | Event | Price |
|---|---|---|
| 9/1/2026 | Price change | $900,000-1.6%$213/sqft |
Source: NTREIS #21361225 Report a problem | ||
| 8/19/2026 | Listed for sale | $915,000+58.3%$217/sqft |
Source: NTREIS #21361225 Report a problem | ||
| 2/3/2020 | Sold | -- |
Source: Agent Provided Report a problem | ||
| 2/3/2020 | Pending sale | $578,000$137/sqft |
Source: Coldwell Banker Apex Realtors #14235600 Report a problem | ||
| 1/17/2020 | Listed for sale | $578,000$137/sqft |
Source: Coldwell Banker Apex Realtors #14235600 Report a problem | ||
| 1/16/2020 | Pending sale | $578,000$137/sqft |
Source: Coldwell Banker Apex Realtors #14235600 Report a problem | ||
| 12/20/2019 | Listed for sale | $578,000+10.1%$137/sqft |
Source: Coldwell Banker Apex, REALTORS #14235600 Report a problem | ||
| 11/18/2015 | Sold | -- |
Source: Agent Provided Report a problem | ||
| 10/9/2015 | Pending sale | $525,000$124/sqft |
Source: Keller Williams - Allen #13251336 Report a problem | ||
| 10/3/2015 | Listed for sale | $525,000$124/sqft |
Source: Keller Williams Realty Allen #13251336 Report a problem | ||
Public tax history
| Year | Property taxes | Tax assessment |
|---|---|---|
| 2025 | $13,360 +7% | $815,330 +10% |
| 2024 | $12,490 +10.9% | $741,209 +10% |
| 2023 | $11,262 -9.2% | $673,826 +10% |
| 2022 | $12,398 +3.7% | $612,569 +10% |
| 2021 | $11,959 -1.6% | $556,881 +1.4% |
| 2020 | $12,151 +1.8% | $548,998 +2.7% |
| 2019 | $11,930 -5% | $534,820 -0.3% |
| 2018 | $12,564 +10.8% | $536,406 +6.9% |
| 2017 | $11,336 | $501,579 +5.4% |
| 2016 | $11,336 +12.4% | $475,996 +3.5% |
| 2015 | $10,084 | $459,701 +7.2% |
| 2014 | $10,084 | $429,006 +9.4% |
| 2013 | -- | $392,047 +1.7% |
| 2012 | -- | $385,604 +1.8% |
| 2011 | -- | $378,895 -0.3% |
| 2010 | -- | $380,014 -0.3% |
| 2009 | -- | $381,065 +0.5% |
| 2008 | -- | $379,286 -5.5% |
| 2007 | -- | $401,369 +2.7% |
| 2006 | -- | $390,803 +7.9% |
| 2005 | -- | $362,304 -0.9% |
| 2004 | -- | $365,677 -2.3% |
| 2003 | -- | $374,455 +4.1% |
| 2002 | -- | $359,560 |
Find assessor info on the county website
Monthly payment
Est. payment
Payment breakdown
Explore the cost of this home by adjusting the details. Changes won't be saved.Climate risks
Neighborhood: Stacy Ridge Estates
Nearby schools
Schools provided by the listing agent
- Elementary: Robert L. Puster
- Middle: Willow Springs,Sloan Creek
- High: Lovejoy
- District: Lovejoy ISD
Source: NTREIS. This data may not be complete. We recommend contacting the local school district to confirm school assignments for this home.
Similar homes
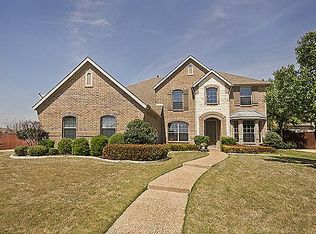
- $750,0004 bd5 ba3.7k sqft1910 Saint Johns Ave, Allen, TX 75002For Sale
 MLS ID #21380081, Cynthia Li. NTREIS
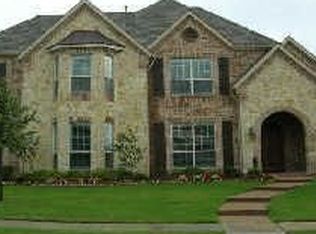
 - $849,9004 bd4 ba3.8k sqft1797 Baltimore Dr, Allen, TX 75002For Sale
 MLS ID #21334500, Tom Grisak. NTREIS
 - $899,0004 bd2 ba2.3k sqft945 Scarlett Dr, Lucas, TX 75002For Sale
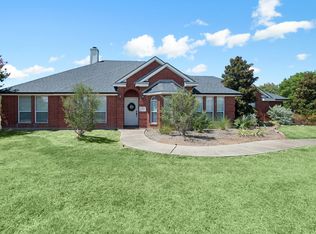 MLS ID #21368889, Missy Fournet. NTREIS
 - $1,100,0005 bd5 ba4.8k sqft1806 Reynolds Ct, Allen, TX 75002For Sale
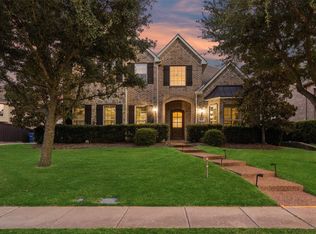 MLS ID #21355483, Carolina Dusenbery. NTREIS
