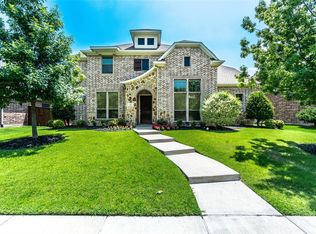
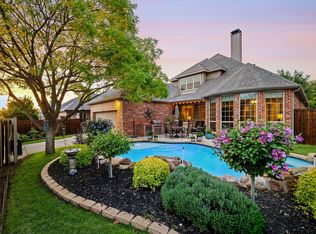
Welcome to this beautiful North facing Darling Home in Starcreek, a sought-after neighborhood in West Allen, offering an exceptional floor plan with thoughtful Vaastu-friendly design and spacious living areas. A grand foyer with a graceful curved staircase creates an impressive first impression, complemented by elegant hardwood flooring throughout the main living areas.
The thoughtfully designed kitchen is positioned on the east side of the home and offers excellent functionality for everyday living and entertaining. The spacious primary suite is ideally located in the southwest corner, providing a peaceful retreat. The first floor also features a private office and a guest bedroom with an ensuite bath—perfect for guests, multigenerational living, or flexible use.
Upstairs, discover two generously sized bedrooms, a full bathroom, a very spacious game room, and a dedicated media room, providing abundant space for recreation, movie nights, and family gatherings. Newly installed carpet adds a fresh, comfortable feel to the upper level.
Located in highly desirable West Allen and served by highly ranked Allen ISD within walking or biking distance to Jenny Preston Elemenary school. This home offers exceptional convenience with easy access to major highways including US-75 and Sam Rayburn Tollway (121). Additionally, enjoy being just a short drive from Allen Premium Outlets, Whole Foods, Target, Kroger, H-E-B, dining, shopping, and everyday conveniences. A wonderful opportunity to own a spacious, beautifully designed home in one of Allen's most desirable communities.
For sale
$795,000
849 Bear Crossing Dr, Allen, TX 75013
4beds
3,901sqft
Single Family Residence
Built in 2010
7,840 Square Feet Lot
$-- Zestimate®
$204/sqft
$132/mo HOA
What's special
Exceptional floor planDedicated media roomVery spacious game roomNorth facing darling homeThoughtfully designed kitchen
- 23 days
- 514
- 22
Likely to sell faster than
Zillow last checked:
Listing updated:
Listed by:
PRITHVIRAJ PATIL 0764174 480-678-3389,
REKonnection, LLC 972-914-0989,
Seeja Devassy 0833673 972-504-5151,
REKonnection, LLC
Source: NTREIS,MLS#: 21362004
Facts & features
Interior
Bedrooms & bathrooms
- Bedrooms: 4
- Bathrooms: 4
- Full bathrooms: 3
- 1/2 bathrooms: 1
Primary bedroom
- Level: First
- Dimensions: 18 x 14
Primary bedroom
- Level: First
- Dimensions: 12 x 11
Bedroom
- Level: Second
- Dimensions: 12 x 13
Primary bathroom
- Features: Dual Sinks, Jetted Tub
- Level: First
- Dimensions: 12 x 14
Breakfast room nook
- Level: First
- Dimensions: 12 x 10
Dining room
- Level: First
- Dimensions: 14 x 12
Other
- Level: First
- Dimensions: 12 x 5
Game room
- Level: Second
- Dimensions: 18 x 15
Kitchen
- Level: First
- Dimensions: 14 x 15
Living room
- Level: First
- Dimensions: 19 x 17
Media room
- Level: Second
- Dimensions: 19 x 14
Heating
- Central
Cooling
- Central Air
Appliances
- Included: Double Oven, Dryer, Dishwasher, Disposal, Gas Range, Gas Water Heater, Microwave, Refrigerator
Features
- Eat-in Kitchen, Granite Counters, Kitchen Island, Open Floorplan, Pantry, Walk-In Closet(s)
- Flooring: Carpet, Ceramic Tile, Hardwood
- Has basement: No
- Number of fireplaces: 1
- Fireplace features: Gas, Living Room
Interior area
- Total interior livable area: 3,901 sqft
Video & virtual tour
Property
Parking
- Total spaces: 6
- Parking features: Alley Access, Door-Single
- Attached garage spaces: 3
- Carport spaces: 3
Features
- Levels: Two
- Stories: 2
- Pool features: None
- Fencing: Fenced
Lot
- Size: 7,840 Square Feet
- Dimensions: 65 x 120
Details
- Parcel number: R960800W00801
Construction
Type & style
- Home type: SingleFamily
- Architectural style: Traditional,Detached
- Property subtype: Single Family Residence
Materials
- Foundation: Slab
- Roof: Composition
Condition
- Year built: 2010
Utilities & green energy
- Sewer: Public Sewer
- Water: Public
- Utilities for property: Natural Gas Available, Sewer Available, Separate Meters, Water Available
Community & HOA
Community
- Security: Smoke Detector(s)
- Subdivision: Starcreek Ph Three
HOA
- Has HOA: Yes
- Services included: All Facilities
- HOA fee: $397 quarterly
- HOA name: Spectrum Management
- HOA phone: 972-992-3444
Location
- Region: Allen
Financial & listing details
- Price per square foot: $204/sqft
- Tax assessed value: $852,000
- Annual tax amount: $15,095
- Date on market: 8/18/2026
- Cumulative days on market: 24 days
- Exclusions: Personal belongings.
Estimated market value
Not available
Estimated sales range
Not available
Not available
Price history
| Date | Event | Price |
|---|---|---|
| 8/18/2026 | Listed for sale | $795,000-11.2%$204/sqft |
Source: NTREIS #21362004 Report a problem | ||
| 12/5/2024 | Listing removed | $3,995$1/sqft |
Source: Zillow Rentals Report a problem | ||
| 11/24/2024 | Listed for rent | $3,995+6.5%$1/sqft |
Source: Zillow Rentals Report a problem | ||
| 2/22/2024 | Listing removed | -- |
Source: Zillow Rentals Report a problem | ||
| 2/19/2024 | Listing removed | -- |
Source: NTREIS #20521490 Report a problem | ||
| 2/6/2024 | Listed for sale | $895,000$229/sqft |
Source: NTREIS #20521490 Report a problem | ||
| 1/12/2024 | Listed for rent | $3,750-1.3%$1/sqft |
Source: Zillow Rentals Report a problem | ||
| 10/16/2023 | Listing removed | -- |
Source: Zillow Rentals Report a problem | ||
| 9/14/2023 | Price change | $3,800-7.3%$1/sqft |
Source: Zillow Rentals Report a problem | ||
| 8/25/2023 | Listed for rent | $4,100-3.7%$1/sqft |
Source: Zillow Rentals Report a problem | ||
| 8/4/2023 | Listing removed | -- |
Source: Zillow Rentals Report a problem | ||
| 7/10/2023 | Price change | $4,259-5.4%$1/sqft |
Source: Zillow Rentals Report a problem | ||
| 6/29/2023 | Listed for rent | $4,500+11.1%$1/sqft |
Source: Zillow Rentals Report a problem | ||
| 4/25/2021 | Listing removed | -- |
Source: | ||
| 4/15/2021 | Listed for rent | $4,050$1/sqft |
Source: | ||
Public tax history
| Year | Property taxes | Tax assessment |
|---|---|---|
| 2025 | $15,095 +5.1% | $852,000 +5.2% |
| 2024 | $14,367 +4.8% | $809,935 +5.9% |
| 2023 | $13,711 | $765,000 +14.4% |
| 2022 | -- | $668,482 +25.8% |
| 2021 | $10,897 +5.4% | $531,379 +7.4% |
| 2020 | $10,338 -3.9% | $494,782 -2.4% |
| 2019 | $10,761 -4.8% | $506,990 -0.3% |
| 2018 | $11,307 +3.7% | $508,437 +4.8% |
| 2017 | $10,906 | $485,054 +2.5% |
| 2016 | $10,906 +11.1% | $473,113 +8.9% |
| 2015 | $9,820 | $434,300 +7.2% |
| 2014 | $9,820 | $405,040 +1.6% |
| 2013 | -- | $398,736 +3.3% |
| 2012 | -- | $386,107 |
| 2011 | -- | $386,107 +758% |
| 2010 | -- | $45,000 -7.4% |
| 2009 | -- | $48,600 |
Find assessor info on the county website
Monthly payment
Est. payment
Payment breakdown
Explore the cost of this home by adjusting the details. Changes won't be saved.Climate risks
Neighborhood: Starcreek
Nearby schools
Schools provided by the listing agent
- Elementary: Jenny Preston
- Middle: Curtis,Lowery Freshman Center
- High: Allen
- District: Allen ISD
Source: NTREIS. This data may not be complete. We recommend contacting the local school district to confirm school assignments for this home.