Up to $10K in concessions with an acceptable offer by July 21, as well as an additional complimentary 1-0 rate buy down opportunity, which is an estimated $500 monthly savings per month. Pre-list general inspection completed and available for this meticulously maintained, one-owner home in sought-after Starcreek. Whether enjoying morning coffee on the front porch or relaxing in your private backyard retreat, 845 Bear Crossing truly has it all. An expansive covered patio with travertine tile, outdoor ceiling fan, mounted TV that conveys, and string lighting overlooks a sparkling heated pool, outdoor kitchen, and mature, low-maintenance landscaping, with a freshly stained privacy fence and electric gate adding privacy.
Hand-scraped hardwood floors run through the entry, dining room, kitchen, family room, office, and primary suite. The private office, expansive game room, and flexible formal dining area add versatility. The kitchen features a large island, stainless steel appliances, and extensive cabinetry. North-facing orientation, along with countless updates and upgrades, helps contribute to cooler interiors through Texas summers while adding comfort and helping manage monthly utility costs.
Recent upgrades include new insulation 2026, new sewer line 2025, first-floor interior paint 2024, whole-house water softener-purifier 2024, replaced downstairs AC 2024, designer roller shades and plantation shutters 2024, upgraded the entire yard with Zoysia sod 2024, both water heaters replaced 2021, and replaced upstairs AC 2021. A cardboard heart left by a builder in the attic, inscribed Esta Casa Se Hizo Con Amor, is a lasting reminder of the care this home received from day one.
Starcreek residents enjoy community pools, walking trails, a playground, tennis, pickleball, and basketball courts. Residents also enjoy the added benefit of being zoned to elementary, middle, and high school campuses that each received overall A ratings from the Texas Education Agency.
Sold
Price Unknown
845 Bear Crossing Dr, Allen, TX 75013
4beds
3,274sqft
Single Family Residence
Built in 2010
7,753 Square Feet Lot
$789,900 Zestimate®
$--/sqft
$4,753 Estimated rent
Home value
$789,900
$750,000 - $829,000
$4,753/mo
Zestimate® history
Owner options
List your home for rent
$4,753/mo
Rent Zestimate®
Find your next renter with Zillow Rental Manager. Plus, with online applications, you can quickly screen prospective tenants – for free.
$4,753/mo
Rent Zestimate®
Refinance and save
$397/mo
Est. payment
Refinancing to a lower rate could help reduce your monthly payments and save thousands over the life of the loan.
$397/mo
Est. payment
Explore your selling options
Work with a Zillow partner agent
Leverage their expertise and Zillow's premium Showcase listings to get your home seen by more buyers.
Get startedList with your own agent
Get your home in front of millions of buyers by listing it on Zillow.
Learn how to do itSell it yourself
Take full control of how buyers see your home on Zillow by listing For Sale by Owner (FSBO).
List your homeWhat's special
Sparkling heated poolOutdoor kitchenPrivate backyard retreatHand-scraped hardwood floorsStainless steel appliancesMature low-maintenance landscapingOutdoor ceiling fan
Zillow last checked:
Listing updated:
Listed by:
Stephanie Hudson 0748667 214-912-6119,
Monument Realty 214-705-7827
Bought with:
Chelsee Tyler, 0752051
Better Homes and Gardens Real
Source: NTREIS,MLS#: 21258403
Facts & features
Interior
Bedrooms & bathrooms
- Bedrooms: 4
- Bathrooms: 3
- Full bathrooms: 3
Primary bedroom
- Features: Ceiling Fan(s), En Suite Bathroom, Walk-In Closet(s)
- Level: First
- Dimensions: 14 x 25
Bedroom
- Features: Walk-In Closet(s)
- Level: Second
- Dimensions: 17 x 12
Bedroom
- Features: Ceiling Fan(s), Walk-In Closet(s)
- Level: First
- Dimensions: 12 x 11
Bedroom
- Features: Ceiling Fan(s), Walk-In Closet(s)
- Level: First
- Dimensions: 12 x 16
Primary bathroom
- Features: Dual Sinks, Stone Counters, Separate Shower
- Level: First
- Dimensions: 10 x 12
Breakfast room nook
- Level: First
- Dimensions: 15 x 11
Dining room
- Level: First
- Dimensions: 13 x 12
Family room
- Level: Second
- Dimensions: 18 x 20
Other
- Features: Granite Counters
- Level: First
- Dimensions: 11 x 10
Other
- Features: Granite Counters
- Level: Second
- Dimensions: 11 x 5
Kitchen
- Features: Built-in Features, Eat-in Kitchen, Granite Counters, Kitchen Island, Pantry
- Level: First
- Dimensions: 15 x 15
Laundry
- Features: Utility Sink
- Level: First
- Dimensions: 10 x 6
Living room
- Features: Built-in Features, Ceiling Fan(s), Fireplace
- Level: First
- Dimensions: 19 x 23
Office
- Features: Ceiling Fan(s)
- Level: First
- Dimensions: 12 x 14
Heating
- Central, Fireplace(s), Natural Gas
Cooling
- Central Air, Ceiling Fan(s), Electric
Appliances
- Included: Double Oven, Dishwasher, Gas Cooktop, Disposal, Microwave
- Laundry: Electric Dryer Hookup, Gas Dryer Hookup, Laundry in Utility Room
Features
- Decorative/Designer Lighting Fixtures, Eat-in Kitchen, Granite Counters, High Speed Internet, Kitchen Island, Pantry, Smart Home, Cable TV, Walk-In Closet(s)
- Flooring: Carpet, Tile, Wood
- Windows: Shutters, Window Coverings
- Has basement: No
- Number of fireplaces: 1
- Fireplace features: Gas, Gas Starter
Interior area
- Total interior livable area: 3,274 sqft
Property
Parking
- Total spaces: 2
- Parking features: Alley Access, Door-Single, Electric Gate, Garage, Private, Garage Faces Rear, Secured
- Attached garage spaces: 2
Features
- Levels: Two
- Stories: 2
- Patio & porch: Rear Porch, Patio, Covered
- Exterior features: Gas Grill, Outdoor Grill, Outdoor Kitchen, Private Yard, Rain Gutters
- Pool features: Heated, In Ground, Pool
- Fencing: Privacy,Wood
Lot
- Size: 7,753 Square Feet
- Features: Interior Lot, Landscaped, Few Trees
Details
- Additional structures: Outdoor Kitchen
- Parcel number: R960800W01001
Construction
Type & style
- Home type: SingleFamily
- Architectural style: Traditional,Detached
- Property subtype: Single Family Residence
Materials
- Foundation: Slab
- Roof: Composition
Condition
- Year built: 2010
Utilities & green energy
- Sewer: Public Sewer
- Water: Public
- Utilities for property: Electricity Connected, Natural Gas Available, Sewer Available, Separate Meters, Underground Utilities, Water Available, Cable Available
Community & HOA
Community
- Features: Curbs
- Security: Prewired, Carbon Monoxide Detector(s)
- Subdivision: Starcreek Ph Three
HOA
- Has HOA: Yes
- Services included: All Facilities, Association Management
- HOA fee: $397 quarterly
- HOA name: Spectrum
- HOA phone: 972-992-3444
Location
- Region: Allen
Financial & listing details
- Tax assessed value: $804,852
- Annual tax amount: $12,782
- Date on market: 5/8/2026
- Cumulative days on market: 68 days
- Listing terms: Cash,Conventional,FHA,VA Loan
- Exclusions: Red Shelving in garage, Craftsman storrage drawers in garage, speakers in family room and wind chimes.
Price history
| Date | Event | Price |
|---|---|---|
| 8/7/2026 | Sold | -- |
Source: NTREIS #21258403 Report a problem | ||
| 7/27/2026 | Pending sale | $824,900$252/sqft |
Source: NTREIS #21258403 Report a problem | ||
| 7/16/2026 | Contingent | $824,900$252/sqft |
Source: NTREIS #21258403 Report a problem | ||
| 6/5/2026 | Price change | $824,900-2.9%$252/sqft |
Source: NTREIS #21258403 Report a problem | ||
| 5/8/2026 | Listed for sale | $849,500+115.1%$259/sqft |
Source: NTREIS #21258403 Report a problem | ||
| 1/15/2011 | Listing removed | $394,990$121/sqft |
Source: HomesUSA #11425884 Report a problem | ||
| 9/15/2010 | Price change | $394,990-5.4%$121/sqft |
Source: NewHomeSource.com Report a problem | ||
| 8/12/2010 | Listed for sale | $417,490+1.3%$128/sqft |
Source: HomesUSA #11425884 Report a problem | ||
| 6/22/2010 | Listing removed | $411,990$126/sqft |
Source: Highland #us2112896 Report a problem | ||
| 6/16/2010 | Listed for sale | $411,990$126/sqft |
Source: Highland #us2112896 Report a problem | ||
Public tax history
| Year | Property taxes | Tax assessment |
|---|---|---|
| 2025 | $7,164 -9.6% | $721,414 +10% |
| 2024 | $7,923 +2% | $655,831 +10% |
| 2023 | $7,768 -20.4% | $596,210 +10% |
| 2022 | $9,761 -3.2% | $542,009 +10% |
| 2021 | $10,079 +4.8% | $492,735 +6.8% |
| 2020 | $9,618 -3.9% | $461,467 -2.4% |
| 2019 | $10,008 -4% | $472,675 +0.6% |
| 2018 | $10,423 +7% | $470,000 +3.4% |
| 2017 | $9,740 | $454,621 +7.1% |
| 2016 | $9,740 +10.7% | $424,310 +8.6% |
| 2015 | $8,796 | $390,573 +7.4% |
| 2014 | $8,796 | $363,831 +1.5% |
| 2013 | -- | $358,352 +3.2% |
| 2012 | -- | $347,372 +49.8% |
| 2011 | -- | $231,904 +415.3% |
| 2010 | -- | $45,000 -7.4% |
| 2009 | -- | $48,600 |
Find assessor info on the county website
Neighborhood: Starcreek
Nearby homes
- $842,0004 bd4 ba3.7k sqft847 Bear Crossing Dr, Allen, TX 75013Off Market
- $--5 bd4 ba3.8k sqft843 Bear Crossing Dr, Allen, TX 75013Sold
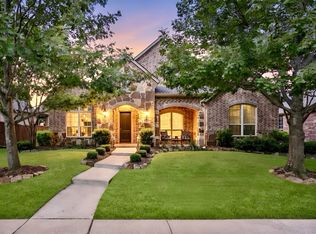
- $775,0004 bd4 ba3.9k sqft849 Bear Crossing Dr, Allen, TX 75013For Sale

- $--4 bd4 ba3.5k sqft841 Bear Crossing Dr, Allen, TX 75013Sold
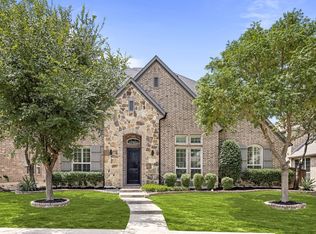
- $777,5005 bd4 ba3.8k sqft848 Deerfield Rd, Allen, TX 75013Off Market
- $789,9004 bd3 ba3.5k sqft846 Deerfield Rd, Allen, TX 75013For Sale
- $920,3005 bd5 ba4.2k sqft850 Deerfield Rd, Allen, TX 75013Off Market
- $839,1005 bd4 ba3.9k sqft844 Bear Crossing Dr, Allen, TX 75013Off Market
Nearby schools
GreatSchools rating
- 10/10Jenny Preston Elementary SchoolGrades: K-6Distance: 0.5 mi
- 10/10Walter & Lois Curtis Middle SchoolGrades: 7-8Distance: 2.8 mi
- 8/10Allen High SchoolGrades: 9-12Distance: 1.6 mi
Schools provided by the listing agent
- Elementary: Jenny Preston
- Middle: Curtis
- High: Allen
- District: Allen ISD
Source: NTREIS. This data may not be complete. We recommend contacting the local school district to confirm school assignments for this home.
Get a cash offer in 3 minutes
Find out how much your home could sell for in as little as 3 minutes with a no-obligation cash offer.
Estimated market value
$789,900
Get a cash offer in 3 minutes
Find out how much your home could sell for in as little as 3 minutes with a no-obligation cash offer.
Estimated market value
$789,900
- Texas
- Collin County
- Allen
- 75013
- Starcreek
- 845 Bear Crossing Dr
