Skip main navigation
Sold
  • Price Unknown

    843 Bear Crossing Dr, Allen, TX 75013

    5beds
    3,881sqft
    Single Family Residence
    Built in 2011
    7,753 Square Feet Lot
    $781,000 Zestimate®
    $--/sqft
    $3,821 Estimated rent

    Home value

    $781,000

    $742,000 - $820,000

    $3,821/mo

    Zestimate® history
    Loading
    Loading...

    Owner options

    List your home for rent

    $3,821/mo

    Rent Zestimate®

    Find your next renter with Zillow Rental Manager. Plus, with online applications, you can quickly screen prospective tenants – for free.

    Learn more

    $3,821/mo

    Rent Zestimate®

    Refinance and save

    $397/mo

    Est. payment

    Refinancing to a lower rate could help reduce your monthly payments and save thousands over the life of the loan.

    See today's rates

    $397/mo

    Est. payment

    Explore your selling options

    Work with a Zillow partner agent

    Leverage their expertise and Zillow's premium Showcase listings to get your home seen by more buyers.

    Get started

    List with your own agent

    Get your home in front of millions of buyers by listing it on Zillow.

    Learn how to do it

    Sell it yourself

    Take full control of how buyers see your home on Zillow by listing For Sale by Owner (FSBO).

    List your home

    What's special

    Three car garageCrown moldingDouble ovensAbundance of custom cabinetsPlantation shutters
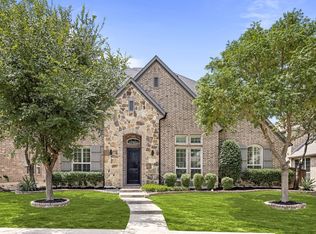
    North-facing Highland home located in the master planned community of Starcreek has been meticulously maintained and is ready for move-in. The primary bedroom, another bedroom plus the study are located downstairs. Three bedrooms, gameroom and media room are upstairs. Handscraped hardwood floors on most of the bottom level. Carpet replaced in two downstairs bedrooms in 2025.Plantation shutters, eight foot solid wood doors downstairs, crown molding and more. Wired for speakers in many rooms as well as outdoor living area. The study is located off the entry with french doors. Spacious family room with stone fireplace is open to the gourmet kitchen. The kitchen features an island, an abundance of custom cabinets, appliances including a 5-burner gas cooktop and double ovens. Dishwasher was recently replaced. The breakfast room has two walls of windows, making it light and bright. The large primary bedroom is split from the other bedrooms and features a vaulted ceiling and sitting area. The bath includes a garden tub, a separate shower, and large walk-in closet. Guest bedroom down includes its own full bathroom. The gameroom and media room are spacious. Media room includes built-in surround sound speakers, columns with sconces. Backyard has lovely landscaping, and is surrounded by a 6 foot board on board fence. Three car garage. Recent updates include 2 water heaters (2023), roof and gutters (2023), interior paint (2025).

    Zillow last checked:

    Listing updated:

    Listed by:

    Michelle Jones 0395273 214-280-9384,

    Coldwell Banker Apex, REALTORS 972-727-3377

    Bought with:

    Beverly Lu, 0681521

    Ebby Halliday, REALTORS

    Source: NTREIS,MLS#: 21155151

    Facts & features

    Interior

    Bedrooms & bathrooms
    • Bedrooms: 5
    • Bathrooms: 4
    • Full bathrooms: 4
    Primary bedroom
    • Features: Built-in Features, Ceiling Fan(s), En Suite Bathroom, Garden Tub/Roman Tub, Sitting Area in Primary, Separate Shower, Walk-In Closet(s)
    • Level: First
    • Dimensions: 19 x 14
    Bedroom
    • Features: Split Bedrooms, Walk-In Closet(s)
    • Level: First
    • Dimensions: 12 x 12
    Bedroom
    • Features: Walk-In Closet(s)
    • Level: Second
    • Dimensions: 13 x 12
    Bedroom
    • Features: Walk-In Closet(s)
    • Level: Second
    • Dimensions: 13 x 12
    Bedroom
    • Features: Walk-In Closet(s)
    • Level: Second
    • Dimensions: 13 x 12
    Breakfast room nook
    • Level: First
    • Dimensions: 12 x 9
    Dining room
    • Level: First
    • Dimensions: 12 x 11
    Game room
    • Features: Ceiling Fan(s)
    • Level: Second
    • Dimensions: 19 x 15
    Kitchen
    • Features: Breakfast Bar, Built-in Features, Granite Counters, Kitchen Island
    • Level: First
    • Dimensions: 15 x 12
    Living room
    • Features: Ceiling Fan(s), Fireplace
    • Level: First
    • Dimensions: 19 x 17
    Media room
    • Features: Ceiling Fan(s)
    • Level: Second
    • Dimensions: 16 x 14
    Office
    • Level: First
    • Dimensions: 12 x 12
    Utility room
    • Features: Built-in Features, Utility Room
    • Level: First
    • Dimensions: 6 x 5
    Heating
    • Central, Natural Gas, Zoned
    Cooling
    • Central Air, Ceiling Fan(s), Electric, Zoned
    Appliances
    • Included: Convection Oven, Double Oven, Dishwasher, Gas Cooktop, Disposal, Gas Water Heater, Microwave
    Features
    • Cathedral Ceiling(s), Decorative/Designer Lighting Fixtures, Granite Counters, High Speed Internet, Kitchen Island, Pantry, Walk-In Closet(s), Wired for Sound
    • Flooring: Carpet, Ceramic Tile, Wood
    • Windows: Shutters
    • Has basement: No
    • Number of fireplaces: 1
    • Fireplace features: Family Room, Gas, Gas Log, Stone
    Interior area
    • Total interior livable area: 3,881 sqft

    Property

    Parking
    • Total spaces: 3
    • Parking features: Alley Access, Garage, Garage Door Opener, Garage Faces Rear, Tandem
    • Attached garage spaces: 3
    Features
    • Levels: Two
    • Stories: 2
    • Patio & porch: Covered
    • Exterior features: Outdoor Living Area, Rain Gutters
    • Pool features: None
    • Fencing: Wood
    Lot
    • Size: 7,753 Square Feet
    • Features: Interior Lot, Landscaped, Subdivision, Sprinkler System, Few Trees
    Details
    • Parcel number: R960800W01101

    Construction

    Type & style
    • Home type: SingleFamily
    • Architectural style: Traditional,Detached
    • Property subtype: Single Family Residence
    Materials
    • Brick, Rock, Stone
    • Foundation: Slab
    • Roof: Composition
    Condition
    • Year built: 2011

    Utilities & green energy

    • Sewer: Public Sewer
    • Water: Public
    • Utilities for property: Sewer Available, Underground Utilities, Water Available

    Community & HOA

    Community
    • Features: Sidewalks
    • Security: Security System, Smoke Detector(s)
    • Subdivision: Starcreek Ph Three
    HOA
    • Has HOA: Yes
    • Services included: Association Management
    • HOA fee: $397 quarterly
    • HOA name: Spectrum
    • HOA phone: 972-992-3444
    Location
    • Region: Allen

    Financial & listing details

    • Tax assessed value: $859,085
    • Annual tax amount: $7,677
    • Date on market: 1/16/2026
    • Cumulative days on market: 109 days
    • Listing terms: Cash,Conventional
    • Exclusions: Satellite Equipment

    Price history

    DateEventPrice
    5/22/2026Sold--
    Source: NTREIS #21155151 Report a problem
    5/21/2026Pending sale$789,900$204/sqft
    Source: NTREIS #21155151 Report a problem
    5/5/2026Contingent$789,900$204/sqft
    Source: NTREIS #21155151 Report a problem
    4/30/2026Price change$789,900-2.5%$204/sqft
    Source: NTREIS #21155151 Report a problem
    3/27/2026Price change$809,900-1.2%$209/sqft
    Source: NTREIS #21155151 Report a problem
    2/27/2026Price change$819,900-2.4%$211/sqft
    Source: NTREIS #21155151 Report a problem
    1/16/2026Listed for sale$839,900$216/sqft
    Source: NTREIS #21155151 Report a problem
    8/14/2025Listing removed$839,900$216/sqft
    Source: Coldwell Banker Apex, Realtors #20956730 Report a problem
    6/6/2025Listed for sale$839,900+86.6%$216/sqft
    Source: NTREIS #20956730 Report a problem
    5/2/2011Sold--
    Source: Agent Provided Report a problem
    1/17/2011Price change$449,990-0.9%$116/sqft
    Source: HomesUSA #11518867 Report a problem
    1/10/2011Listed for sale$453,990$117/sqft
    Source: HomesUSA #11518867 Report a problem

    Public tax history

    YearProperty taxesTax assessment
    2025$7,677 -8.5%$790,633 +10%
    2024$8,394 +2.7%$718,757 +10%
    2023$8,173 -22.1%$653,415 +10%
    2022$10,489 -0.1%$594,014 +10%
    2021$10,501 +4.5%$540,013 +7.4%
    2020$10,045 -4.1%$502,607 -2.4%
    2019$10,473 -8.9%$515,126 -0.3%
    2018$11,494 +3.7%$516,558 +5.7%
    2017$11,089 $488,758 +1.7%
    2016$11,089 +11.1%$480,773 +9%
    2015$9,979 $441,128 +7.2%
    2014$9,979 $411,442 +1.6%
    2013-- $404,980 +4.1%
    2012-- $389,072 +672%
    2011-- $50,400 +12%
    2010-- $45,000 -7.4%
    2009-- $48,600
    Find assessor info on the county website

    Neighborhood: Starcreek

    Nearby schools

    GreatSchools rating
    Schools provided by the listing agent
    • Elementary: Jenny Preston
    • Middle: Curtis
    • High: Allen
    • District: Allen ISD

    Source: NTREIS. This data may not be complete. We recommend contacting the local school district to confirm school assignments for this home.

    Get a cash offer in 3 minutes
    Find out how much your home could sell for in as little as 3 minutes with a no-obligation cash offer.
    Estimated market value
    $781,000
    Get a cash offer in 3 minutes
    Find out how much your home could sell for in as little as 3 minutes with a no-obligation cash offer.
    Estimated market value
    $781,000