Indulge in unrivaled luxury at this Bent Tree North home, meticulously redesigned by 20Twenty Design Group. Awash in natural light cascading through clerestory windows, every corner exudes opulence. Marvel at the soaring 24 ft ceilings, elegant hardwoods, and captivating fireplace feature wall. The gourmet kitchen is a chef's dream, with a stunning marble waterfall island, Cafe' stainless steel and brass appliances, and bespoke cabinetry. Retreat to the primary suite-a haven of tranquility with tray ceilings, cozy fireplace, and poolside vistas. Enter into the bathroom sanctuary showcasing a double shower, freestanding tub, and custom walnut double vanity. Discover nirvana in the main closet with floor to ceiling storage. Upstairs, enjoy a spacious family room- TV room, three bedrooms, and two modern bathrooms. Refined elegance and timeless luxury, beckoning the discerning traveller to this modern oasis. Welcome home ! *The listing agent is the property owner.
Sold
Price Unknown
4903 Holly Tree Dr, Dallas, TX 75287
4beds
3,526sqft
Single Family Residence
Built in 1999
10,066 Square Feet Lot
$1,189,900 Zestimate®
$--/sqft
$5,114 Estimated rent
Home value
$1,189,900
$1.11M - $1.27M
$5,114/mo
Zestimate® history
Owner options
List your home for rent
$5,114/mo
Rent Zestimate®
Find your next renter with Zillow Rental Manager. Plus, with online applications, you can quickly screen prospective tenants – for free.
$5,114/mo
Rent Zestimate®
Refinance and save
$450/mo
Est. payment
Refinancing to a lower rate could help reduce your monthly payments and save thousands over the life of the loan.
$450/mo
Est. payment
Explore your selling options
Work with a Zillow partner agent
Leverage their expertise and Zillow's premium Showcase listings to get your home seen by more buyers.
Get startedList with your own agent
Get your home in front of millions of buyers by listing it on Zillow.
Learn how to do itSell it yourself
Take full control of how buyers see your home on Zillow by listing For Sale by Owner (FSBO).
List your homeWhat's special
Cozy fireplaceModern oasisFloor to ceiling storageTimeless luxurySpacious family roomBent tree north homeTray ceilings
Zillow last checked:
Listing updated:
Listed by:
Melinda Pope 0803343 888-519-7431,
EXP REALTY 888-519-7431
Bought with:
Jilayna Everhart
Keller Williams Prosper Celina
Source: NTREIS,MLS#: 20559437
Facts & features
Interior
Bedrooms & bathrooms
- Bedrooms: 4
- Bathrooms: 4
- Full bathrooms: 3
- 1/2 bathrooms: 1
Heating
- Central, ENERGY STAR Qualified Equipment, Fireplace(s), Natural Gas
Cooling
- Central Air, Ceiling Fan(s), Electric, ENERGY STAR Qualified Equipment
Appliances
- Included: Built-In Gas Range, Built-In Refrigerator, Dishwasher, Gas Cooktop, Disposal, Gas Range, Gas Water Heater, Microwave, Refrigerator, Wine Cooler
- Laundry: Washer Hookup, Gas Dryer Hookup, Laundry in Utility Room
Features
- Built-in Features, Chandelier, Cathedral Ceiling(s), Decorative/Designer Lighting Fixtures, Double Vanity, Eat-in Kitchen, High Speed Internet, Kitchen Island, Open Floorplan, Pantry, Cable TV, Vaulted Ceiling(s), Walk-In Closet(s)
- Flooring: Tile, Wood
- Windows: Skylight(s), Shutters
- Has basement: No
- Number of fireplaces: 2
- Fireplace features: Electric, Family Room, Glass Doors, Gas Log, Primary Bedroom
Interior area
- Total interior livable area: 3,526 sqft
Property
Parking
- Total spaces: 3
- Parking features: Additional Parking, Door-Multi, Garage, Garage Door Opener, Inside Entrance, Garage Faces Rear, Tandem
- Attached garage spaces: 3
Features
- Levels: Two
- Stories: 2
- Patio & porch: Covered
- Pool features: In Ground, Outdoor Pool, Pool, Pool Sweep, Pool/Spa Combo, Waterfall
- Fencing: Brick,Back Yard,Wood
Lot
- Size: 10,066 Square Feet
- Features: Corner Lot
Details
- Parcel number: R467500900101
Construction
Type & style
- Home type: SingleFamily
- Architectural style: Mediterranean,Detached
- Property subtype: Single Family Residence
Materials
- Stucco
- Foundation: Slab
- Roof: Composition
Condition
- Year built: 1999
Utilities & green energy
- Sewer: Public Sewer
- Utilities for property: Electricity Connected, Natural Gas Available, Sewer Available, Separate Meters, Water Available, Cable Available
Community & HOA
Community
- Security: Security System Owned, Security System, Carbon Monoxide Detector(s), Fire Alarm, Smoke Detector(s)
- Subdivision: Bent Tree North
HOA
- Has HOA: Yes
- HOA fee: $450 annually
- HOA name: volunteers
- HOA phone: 214-577-7772
Location
- Region: Dallas
Financial & listing details
- Tax assessed value: $953,439
- Annual tax amount: $10,428
- Date on market: 3/14/2024
- Cumulative days on market: 10 days
- Listing terms: Cash,Conventional,FHA,VA Loan
- Electric utility on property: Yes
Price history
| Date | Event | Price |
|---|---|---|
| 4/5/2024 | Sold | -- |
Source: NTREIS #20559437 Report a problem | ||
| 3/30/2024 | Pending sale | $1,350,000$383/sqft |
Source: NTREIS #20559437 Report a problem | ||
| 3/14/2024 | Listed for sale | $1,350,000$383/sqft |
Source: NTREIS #20559437 Report a problem | ||
Public tax history
| Year | Property taxes | Tax assessment |
|---|---|---|
| 2025 | $10,428 -9.7% | $953,439 -2.3% |
| 2024 | $11,552 +56.4% | $975,779 +47% |
| 2023 | $7,387 -12.6% | $663,937 +10% |
| 2022 | $8,450 +2.6% | $603,579 +10% |
| 2021 | $8,234 -1.7% | $548,708 -1.1% |
| 2020 | $8,373 -4.9% | $555,067 -3.8% |
| 2019 | $8,808 -5.4% | $577,201 +1% |
| 2018 | $9,310 -19% | $571,767 +1.1% |
| 2017 | $11,492 | $565,330 +11.8% |
| 2016 | $11,492 +44.8% | $505,563 +2.3% |
| 2015 | $7,934 | $494,020 +6.3% |
| 2014 | $7,934 | $464,920 -2.2% |
| 2013 | -- | $475,549 +0.7% |
| 2012 | -- | $472,059 +1.4% |
| 2011 | -- | $465,467 -7.1% |
| 2010 | -- | $500,915 +7.9% |
| 2009 | -- | $464,406 -4.6% |
| 2008 | -- | $486,988 -4.1% |
| 2007 | -- | $507,762 0% |
| 2006 | -- | $507,878 -1.6% |
| 2005 | -- | $516,171 +0.4% |
| 2004 | -- | $514,074 -5.4% |
| 2003 | -- | $543,472 +11.5% |
| 2002 | -- | $487,267 +7.3% |
| 2001 | -- | $454,118 |
Find assessor info on the county website
Neighborhood: 75287
Nearby homes
- $991,5005 bd4 ba3.9k sqft4907 Holly Tree Dr, Dallas, TX 75287Off Market

- $1,141,8004 bd3 ba4k sqft4847 Holly Tree Dr, Dallas, TX 75287Off Market
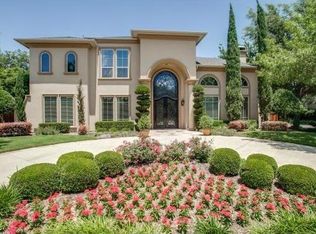
- $1,030,0004 bd5 ba4.5k sqft4911 Holly Tree Dr, Dallas, TX 75287For Sale

- $--4 bd5 ba4.2k sqft4904 Holly Tree Dr, Dallas, TX 75287Sold
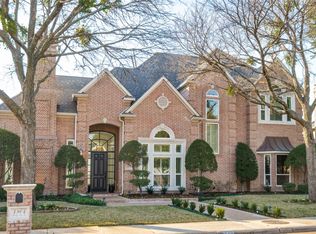
- $--4 bd4 ba4.3k sqft4908 Holly Tree Dr, Dallas, TX 75287Sold
- $755,3005 bd4 ba3.9k sqft4843 Holly Tree Dr, Dallas, TX 75287Off Market
- $468,700-- bd-- ba-- sqft4843 Holly Tree Dr, Dallas, TX 75287Off Market
- $1,100,5005 bd4 ba4.9k sqft4848 Holly Tree Dr, Dallas, TX 75287Off Market
Nearby schools
GreatSchools rating
- 7/10Mitchell Elementary SchoolGrades: PK-5Distance: 1 mi
- 5/10Frankford Middle SchoolGrades: 6-8Distance: 2.9 mi
- 5/10Shepton High SchoolGrades: 9-10Distance: 1.4 mi
Schools provided by the listing agent
- Elementary: Mitchell
- Middle: Frankford
- High: Shepton
- District: Plano ISD
Source: NTREIS. This data may not be complete. We recommend contacting the local school district to confirm school assignments for this home.
Get a cash offer in 3 minutes
Find out how much your home could sell for in as little as 3 minutes with a no-obligation cash offer.
Estimated market value
$1,189,900
Get a cash offer in 3 minutes
Find out how much your home could sell for in as little as 3 minutes with a no-obligation cash offer.
Estimated market value
$1,189,900
- Texas
- Collin County
- Dallas
- 75287
- 4903 Holly Tree Dr
