Skip main navigation
Sold
  • Price Unknown

    4912 Holly Tree Dr, Dallas, TX 75287

    4beds
    4,152sqft
    Single Family Residence
    Built in 1992
    9,147.6 Square Feet Lot
    $1,073,700 Zestimate®
    $--/sqft
    $6,319 Estimated rent

    Home value

    $1,073,700

    $1.01M - $1.15M

    $6,319/mo

    Zestimate® history
    Loading
    Loading...

    Owner options

    List your home for rent

    $6,319/mo

    Rent Zestimate®

    Find your next renter with Zillow Rental Manager. Plus, with online applications, you can quickly screen prospective tenants – for free.

    Learn more

    $6,319/mo

    Rent Zestimate®

    Refinance and save

    $450/mo

    Est. payment

    Refinancing to a lower rate could help reduce your monthly payments and save thousands over the life of the loan.

    See today's rates

    $450/mo

    Est. payment

    Explore your selling options

    Work with a Zillow partner agent

    Leverage their expertise and Zillow's premium Showcase listings to get your home seen by more buyers.

    Get started

    List with your own agent

    Get your home in front of millions of buyers by listing it on Zillow.

    Learn how to do it

    Sell it yourself

    Take full control of how buyers see your home on Zillow by listing For Sale by Owner (FSBO).

    List your home

    What's special

    Heated pool and spaDouble-sided fireplaceBuilt-in grillSunken formal living spaceExtended grassy areaWall of windowsSpacious family room
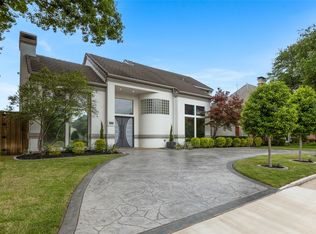
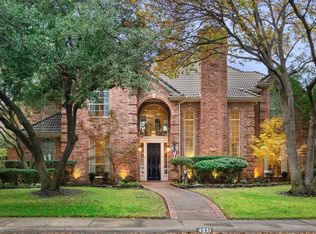
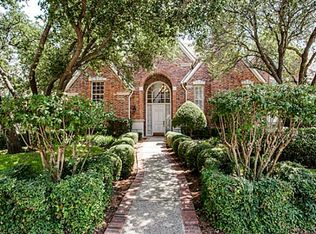
    Gorgeous traditional in coveted Bent Tree North boasts a c-shaped floor plan that offers 3 living areas, 4 bedrooms, dual staircases, and a stunning backyard oasis with heated pool & spa. Entry welcomes with dramatic vaulted ceilings, a chandelier, and a sunken formal living space with a double-sided fireplace. Stately study shares the fireplace and offers soundproofing and extra privacy. Host special occasions in the sleek dining room with marble flooring and an elegant chandelier. Spacious family room includes an inviting fireplace and built-ins, and flows seamlessly to the breakfast nook and roomy kitchen, all highlighted by the wall of windows that overlook the sparkling pool. Delight in cooking in the gourmet kitchen that offers double ovens, ample built-ins, gas cooktop and built-in refrigerator. Generous countertop space offered by the island and breakfast bar make entertaining a breeze. Primary suite is a luxurious haven with walls of windows, a cozy sitting area, and an elegant primary bath that features dual vanities, a separate shower, custom walk-in closet and cedar closet. Additional bedrooms offer walk-in closets and plenty of room for family or guests. Rooms could also be used as an extra study, exercise room, or craft room. The enormous upstairs game room is perfect for gathering to watch movies or play games, accented by large windows that offer abundant natural lighting. Enjoy comfortable outdoor living in the backyard oasis, featuring a built-in grill, shimmering heated pool & spa, and extended grassy area that offers ample room for a play set or trampoline. Updates include new HVAC, roof, water heater, plantation shutters, and pool equipment. Neighborhood borders Bent Tree Country Club and is in Plano ISD.

    Zillow last checked:

    Listing updated:

    Listed by:

    Cindy O'Gorman 0363087 972-387-0300,

    Ebby Halliday, REALTORS 972-387-0300,

    Jill Wiese 0522473 214-405-3299,

    Ebby Halliday, REALTORS

    Bought with:

    Randall Zamora

    EXP REALTY

    Source: NTREIS,MLS#: 20847463

    Facts & features

    Interior

    Bedrooms & bathrooms
    • Bedrooms: 4
    • Bathrooms: 5
    • Full bathrooms: 3
    • 1/2 bathrooms: 2
    Primary bedroom
    • Features: Closet Cabinetry, Cedar Closet(s), Dual Sinks, Double Vanity, En Suite Bathroom, Jetted Tub, Walk-In Closet(s)
    • Level: First
    • Dimensions: 20 x 17
    Bedroom
    • Features: En Suite Bathroom, Walk-In Closet(s)
    • Level: Second
    • Dimensions: 13 x 12
    Bedroom
    • Features: Walk-In Closet(s)
    • Level: Second
    • Dimensions: 13 x 12
    Bedroom
    • Features: Walk-In Closet(s)
    • Level: Second
    • Dimensions: 13 x 11
    Breakfast room nook
    • Level: First
    • Dimensions: 19 x 8
    Dining room
    • Level: First
    • Dimensions: 15 x 11
    Family room
    • Features: Built-in Features
    • Level: First
    • Dimensions: 20 x 17
    Game room
    • Level: Second
    • Dimensions: 25 x 15
    Kitchen
    • Features: Built-in Features, Eat-in Kitchen, Granite Counters, Kitchen Island, Pantry, Walk-In Pantry
    • Level: First
    • Dimensions: 19 x 15
    Library
    • Features: Built-in Features, Fireplace
    • Level: First
    • Dimensions: 15 x 12
    Living room
    • Features: Fireplace
    • Level: First
    • Dimensions: 19 x 16
    Utility room
    • Features: Built-in Features, Utility Sink
    • Level: First
    • Dimensions: 13 x 5
    Heating
    • Central, ENERGY STAR Qualified Equipment, Natural Gas, Zoned
    Cooling
    • Central Air, Electric, ENERGY STAR Qualified Equipment, Zoned
    Appliances
    • Included: Some Gas Appliances, Built-In Gas Range, Built-In Refrigerator, Double Oven, Dishwasher, Gas Cooktop, Disposal, Ice Maker, Microwave, Plumbed For Gas, Refrigerator, Trash Compactor, Vented Exhaust Fan, Warming Drawer, Water Purifier
    • Laundry: Washer Hookup, Gas Dryer Hookup, Laundry in Utility Room
    Features
    • Wet Bar, Cedar Closet(s), Chandelier, Cathedral Ceiling(s), Central Vacuum, Decorative/Designer Lighting Fixtures, Double Vanity, Eat-in Kitchen, Granite Counters, High Speed Internet, Kitchen Island, Multiple Staircases, Open Floorplan, Pantry, Smart Home, Cable TV, Vaulted Ceiling(s), Natural Woodwork, Walk-In Closet(s), Wired for Sound
    • Flooring: Carpet, Hardwood, Marble, Tile
    • Windows: Plantation Shutters, Window Coverings
    • Has basement: No
    • Number of fireplaces: 2
    • Fireplace features: Den, Double Sided, Family Room, Gas Log, Living Room
    Interior area
    • Total interior livable area: 4,152 sqft

    Property

    Parking
    • Total spaces: 3
    • Parking features: Alley Access, Garage, Garage Door Opener, Workshop in Garage
    • Attached garage spaces: 3
    Features
    • Levels: Two
    • Stories: 2
    • Patio & porch: Covered, Deck, Front Porch, Patio
    • Exterior features: Outdoor Grill
    • Pool features: Heated, In Ground, Outdoor Pool, Pool, Pool Sweep, Waterfall
    • Has spa: Yes
    • Spa features: Hot Tub
    • Fencing: Back Yard,High Fence,Wood
    Lot
    • Size: 9,147 sqft
    • Features: Interior Lot, Landscaped, Subdivision, Few Trees
    Details
    • Parcel number: R259301300801

    Construction

    Type & style
    • Home type: SingleFamily
    • Architectural style: Traditional,Detached
    • Property subtype: Single Family Residence
    Materials
    • Brick
    • Foundation: Slab
    • Roof: Composition
    Condition
    • Year built: 1992

    Utilities & green energy

    • Sewer: Public Sewer
    • Water: Public
    • Utilities for property: Natural Gas Available, Sewer Available, Separate Meters, Water Available, Cable Available

    Community & neighborhood

    Security
    • Security features: Security System Owned, Security System, Carbon Monoxide Detector(s), Fire Alarm, Smoke Detector(s)
    Community
    • Community features: Curbs, Sidewalks
    Location
    • Region: Dallas
    • Subdivision: Bent Tree North 4 Sec Two

    HOA & financial

    HOA
    • Has HOA: Yes
    • HOA fee: $450 annually
    • Services included: Association Management, Maintenance Grounds, Security
    • Association name: Bent Tree North HOA
    • Association phone: 214-577-7772

    Price history

    DateEventPrice
    4/22/2025Sold--
    Source: NTREIS #20847463 Report a problem
    4/6/2025Pending sale$1,099,000$265/sqft
    Source: NTREIS #20847463 Report a problem
    4/2/2025Contingent$1,099,000$265/sqft
    Source: NTREIS #20847463 Report a problem
    3/28/2025Price change$1,099,000-8.3%$265/sqft
    Source: NTREIS #20847463 Report a problem
    2/25/2025Listed for sale$1,199,000+65.4%$289/sqft
    Source: Ebby Halliday Realtors #20847463 Report a problem
    4/30/2019Listing removed$725,000$175/sqft
    Source: Ebby Halliday Realtors #14050613 Report a problem
    4/8/2019Pending sale$725,000$175/sqft
    Source: Ebby Halliday, REALTORS #14050613 Report a problem
    3/27/2019Listed for sale$725,000+20.9%$175/sqft
    Source: Ebby Halliday, REALTORS #14050613 Report a problem
    5/9/2008Listing removed$599,900$144/sqft
    Source: Number1Expert #10946855 Report a problem
    4/26/2008Listed for sale$599,900$144/sqft
    Source: Number1Expert #10946855 Report a problem

    Public tax history

    YearProperty taxesTax assessment
    2025$13,596 +36.5%$1,070,458 +21.1%
    2024$9,962 +8.3%$883,873 +10%
    2023$9,198 -11%$803,521 +10%
    2022$10,338 +3%$730,474 +10%
    2021$10,035 -3%$664,067 -2.5%
    2020$10,349 +4.5%$681,065 +5.4%
    2019$9,902 -5%$646,268 +1.3%
    2018$10,426 -18.2%$637,798 +1.4%
    2017$12,740 $628,752 +12.5%
    2016$12,740 +43.7%$558,833 +2.6%
    2015$8,864 $544,937 +5.2%
    2014$8,864 $517,972 +0.4%
    2013-- $516,088 +0.6%
    2012-- $512,840 +1.3%
    2011-- $506,220 -5.5%
    2010-- $535,639 -0.7%
    2009-- $539,311 -4.6%
    2008-- $565,356 +18.7%
    2007-- $476,390 -8.4%
    2006-- $520,000 +10.7%
    2005-- $469,934 +2.2%
    2003-- $460,001 -1.7%
    2002-- $468,023 +5.3%
    2001-- $444,665 +5.6%
    2000-- $421,204

    Find assessor info on the county website

    Neighborhood: 75287

    Nearby schools

    GreatSchools rating
    Schools provided by the listing agent
    • Elementary: Mitchell
    • Middle: Frankford
    • High: Shepton
    • District: Plano ISD

    Source: NTREIS. This data may not be complete. We recommend contacting the local school district to confirm school assignments for this home.

    Get a cash offer in 3 minutes
    Find out how much your home could sell for in as little as 3 minutes with a no-obligation cash offer.
    Estimated market value
    $1,073,700
    Get a cash offer in 3 minutes
    Find out how much your home could sell for in as little as 3 minutes with a no-obligation cash offer.
    Estimated market value
    $1,073,700