Custom Signature Home showcasing exceptional architectural details throughout on a quiet interior street in prestigious Bent Tree North. A dramatic two-story entry with hardwood floors creates a stunning first impression, offering a sightline through the home to a wall of windows overlooking the sparkling pool. Formal living and dining rooms flank the entry, while a private study provides the ideal work-from-home space. Beyond the grand staircase, the family room, breakfast area, and spacious kitchen are anchored by a striking two-sided gas fireplace. Designed for both everyday living and entertaining, the chef’s kitchen features custom ash cabinetry, abundant granite countertops, a gas cooktop, and double ovens. The oversized first-floor primary suite offers private patio access, dual vanities, a jetted tub, separate shower, and two generous walk-in closets. Upstairs, a large game room with pool views is flanked by two bedroom wings, each offering two bedrooms connected by a Jack-and-Jill bath. Enjoy outdoor living around the diving pool and patio. The 3-car garage includes a dedicated workshop with its own electrical panel while still accommodating two vehicles. Ideally located near DNT and PGBT with convenient access to Legacy, downtown Dallas, both airports, Plano ISD schools, and many of the area's premier private schools. Schedule your private tour today!
Sold
Price Unknown
4927 Stony Ford Dr, Dallas, TX 75287
5beds
4,530sqft
Single Family Residence
Built in 1997
9,583 Square Feet Lot
$1,035,500 Zestimate®
$--/sqft
$6,448 Estimated rent
Home value
$1,035,500
$984,000 - $1.09M
$6,448/mo
Zestimate® history
Owner options
List your home for rent
$6,448/mo
Rent Zestimate®
Find your next renter with Zillow Rental Manager. Plus, with online applications, you can quickly screen prospective tenants – for free.
$6,448/mo
Rent Zestimate®
Refinance and save
$550/mo
Est. payment
Refinancing to a lower rate could help reduce your monthly payments and save thousands over the life of the loan.
$550/mo
Est. payment
Explore your selling options
Work with a Zillow partner agent
Leverage their expertise and Zillow's premium Showcase listings to get your home seen by more buyers.
Get startedList with your own agent
Get your home in front of millions of buyers by listing it on Zillow.
Learn how to do itSell it yourself
Take full control of how buyers see your home on Zillow by listing For Sale by Owner (FSBO).
List your homeWhat's special
Striking two-sided gas fireplacePrivate patio accessDramatic two-story entryHardwood floorsFamily roomTwo bedroom wingsAbundant granite countertops
Zillow last checked:
Listing updated:
Listed by:
Susan Withrow 0493403 214-577-7772,
Keller Williams Central 469-467-7755
Bought with:
Liangcheng Pan, 0700802
Keller Williams Frisco Stars
Source: NTREIS,MLS#: 21305549
Facts & features
Interior
Bedrooms & bathrooms
- Bedrooms: 5
- Bathrooms: 4
- Full bathrooms: 3
- 1/2 bathrooms: 1
Primary bedroom
- Features: Ceiling Fan(s), Dual Sinks, Double Vanity, En Suite Bathroom, Jetted Tub, Linen Closet, Sitting Area in Primary, Separate Shower, Walk-In Closet(s)
- Level: First
- Dimensions: 21 x 15
Bedroom
- Features: Ceiling Fan(s), En Suite Bathroom, Split Bedrooms, Walk-In Closet(s)
- Level: Second
- Dimensions: 13 x 12
Bedroom
- Features: Ceiling Fan(s), En Suite Bathroom, Split Bedrooms, Walk-In Closet(s)
- Level: Second
- Dimensions: 12 x 12
Bedroom
- Features: Ceiling Fan(s), En Suite Bathroom, Split Bedrooms, Walk-In Closet(s)
- Level: Second
- Dimensions: 15 x 12
Bedroom
- Features: Ceiling Fan(s), En Suite Bathroom, Split Bedrooms, Walk-In Closet(s)
- Level: Second
- Dimensions: 15 x 15
Primary bathroom
- Features: Built-in Features, Dual Sinks, Double Vanity, En Suite Bathroom, Jetted Tub, Linen Closet, Separate Shower
- Level: First
- Dimensions: 15 x 15
Breakfast room nook
- Features: Ceiling Fan(s)
- Level: First
- Dimensions: 14 x 12
Dining room
- Level: First
- Dimensions: 14 x 12
Family room
- Features: Fireplace
- Level: First
- Dimensions: 25 x 17
Other
- Features: Built-in Features, En Suite Bathroom
- Level: Second
- Dimensions: 0 x 0
Other
- Level: Second
- Dimensions: 0 x 0
Game room
- Features: Ceiling Fan(s)
- Level: Second
- Dimensions: 19 x 17
Half bath
- Level: First
- Dimensions: 5 x 5
Kitchen
- Features: Built-in Features, Granite Counters, Kitchen Island, Pantry
- Level: First
- Dimensions: 14 x 14
Laundry
- Features: Built-in Features, Utility Sink
- Level: First
- Dimensions: 11 x 6
Living room
- Level: First
- Dimensions: 17 x 13
Office
- Level: First
- Dimensions: 13 x 12
Heating
- Central, Natural Gas
Cooling
- Central Air, Ceiling Fan(s), Electric
Appliances
- Included: Double Oven, Dishwasher, Disposal, Microwave, Vented Exhaust Fan
Features
- Chandelier, Double Vanity, Eat-in Kitchen, Granite Counters, High Speed Internet, Open Floorplan, Cable TV, Walk-In Closet(s)
- Flooring: Carpet, Ceramic Tile
- Windows: Window Coverings
- Has basement: No
- Number of fireplaces: 1
- Fireplace features: Double Sided, Family Room, Gas, Gas Log, Gas Starter
Interior area
- Total interior livable area: 4,530 sqft
Property
Parking
- Total spaces: 3
- Parking features: Alley Access, Door-Multi, Door-Single, Garage, Garage Door Opener, Garage Faces Rear
- Attached garage spaces: 3
Features
- Levels: Two
- Stories: 2
- Patio & porch: Patio
- Pool features: Gunite, Pool, Pool Sweep, Pool/Spa Combo
Lot
- Size: 9,583 Square Feet
- Features: Interior Lot, Landscaped, Subdivision, Sprinkler System
Details
- Parcel number: R259301301801
Construction
Type & style
- Home type: SingleFamily
- Architectural style: Traditional,Detached
- Property subtype: Single Family Residence
Materials
- Brick
- Foundation: Slab
- Roof: Composition
Condition
- Year built: 1997
Utilities & green energy
- Sewer: Public Sewer
- Water: Public
- Utilities for property: Sewer Available, Water Available, Cable Available
Community & HOA
Community
- Subdivision: Bent Tree North 4 Sec Two
HOA
- Has HOA: Yes
- Services included: Maintenance Grounds
- HOA fee: $550 annually
- HOA name: Volunteers
- HOA phone: 214-577-7772
Location
- Region: Dallas
Financial & listing details
- Tax assessed value: $1,119,966
- Annual tax amount: $19,362
- Date on market: 6/26/2026
- Cumulative days on market: 1 day
- Listing terms: Cash,Conventional
Price history
| Date | Event | Price |
|---|---|---|
| 7/16/2026 | Sold | -- |
Source: NTREIS #21305549 Report a problem | ||
| 7/6/2026 | Pending sale | $1,099,000$243/sqft |
Source: NTREIS #21305549 Report a problem | ||
| 6/29/2026 | Contingent | $1,099,000$243/sqft |
Source: NTREIS #21305549 Report a problem | ||
| 6/26/2026 | Listed for sale | $1,099,000$243/sqft |
Source: NTREIS #21305549 Report a problem | ||
Public tax history
| Year | Property taxes | Tax assessment |
|---|---|---|
| 2025 | $7,234 -11% | $983,366 +10% |
| 2024 | $8,124 -1.6% | $893,969 +10% |
| 2023 | $8,255 -19.5% | $812,699 +10% |
| 2022 | $10,250 +3.1% | $738,817 +10% |
| 2021 | $9,946 -4.3% | $671,652 -3.6% |
| 2020 | $10,391 -4.8% | $697,034 -3.7% |
| 2019 | $10,913 -5.6% | $723,652 +0.8% |
| 2018 | $11,555 -14.9% | $717,667 +0.1% |
| 2017 | $13,583 | $717,032 +13.1% |
| 2016 | $13,583 +61% | $633,783 +15.2% |
| 2015 | $8,438 | $550,112 +11.4% |
| 2014 | $8,438 | $493,698 -4.9% |
| 2013 | -- | $519,399 +1.5% |
| 2012 | -- | $511,496 +1.4% |
| 2011 | -- | $504,531 -1.5% |
| 2010 | -- | $512,235 -0.4% |
| 2009 | -- | $514,419 -4.6% |
| 2008 | -- | $539,081 -0.5% |
| 2007 | -- | $541,600 +1.4% |
| 2006 | -- | $534,253 +9.3% |
| 2005 | -- | $488,916 +2.4% |
| 2003 | -- | $477,613 -1.2% |
| 2002 | -- | $483,414 +15.4% |
| 2001 | -- | $418,743 +5.3% |
| 2000 | -- | $397,647 |
Find assessor info on the county website
Neighborhood: 75287
Nearby homes
- $1,151,3005 bd4 ba4.6k sqft4923 Stony Ford Dr, Dallas, TX 75287Off Market
- $1,156,3004 bd5 ba4.4k sqft4931 Stony Ford Dr, Dallas, TX 75287Off Market
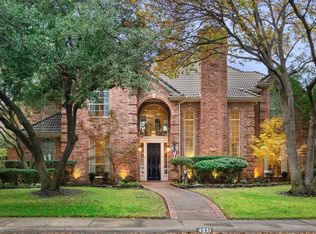
- $--4 bd4 ba4.3k sqft4908 Holly Tree Dr, Dallas, TX 75287Sold
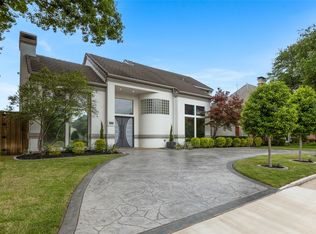
- $1,079,3004 bd4 ba4k sqft4919 Stony Ford Dr, Dallas, TX 75287Off Market
- $1,197,2004 bd3 ba4.2k sqft4935 Stony Ford Dr, Dallas, TX 75287Off Market
- $--4 bd5 ba4.2k sqft4904 Holly Tree Dr, Dallas, TX 75287Sold
- $--4 bd5 ba4.1k sqft4912 Holly Tree Dr, Dallas, TX 75287Sold
- $--4 bd4 ba4.1k sqft4928 Stony Ford Dr, Dallas, TX 75287Sold
Nearby schools
GreatSchools rating
- 7/10Mitchell Elementary SchoolGrades: PK-5Distance: 0.9 mi
- 5/10Frankford Middle SchoolGrades: 6-8Distance: 2.9 mi
- 5/10Shepton High SchoolGrades: 9-10Distance: 1.5 mi
Schools provided by the listing agent
- Elementary: Mitchell
- Middle: Frankford
- High: Shepton,Plano West
- District: Plano ISD
Source: NTREIS. This data may not be complete. We recommend contacting the local school district to confirm school assignments for this home.
Get a cash offer in 3 minutes
Find out how much your home could sell for in as little as 3 minutes with a no-obligation cash offer.
Estimated market value
$1,035,500
Get a cash offer in 3 minutes
Find out how much your home could sell for in as little as 3 minutes with a no-obligation cash offer.
Estimated market value
$1,035,500
- Texas
- Collin County
- Dallas
- 75287
- 4927 Stony Ford Dr
Nearby cities
Nearby neighborhoods
Nearby zip codes
Other Dallas Topics
