Welcome to this stunning Colonial-Revival style home with resort style outdoor living and sparkling pool, tucked in on a quiet cul-de-sac in the prestigious gated and guarded community of Newman Village. Built by Darling Homes, featuring a covered front porch spanning the full width of the home, great for front yard living and outdoor entertaining. This expansive 2-story residence offers a thoughtfully designed floor plan filled with exceptional detail and natural light. The home showcases wood floors, custom cabinetry, and elegant architectural touches including arched openings and vaulted ceilings. Multiple living spaces include a dining room, spacious game room, media room, and two large living areas, private study & second bedroom down. At the heart of the home, the gourmet kitchen features white quartz countertops, built in refrigerator, a large pantry, and premium stainless-steel appliances, including a GE Profile oven, microwave, and a 48-inch Monogram 6-burner gas range with griddle. The private primary suite offers a relaxing retreat with dual closets and a luxurious bath. Upstairs, a game, media and three additional bedrooms are generously sized and beautifully finished with designer touches. Outdoor living is just as impressive, with two back patio areas one complete with a fireplace, pool & 10 person spa with waterfall. With a true 3-car rear-entry garage and timeless design throughout, this home delivers the perfect blend of style, space, and functionality in one of the area’s most sought-after communities. Newman Village offers exceptional amenities including a resort-style pool, tennis courts, pickle ball courts, parks, and walking trails. Ideally located just minutes from PGA Frisco, dining and entertainment, this home provides luxury living and exceptional
convenience.
For sale
Price cut: $50K (7/7)
$1,449,900
3515 Hickory Grove Ln, Frisco, TX 75033
5beds
4,680sqft
:
Get pre-qualified$10,234/mo
Single Family Residence
Built in 2012
8,668 Square Feet Lot
$-- Zestimate®
$310/sqft
$328/mo HOA
What's special
Sparkling poolWood floorsResort-style poolDining roomRelaxing retreatMultiple living spacesTimeless design throughout
- 91 days |
- 1,011 |
- 53 |
Zillow last checked:
Listing updated:
Listed by:
Paulette Greene 0401881 972-832-1437,
Ebby Halliday Realtors 972-335-6564,
Michael Greene 0563794 972-832-1437,
Ebby Halliday Realtors
Source: NTREIS,MLS#: 21249385
Facts & features
Interior
Bedrooms & bathrooms
- Bedrooms: 5
- Bathrooms: 5
- Full bathrooms: 4
- 1/2 bathrooms: 1
Primary bedroom
- Features: Ceiling Fan(s), En Suite Bathroom, Walk-In Closet(s)
- Level: First
- Dimensions: 16 x 19
Bedroom
- Features: En Suite Bathroom, Walk-In Closet(s)
- Level: Second
- Dimensions: 13 x 15
Bedroom
- Features: Walk-In Closet(s)
- Level: First
- Dimensions: 11 x 14
Bedroom
- Features: Walk-In Closet(s)
- Level: Second
- Dimensions: 13 x 12
Primary bathroom
- Features: Dual Sinks, Double Vanity, En Suite Bathroom, Garden Tub/Roman Tub, Linen Closet, Stone Counters, Separate Shower
- Level: First
- Dimensions: 14 x 8
Breakfast room nook
- Level: First
- Dimensions: 10 x 12
Den
- Level: First
- Dimensions: 13 x 14
Dining room
- Level: First
- Dimensions: 14 x 13
Game room
- Level: Second
- Dimensions: 18 x 16
Other
- Features: Ceiling Fan(s), Walk-In Closet(s)
- Level: First
- Dimensions: 12 x 13
Kitchen
- Features: Kitchen Island, Stone Counters, Walk-In Pantry
- Level: First
- Dimensions: 21 x 13
Laundry
- Features: Built-in Features, Utility Sink
- Level: First
- Dimensions: 6 x 8
Library
- Level: First
- Dimensions: 17 x 15
Living room
- Features: Ceiling Fan(s), Fireplace
- Level: First
- Dimensions: 19 x 21
Media room
- Level: Second
- Dimensions: 17 x 15
Heating
- Central, Fireplace(s), Natural Gas
Cooling
- Central Air, Ceiling Fan(s), Electric
Appliances
- Included: Double Oven, Dishwasher, Electric Oven, Gas Cooktop, Disposal, Gas Water Heater, Microwave, Range, Some Commercial Grade
- Laundry: Laundry in Utility Room
Features
- Wet Bar, Chandelier, Decorative/Designer Lighting Fixtures, Double Vanity, High Speed Internet, In-Law Floorplan, Kitchen Island, Open Floorplan, Pantry, Cable TV, Walk-In Closet(s), Wired for Sound
- Flooring: Carpet, Wood
- Has basement: No
- Number of fireplaces: 2
- Fireplace features: Gas Log, Living Room, Metal, Outside, Stone
Interior area
- Total interior livable area: 4,680 sqft
Video & virtual tour
Property
Parking
- Total spaces: 3
- Parking features: Covered, Garage, Garage Door Opener, Garage Faces Rear
- Attached garage spaces: 3
Features
- Levels: Two
- Stories: 2
- Patio & porch: Patio, Covered
- Exterior features: Fire Pit, Lighting, Outdoor Grill, Rain Gutters
- Pool features: Heated, In Ground, Outdoor Pool, Pool, Pool/Spa Combo, Water Feature, Community
- Fencing: Wood
Lot
- Size: 8,668 Square Feet
- Features: Cul-De-Sac, Interior Lot, Landscaped, Subdivision, Sprinkler System
Details
- Parcel number: R613132
Construction
Type & style
- Home type: SingleFamily
- Architectural style: Colonial,Detached
- Property subtype: Single Family Residence
Materials
- Brick
- Foundation: Slab
- Roof: Composition,Metal
Condition
- Year built: 2012
Utilities & green energy
- Sewer: Public Sewer
- Water: Public
- Utilities for property: Electricity Connected, Natural Gas Available, Sewer Available, Underground Utilities, Water Available, Cable Available
Green energy
- Energy efficient items: Appliances, Doors, HVAC, Insulation, Thermostat, Windows
- Water conservation: Low Volume/Drip Irrigation, Low-Flow Fixtures
Community & HOA
Community
- Features: Pool, Tennis Court(s), Curbs, Sidewalks
- Security: Prewired, Security System Owned, Security System, Carbon Monoxide Detector(s), Fire Alarm, Smoke Detector(s)
- Subdivision: Newman Village Ph One
HOA
- Has HOA: Yes
- Services included: All Facilities, Association Management, Maintenance Grounds, Maintenance Structure
- HOA fee: $1,970 semi-annually
- HOA name: Associa Principa Management Group
- HOA phone: 210-377-7246
Location
- Region: Frisco
Financial & listing details
- Price per square foot: $310/sqft
- Tax assessed value: $1,327,350
- Annual tax amount: $20,434
- Date on market: 4/24/2026
- Cumulative days on market: 92 days
- Listing terms: Cash,Conventional,FHA,VA Loan
Estimated market value
Not available
Estimated sales range
Not available
Not available
Price history
| Date | Event | Price |
|---|---|---|
| 7/7/2026 | Price change | $1,449,900-3.3%$310/sqft |
Source: NTREIS #21249385 Report a problem | ||
| 6/2/2026 | Price change | $1,499,900-3.2%$320/sqft |
Source: NTREIS #21249385 Report a problem | ||
| 5/22/2026 | Price change | $1,549,900-2.5%$331/sqft |
Source: NTREIS #21249385 Report a problem | ||
| 5/8/2026 | Price change | $1,589,500-0.6%$340/sqft |
Source: NTREIS #21249385 Report a problem | ||
| 4/24/2026 | Listed for sale | $1,599,500-3.1%$342/sqft |
Source: NTREIS #21249385 Report a problem | ||
| 9/11/2025 | Listing removed | $1,649,999$353/sqft |
Source: NTREIS #21018829 Report a problem | ||
| 8/6/2025 | Price change | $1,649,999-1.5%$353/sqft |
Source: NTREIS #21018829 Report a problem | ||
| 7/31/2025 | Price change | $1,675,000-0.3%$358/sqft |
Source: NTREIS #21018829 Report a problem | ||
| 7/18/2025 | Price change | $1,680,000-1.2%$359/sqft |
Source: NTREIS #20949402 Report a problem | ||
| 7/10/2025 | Price change | $1,700,000-2.9%$363/sqft |
Source: NTREIS #20949402 Report a problem | ||
| 6/18/2025 | Price change | $1,750,000-2.7%$374/sqft |
Source: NTREIS #20949402 Report a problem | ||
| 6/11/2025 | Listed for sale | $1,799,000+111.7%$384/sqft |
Source: NTREIS #20949402 Report a problem | ||
| 6/19/2017 | Listing removed | $849,900$182/sqft |
Source: Keller Williams Realty Plano #13609519 Report a problem | ||
| 5/25/2017 | Listed for sale | $849,900+25.9%$182/sqft |
Source: Keller Williams Realty Plano #13609519 Report a problem | ||
| 10/7/2014 | Sold | -- |
Source: Agent Provided Report a problem | ||
| 6/13/2014 | Price change | $675,000-2.9%$144/sqft |
Source: Ebby Halliday Realtors #12130721 Report a problem | ||
| 4/26/2014 | Listed for sale | $695,000$149/sqft |
Source: Ebby Halliday Realtors #12130721 Report a problem | ||
Public tax history
| Year | Property taxes | Tax assessment |
|---|---|---|
| 2025 | $2,305 +9% | $1,252,977 +10% |
| 2024 | $2,115 +9.4% | $1,139,070 +10% |
| 2023 | $1,934 -4.5% | $1,035,518 +10% |
| 2022 | $2,025 +11.1% | $941,380 +10% |
| 2021 | $1,822 +5.2% | $855,800 +10% |
| 2020 | $1,733 +1.2% | $778,000 +2.4% |
| 2019 | $1,712 +3.6% | $760,000 +3.7% |
| 2018 | $1,653 -88.1% | $733,000 +1.2% |
| 2017 | $13,881 | $724,000 +9.7% |
| 2016 | $13,881 +1.5% | $660,000 +4.3% |
| 2015 | $13,670 | $632,500 -0.2% |
| 2014 | $13,670 | $633,585 +6.1% |
| 2013 | $13,670 | $597,000 +2299.9% |
| 2012 | -- | $24,876 -7.5% |
| 2011 | -- | $26,894 -50% |
| 2010 | -- | $53,788 |
Find assessor info on the county website
Monthly payment
Est. payment
Payment breakdown
Explore the cost of this home by adjusting the details. Changes won't be saved.Climate risks
Neighborhood: Newman Village
Nearby schools
GreatSchools rating
- 10/10Newman Elementary SchoolGrades: PK-5Distance: 0.3 mi
- 9/10Trent MiddleGrades: 6-8Distance: 0.8 mi
- 7/10Memorial High SchoolGrades: 9-12Distance: 1.7 mi
Schools provided by the listing agent
- Elementary: Newman
- Middle: Trent
- High: Memorial
- District: Frisco ISD
Source: NTREIS. This data may not be complete. We recommend contacting the local school district to confirm school assignments for this home.
- $1,144,7004 bd5 ba3.7k sqft3491 Hickory Grove Ln, Frisco, TX 75033Off Market
- $1,510,6005 bd5 ba4.5k sqft3539 Hickory Grove Ln, Frisco, TX 75033Off Market
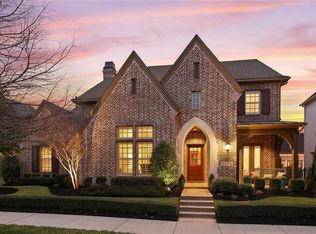
- $1,111,0005 bd4 ba4.1k sqft3467 Hickory Grove Ln, Frisco, TX 75033Off Market
- $896,1004 bd3 ba3.1k sqft3520 Greenbrier Dr, Frisco, TX 75033Off Market
- $1,020,3004 bd5 ba3.4k sqft3563 Hickory Grove Ln, Frisco, TX 75033Off Market
- $1,283,0005 bd4 ba4.2k sqft3544 Greenbrier Dr, Frisco, TX 75033Off Market
- $949,5004 bd4 ba3.2k sqft3496 Greenbrier Dr, Frisco, TX 75033Off Market
- $--5 bd6 ba4.3k sqft3494 Hickory Grove Ln, Frisco, TX 75033Sold
A local agent can set up tours, give advice and negotiate with sellers.
A local lender can help you make sure your offer is ready when you are.
Similar homes
- $1,425,0004 bd6 ba4.1k sqft3611 Hickory Grove Ln, Frisco, TX 75033For Sale
 MLS ID #21306648, Wendi Jones. NTREIS
 - $1,392,0005 bd5 ba4.9k sqft4049 Castle Bank Ln, Frisco, TX 75033For Sale
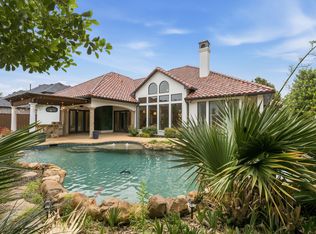 MLS ID #21251315, Chase Bourgeois. NTREIS
 - $1,750,0005 bd5 ba4.8k sqft4118 Fallbrook Dr, Frisco, TX 75033For Sale
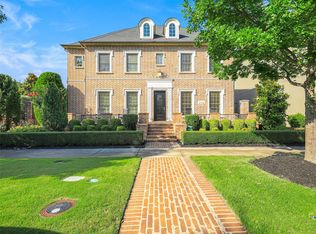 MLS ID #21261089, Jacque Trulock. NTREIS
 - $1,200,0004 bd5 ba3.4k sqft3445 Greenbrier Dr, Frisco, TX 75033For Sale
 MLS ID #21230583, Lisa Birdsong. NTREIS
 - $1,399,0005 bd5 ba4.8k sqft3063 Cedar Trl, Prosper, TX 75078For SaleMLS ID #21311948, Cliff Freeman. NTREIS
- $1,990,0005 bd6 ba4.9k sqft10215 Blackenhurst Ln, Frisco, TX 75033For SaleMLS ID #21331717, Seychelle Van Poole. NTREIS
- $1,495,0005 bd6 ba4.5k sqft3647 Torrance Blvd, Frisco, TX 75034For SaleMLS ID #21265156, Paulette Greene. NTREIS
- $1,149,9005 bd7 ba4.4k sqft1933 Snapdragon Rd, Frisco, TX 75033For SaleMLS ID #21288283, Tiffany Shi. NTREIS
- $754,0005 bd3 ba3.1k sqft2829 McGregor Dr, Frisco, TX 75033For SaleMLS ID #21251638, Michelle Swann. NTREIS
- $1,650,0005 bd6 ba5.2k sqft7202 Greystone Ln, Frisco, TX 75034For SaleMLS ID #21302602, Randall Potz. NTREIS
- $949,0005 bd5 ba4.3k sqft1468 Overlook Dr, Frisco, TX 75033For SaleMLS ID #21310735, Tyler Hull. NTREIS
- $1,575,0004 bd5 ba4.5k sqft7298 Calypso Ln, Frisco, TX 75036For SaleMLS ID #21246624, Kathy Gibson. NTREIS
- $1,224,0005 bd5 ba4.4k sqft7391 Calla Lilly Ln, Frisco, TX 75034For SaleMLS ID #21279230, Paulette Greene. NTREIS
- $1,440,0004 bd5 ba4.5k sqft8138 Edgefield Ct, Frisco, TX 75035For SaleMLS ID #21284656, Kelly Wassermann. NTREIS
- $1,299,0005 bd4 ba4.2k sqft6303 Orchard Park Dr, Frisco, TX 75034For SaleMLS ID #21243137, Bryan Brush. NTREIS
- $1,395,0005 bd6 ba4k sqft1980 Cornell Dr, Prosper, TX 75078For SaleMLS ID #21301541, Thomas McCrory. NTREIS
- $1,300,0005 bd5 ba5.4k sqft11194 Parliament Ln, Frisco, TX 75035For SaleMLS ID #21247306, Carrie Corcoran. NTREIS
- $1,095,0005 bd4 ba4.9k sqft2760 Berkley Ln, Frisco, TX 75036For SaleMLS ID #21330913, Scott Schueler. NTREIS
- $1,249,0004 bd5 ba4k sqft6120 Canvas Back Dr, Frisco, TX 75034For SaleMLS ID #21218531, Jan Richey. NTREIS
- $1,295,0004 bd4 ba3.4k sqft6284 Loxton Blvd, Frisco, TX 75034For SaleMLS ID #21302466, Cindy O'Gorman. NTREIS
