YOU SIMPLY HAVE TO SEE IT! Don't Miss this Premium 5-bedroom, 5-bath home sitting on a .33 acre cul-de-sac lot with lots of recent updates and off-the-chart automation. Inside, enjoy modern finishes, spacious living areas, and a golf simulator for year-round practice. Step outside to a 5-star resort backyard oasis perfect for entertaining or relaxing in privacy. Located in a premium location just minutes from two major airports, Grandscape, and The Star in Frisco, this home offers unmatched convenience. Residents enjoy first-class Castle Hills amenities including pools, parks, walking trails, and golf. With its luxury finishes, cutting-edge automation, spacious lot, and resort-style backyard, this home combines lifestyle, comfort, and sophistication in one spectacular package.
Sold
Price Unknown
1229 Lambeth Ln, The Colony, TX 75056
5beds
4,908sqft
Single Family Residence
Built in 2006
0.34 Acres Lot
$1,420,600 Zestimate®
$--/sqft
$4,475 Estimated rent
Home value
$1,420,600
$1.34M - $1.51M
$4,475/mo
Zestimate® history
Owner options
List your home for rent
$4,475/mo
Rent Zestimate®
Find your next renter with Zillow Rental Manager. Plus, with online applications, you can quickly screen prospective tenants – for free.
$4,475/mo
Rent Zestimate®
Refinance and save
$1,380/mo
Est. payment
Refinancing to a lower rate could help reduce your monthly payments and save thousands over the life of the loan.
$1,380/mo
Est. payment
Explore your selling options
Work with a Zillow partner agent
Leverage their expertise and Zillow's premium Showcase listings to get your home seen by more buyers.
Get startedList with your own agent
Get your home in front of millions of buyers by listing it on Zillow.
Learn how to do itSell it yourself
Take full control of how buyers see your home on Zillow by listing For Sale by Owner (FSBO).
List your homeWhat's special
Modern finishesRecent updatesSpacious lotLuxury finishesResort-style backyardOff-the-chart automationCutting-edge automation
Zillow last checked:
Listing updated:
Listed by:
Kirby Chandler 0476875 972-978-1260,
RE/MAX DFW Associates 972-312-9000
Bought with:
Heather Poehler
Keller Williams Realty Allen
Source: NTREIS,MLS#: 21199095
Facts & features
Interior
Bedrooms & bathrooms
- Bedrooms: 5
- Bathrooms: 5
- Full bathrooms: 4
- 1/2 bathrooms: 1
Primary bedroom
- Features: Ceiling Fan(s), Sitting Area in Primary, Walk-In Closet(s)
- Level: First
- Dimensions: 17 x 15
Bedroom
- Level: First
- Dimensions: 13 x 12
Bedroom
- Level: Second
- Dimensions: 15 x 12
Bedroom
- Level: Second
- Dimensions: 14 x 10
Bedroom
- Level: Second
- Dimensions: 13 x 12
Breakfast room nook
- Features: Breakfast Bar, Built-in Features, Eat-in Kitchen
- Level: First
- Dimensions: 12 x 10
Dining room
- Level: First
- Dimensions: 14 x 12
Game room
- Features: Breakfast Bar, Built-in Features, Ceiling Fan(s), Other
- Level: Second
- Dimensions: 26 x 16
Kitchen
- Features: Built-in Features, Eat-in Kitchen, Kitchen Island, Pantry, Stone Counters
- Level: First
- Dimensions: 17 x 12
Laundry
- Features: Built-in Features, Stone Counters, Utility Sink
- Level: First
- Dimensions: 10 x 9
Living room
- Features: Ceiling Fan(s), Fireplace
- Level: First
- Dimensions: 22 x 20
Media room
- Level: Second
- Dimensions: 17 x 16
Office
- Features: Built-in Features, Ceiling Fan(s)
- Level: First
- Dimensions: 13 x 13
Heating
- Central, Fireplace(s), Natural Gas, Zoned
Cooling
- Central Air, Ceiling Fan(s), Electric, Zoned
Appliances
- Included: Built-In Gas Range, Dishwasher, Electric Oven, Gas Cooktop, Microwave, Wine Cooler
- Laundry: Washer Hookup, Dryer Hookup, Laundry in Utility Room
Features
- Wet Bar, Built-in Features, Chandelier, Decorative/Designer Lighting Fixtures, Double Vanity, Eat-in Kitchen, High Speed Internet, Kitchen Island, Pantry, Smart Home, Walk-In Closet(s), Wired for Sound
- Flooring: Carpet, Ceramic Tile, Wood
- Windows: Bay Window(s), Window Coverings
- Has basement: No
- Number of fireplaces: 1
- Fireplace features: Glass Doors, Gas Log, Gas Starter, Living Room, Stone
Interior area
- Total interior livable area: 4,908 sqft
Property
Parking
- Total spaces: 3
- Parking features: Additional Parking, Driveway, Garage Faces Side
- Attached garage spaces: 3
- Has uncovered spaces: Yes
Features
- Levels: Two
- Stories: 2
- Patio & porch: Front Porch, Other, Patio, Balcony, Covered
- Exterior features: Balcony, Lighting, Outdoor Grill, Outdoor Kitchen, Private Yard
- Pool features: Cabana, In Ground, Pool, Pool/Spa Combo, Community
- Fencing: Wood
Lot
- Size: 0.34 Acres
- Features: Back Yard, Cul-De-Sac, Interior Lot, Lawn, Landscaped, Subdivision, Sprinkler System
Details
- Additional structures: Gazebo, Pool House
- Parcel number: R273218
- Other equipment: Home Theater
Construction
Type & style
- Home type: SingleFamily
- Architectural style: Traditional,Detached
- Property subtype: Single Family Residence
Materials
- Brick, Rock, Stone
- Foundation: Slab
- Roof: Composition
Condition
- Year built: 2006
Utilities & green energy
- Sewer: Public Sewer
- Water: Public
- Utilities for property: Sewer Available, Underground Utilities, Water Available
Community & HOA
Community
- Features: Clubhouse, Fitness Center, Golf, Lake, Playground, Park, Pool, Restaurant, Tennis Court(s), Trails/Paths, Sidewalks
- Security: Prewired, Security System, Smoke Detector(s)
- Subdivision: Castle Hills Ph III Sec B
HOA
- Has HOA: Yes
- Services included: Maintenance Grounds
- HOA fee: $1,380 annually
- HOA name: Castle Hills
- HOA phone: 222-222-2222
Location
- Region: The Colony
Financial & listing details
- Tax assessed value: $1,141,536
- Annual tax amount: $18,550
- Date on market: 3/12/2026
- Cumulative days on market: 2 days
- Listing terms: Cash,Conventional
Price history
| Date | Event | Price |
|---|---|---|
| 4/7/2026 | Sold | -- |
Source: NTREIS #21199095 Report a problem | ||
| 3/25/2026 | Pending sale | $1,450,000$295/sqft |
Source: NTREIS #21199095 Report a problem | ||
| 3/16/2026 | Contingent | $1,450,000$295/sqft |
Source: NTREIS #21199095 Report a problem | ||
| 3/12/2026 | Listed for sale | $1,450,000+107.8%$295/sqft |
Source: NTREIS #21199095 Report a problem | ||
| 5/10/2011 | Listing removed | $697,680$142/sqft |
Source: Customer First Realty Services #11556015 Report a problem | ||
| 3/11/2011 | Listed for sale | $697,680$142/sqft |
Source: Customer First Realty Services #11556015 Report a problem | ||
Public tax history
| Year | Property taxes | Tax assessment |
|---|---|---|
| 2025 | $16,964 +7.5% | $1,076,779 +10% |
| 2024 | $15,777 +10.2% | $978,890 +10% |
| 2023 | $14,321 -3.5% | $889,900 +10% |
| 2022 | $14,840 +6.2% | $809,000 +9.3% |
| 2021 | $13,971 +0.3% | $740,000 +2.6% |
| 2020 | $13,932 -4.6% | $721,399 -4.6% |
| 2019 | $14,610 -4.8% | $756,000 +1.5% |
| 2018 | $15,345 -8.3% | $745,000 +7.3% |
| 2017 | $16,733 | $694,000 -0.9% |
| 2016 | $16,733 +4.3% | $700,000 -0.6% |
| 2015 | $16,037 | $704,000 +10% |
| 2014 | $16,037 | $640,000 |
| 2013 | $16,037 | $640,000 +2.1% |
| 2012 | -- | $626,867 +8.5% |
| 2011 | -- | $577,988 -3.7% |
| 2010 | -- | $600,478 -1.5% |
| 2009 | -- | $609,710 -0.1% |
| 2007 | -- | $610,240 +593.5% |
| 2006 | $2,655 | $88,000 |
Find assessor info on the county website
Neighborhood: 75056
Nearby homes
- $1,051,7005 bd4 ba4k sqft1233 Lambeth Ln, The Colony, TX 75056Off Market
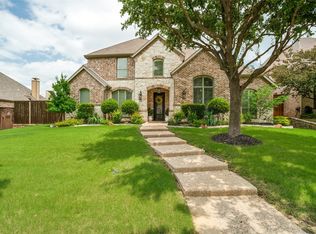
- $1,469,0005 bd4 ba4.8k sqft1225 Lambeth Ln, The Colony, TX 75056For Sale
- $1,016,8005 bd4 ba4.2k sqft1204 Morgan Lefay Ln, The Colony, TX 75056Off Market
- $972,2004 bd3 ba4.2k sqft1237 Lambeth Ln, The Colony, TX 75056Off Market
- $865,3005 bd4 ba3.5k sqft1200 Morgan Lefay Ln, The Colony, TX 75056Off Market
- $1,088,2005 bd4 ba4.4k sqft1221 Lambeth Ln, The Colony, TX 75056Off Market
- $907,2005 bd4 ba4.1k sqft1208 Morgan Lefay Ln, The Colony, TX 75056Off Market
- $1,008,9004 bd4 ba4.5k sqft1228 Lambeth Ln, The Colony, TX 75056Off Market
Nearby schools
GreatSchools rating
- 10/10Castle Hills Elementary SchoolGrades: PK-5Distance: 0.9 mi
- 9/10Killian Middle SchoolGrades: 6-8Distance: 1.4 mi
- 7/10Hebron High SchoolGrades: 9-12Distance: 3 mi
Schools provided by the listing agent
- Elementary: Castle Hills
- Middle: Killian
- High: Hebron
- District: Lewisville ISD
Source: NTREIS. This data may not be complete. We recommend contacting the local school district to confirm school assignments for this home.
Get a cash offer in 3 minutes
Find out how much your home could sell for in as little as 3 minutes with a no-obligation cash offer.
Estimated market value
$1,420,600
Get a cash offer in 3 minutes
Find out how much your home could sell for in as little as 3 minutes with a no-obligation cash offer.
Estimated market value
$1,420,600
- Texas
- Denton County
- Lewisville
- 75056
- 1229 Lambeth Ln
