Nestled in the guard-gated community of Stonebriar Village, this exceptional stucco home offers nearly 5,000 square feet of thoughtfully designed living space. Rich hardwood floors, plantation shutters, and expansive, light-filled rooms create an elegant yet comfortable atmosphere throughout. Designed for grand entertaining & comfortable family living, every detail has been carefully curated. Formal living & dining rms set the stage for memorable gatherings, while a private study w-custom BIs provides the perfect work-from-home retreat. A 1st flr guest suite offers ideal accommodations for multigenerational living or guests. At the heart of the home, the gourmet kitchen is a chef’s dream featuring Viking gas cktp~dbl ovens~Sub-Zero fridge~abundant cabinetry, all w-seamless flow into the main LA. Whether hosting holidays or casual evenings w-friends, this kitchen rises to every occasion. Tucked away for ultimate privacy, the primary suite offers a true escape. The spa-like primary bath showcases renovated his-&-her showers~dual vanities & a large custom closet. It’s a retreat designed for relaxation & indulgence. A dramatic curved staircase leads to 4 addt'l bdrms-each connected by updated J&J baths—offering both privacy & functionality. A spacious game rm & dedicated media rm complete the upper level. Step outside to a beautifully tiered bkyrd designed for both play & relaxation w-large cov patio~outdr kitchen~sparkling pool & multiple seating areas. The bkyrd also features an expansive fenced, grassy yard separate from the pool area—perfect for kids & pets. Addt'l highlights incl abundant storage thruout~spacious laundry rm & 3 car garage. This is more than a home—it’s a lifestyle. Built for entertaining, designed for family living & located in one of the area’s most sought-after guarded communities, this Stonebriar Village estate offers luxury, comfort, & space in perfect balance. Concrete stucco repaired~entire exterior repainted.
For sale
Price cut: $50K (6/17)
$1,349,900
4640 Pine Valley Dr, Frisco, TX 75034
6beds
4,937sqft
:
Get pre-qualified$9,523/mo
Single Family Residence
Built in 1997
0.35 Acres Lot
$1,320,400 Zestimate®
$273/sqft
$300/mo HOA
What's special
Sparkling poolRich hardwood floorsMultiple seating areasExpansive light-filled roomsLarge custom closetDramatic curved staircaseGourmet kitchen
- 120 days |
- 1,330 |
- 64 |
Zillow last checked:
Listing updated:
Listed by:
Jan Chavoya 0516138 972-335-6564,
Ebby Halliday Realtors 972-335-6564,
Dawn Sweda 0687027 214-616-2998,
Ebby Halliday Realtors
Source: NTREIS,MLS#: 21205634
Facts & features
Interior
Bedrooms & bathrooms
- Bedrooms: 6
- Bathrooms: 5
- Full bathrooms: 5
Primary bedroom
- Features: Built-in Features, Ceiling Fan(s), Dual Sinks, Double Vanity, En Suite Bathroom, Jetted Tub, Linen Closet, Sitting Area in Primary, Separate Shower, Walk-In Closet(s)
- Level: First
- Dimensions: 19 x 17
Bedroom
- Features: Ceiling Fan(s), Walk-In Closet(s)
- Level: First
- Dimensions: 13 x 12
Bedroom
- Features: Ceiling Fan(s), Walk-In Closet(s)
- Level: Second
- Dimensions: 13 x 13
Bedroom
- Features: Ceiling Fan(s), Walk-In Closet(s)
- Level: Second
- Dimensions: 12 x 11
Bedroom
- Features: Ceiling Fan(s), Walk-In Closet(s)
- Level: Second
- Dimensions: 13 x 12
Bonus room
- Level: Second
- Dimensions: 13 x 11
Breakfast room nook
- Level: First
- Dimensions: 13 x 10
Dining room
- Level: First
- Dimensions: 13 x 12
Family room
- Features: Fireplace
- Level: First
- Dimensions: 19 x 17
Game room
- Features: Built-in Features, Ceiling Fan(s)
- Level: Second
- Dimensions: 26 x 14
Kitchen
- Features: Breakfast Bar, Built-in Features, Eat-in Kitchen, Granite Counters, Kitchen Island, Pantry, Walk-In Pantry
- Level: First
- Dimensions: 14 x 14
Living room
- Features: Built-in Features, Ceiling Fan(s), Fireplace
- Level: First
- Dimensions: 17 x 14
Media room
- Level: Second
- Dimensions: 19 x 14
Office
- Features: Built-in Features
- Level: First
- Dimensions: 14 x 12
Utility room
- Features: Utility Room, Utility Sink
- Level: First
- Dimensions: 14 x 6
Heating
- Central, Fireplace(s), Natural Gas
Cooling
- Central Air, Ceiling Fan(s), Electric
Appliances
- Included: Some Gas Appliances, Built-In Refrigerator, Convection Oven, Double Oven, Dishwasher, Electric Oven, Gas Cooktop, Disposal, Microwave, Plumbed For Gas, Refrigerator, Vented Exhaust Fan
- Laundry: Washer Hookup, Dryer Hookup, ElectricDryer Hookup, Laundry in Utility Room
Features
- Built-in Features, Chandelier, Decorative/Designer Lighting Fixtures, Double Vanity, Eat-in Kitchen, Granite Counters, High Speed Internet, Kitchen Island, Multiple Staircases, Open Floorplan, Pantry, Paneling/Wainscoting, Cable TV, Vaulted Ceiling(s), Natural Woodwork, Walk-In Closet(s), Wired for Sound
- Flooring: Carpet, Ceramic Tile, Hardwood, Marble, Tile, Wood
- Windows: Bay Window(s), Shutters
- Has basement: No
- Number of fireplaces: 2
- Fireplace features: Decorative, Family Room, Gas, Gas Log, Gas Starter, Living Room
Interior area
- Total interior livable area: 4,937 sqft
Video & virtual tour
Property
Parking
- Total spaces: 3
- Parking features: Additional Parking, Circular Driveway, Concrete, Covered, Door-Multi, Direct Access, Door-Single, Driveway, Enclosed, Garage Faces Front, Garage, Garage Door Opener, Inside Entrance, Kitchen Level, Lighted, Garage Faces Side, Storage
- Attached garage spaces: 3
Features
- Levels: Two
- Stories: 2
- Patio & porch: Rear Porch, Patio, Covered
- Exterior features: Lighting, Outdoor Grill, Outdoor Kitchen, Outdoor Living Area, Outdoor Shower, Private Yard, Rain Gutters
- Has private pool: Yes
- Pool features: Cabana, Gunite, Heated, In Ground, Outdoor Pool, Pool, Private, Pool Sweep, Pool/Spa Combo, Water Feature
- Fencing: Back Yard,Fenced,Full,Gate,Stone,Wrought Iron
Lot
- Size: 0.35 Acres
- Features: Back Yard, Interior Lot, Lawn, Landscaped, Many Trees, Subdivision, Sprinkler System
- Residential vegetation: Grassed
Details
- Parcel number: R156245
Construction
Type & style
- Home type: SingleFamily
- Architectural style: Traditional,Detached
- Property subtype: Single Family Residence
Materials
- Rock, Stone, Stucco
- Foundation: Slab
- Roof: Tile
Condition
- Year built: 1997
Utilities & green energy
- Sewer: Public Sewer
- Water: Public
- Utilities for property: Electricity Available, Electricity Connected, Natural Gas Available, Phone Available, Sewer Available, Separate Meters, Underground Utilities, Water Available, Cable Available
Green energy
- Energy efficient items: Appliances, Insulation, Thermostat
Community & HOA
Community
- Features: Clubhouse, Fenced Yard, Golf, Gated, Lake, Playground, Park, Trails/Paths, Curbs, Sidewalks
- Security: Prewired, Security System Owned, Security System, Carbon Monoxide Detector(s), Fire Alarm, Smoke Detector(s), Security Lights, Gated with Guard
- Subdivision: Stonebriar Sec Ii North & West
HOA
- Has HOA: Yes
- Services included: All Facilities, Association Management, Security
- HOA fee: $300 monthly
- HOA name: Stonebriar Hoa
- HOA phone: 214-505-5555
Location
- Region: Frisco
Financial & listing details
- Price per square foot: $273/sqft
- Tax assessed value: $1,280,202
- Annual tax amount: $14,860
- Date on market: 3/27/2026
- Cumulative days on market: 121 days
- Listing terms: Cash,Conventional,FHA,VA Loan
Estimated market value
$1,320,400
$1.25M - $1.39M
$7,108/mo
Price history
| Date | Event | Price |
|---|---|---|
| 7/5/2026 | Listed for sale | $1,349,900$273/sqft |
Source: NTREIS #21205634 Report a problem | ||
| 6/25/2026 | Contingent | $1,349,900$273/sqft |
Source: NTREIS #21205634 Report a problem | ||
| 6/17/2026 | Price change | $1,349,900-3.6%$273/sqft |
Source: NTREIS #21205634 Report a problem | ||
| 5/30/2026 | Price change | $1,399,900-3.4%$284/sqft |
Source: NTREIS #21205634 Report a problem | ||
| 4/25/2026 | Price change | $1,449,9000%$294/sqft |
Source: NTREIS #21205634 Report a problem | ||
| 3/27/2026 | Listed for sale | $1,450,000+87.1%$294/sqft |
Source: NTREIS #21205634 Report a problem | ||
| 3/22/2016 | Sold | -- |
Source: Agent Provided Report a problem | ||
| 1/29/2016 | Pending sale | $775,000$157/sqft |
Source: Keller Williams Realty Plano #13236635 Report a problem | ||
| 11/18/2015 | Price change | $775,000-3.1%$157/sqft |
Source: Keller Williams - Plano #13236635 Report a problem | ||
| 10/11/2015 | Price change | $800,000-3%$162/sqft |
Source: Keller Williams - Plano #13236635 Report a problem | ||
| 9/16/2015 | Listed for sale | $825,000+27.1%$167/sqft |
Source: Keller Williams Realty Plano #13236635 Report a problem | ||
| 7/23/2009 | Sold | -- |
Source: Agent Provided Report a problem | ||
| 7/7/2009 | Price change | $649,000-7.2%$131/sqft |
Source: Owner Report a problem | ||
| 5/12/2009 | Listed for sale | $699,000$142/sqft |
Source: Owner Report a problem | ||
Public tax history
| Year | Property taxes | Tax assessment |
|---|---|---|
| 2025 | $14,860 +7.4% | $1,261,677 +10% |
| 2024 | $13,833 +9.8% | $1,146,979 +10% |
| 2023 | $12,601 -5% | $1,042,708 +10% |
| 2022 | $13,265 +2.5% | $947,916 +10% |
| 2021 | $12,939 +7.7% | $861,742 +9.6% |
| 2020 | $12,013 -2.6% | $786,610 -3% |
| 2019 | $12,334 +2.3% | $810,602 +6.7% |
| 2018 | $12,058 -24.5% | $759,932 +1.2% |
| 2017 | $15,969 | $750,680 -2.6% |
| 2016 | $15,969 -2.1% | $770,559 -6.4% |
| 2015 | $16,305 | $822,881 +10% |
| 2014 | $16,305 | $748,074 +10% |
| 2013 | $16,305 | $680,067 +10% |
| 2012 | -- | $618,243 -0.8% |
| 2011 | -- | $623,211 +1.6% |
| 2010 | -- | $613,219 -0.8% |
| 2009 | -- | $618,043 -5.8% |
| 2007 | $12,284 -4.3% | $656,245 +3.1% |
| 2006 | $12,838 +2.3% | $636,655 +2.8% |
| 2005 | $12,543 | $619,481 +3.6% |
| 2004 | -- | $597,977 +0.2% |
| 2003 | -- | $596,581 -3.6% |
| 2002 | -- | $619,083 -2.8% |
| 2001 | -- | $636,828 |
Find assessor info on the county website
Monthly payment
Est. payment
Payment breakdown
Explore the cost of this home by adjusting the details. Changes won't be saved.Climate risks
Neighborhood: Stonebriar
Nearby schools
GreatSchools rating
- 9/10Tom Hicks Elementary SchoolGrades: PK-5Distance: 0.8 mi
- 8/10Arbor Creek Middle SchoolGrades: 6-8Distance: 4.6 mi
- 7/10Hebron High SchoolGrades: 9-12Distance: 4.4 mi
Schools provided by the listing agent
- Elementary: Hicks
- Middle: Arbor Creek
- High: Hebron
- District: Lewisville ISD
Source: NTREIS. This data may not be complete. We recommend contacting the local school district to confirm school assignments for this home.
- $1,882,8004 bd5 ba5.2k sqft4636 Pine Valley Dr, Frisco, TX 75034Off Market
- $--5 bd6 ba5.1k sqft5221 Southern Hills Dr, Frisco, TX 75034Sold

- $--4 bd4 ba4.3k sqft5217 Southern Hills Dr, Frisco, TX 75034Sold
- $2,255,4005 bd5 ba5.7k sqft8 Innisbrook Ct, Frisco, TX 75034Off Market
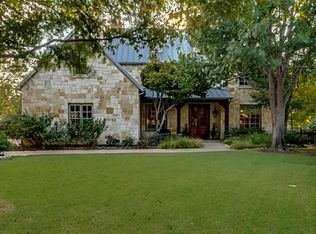
- $1,524,1285 bd4 ba4.8k sqft4639 Pine Valley Dr, Frisco, TX 75034Off Market
- $1,597,6004 bd5 ba4.7k sqft4643 Pine Valley Dr, Frisco, TX 75034Off Market
- $--3 bd4 ba3.4k sqft4632 Pine Valley Dr, Frisco, TX 75034Sold
- $1,415,1205 bd4 ba5.9k sqft4635 Pine Valley Dr, Frisco, TX 75034Off Market
A local agent can set up tours, give advice and negotiate with sellers.
Similar homes
- $1,495,0005 bd6 ba4.5k sqft3647 Torrance Blvd, Frisco, TX 75034For Sale
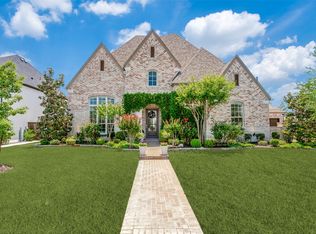 MLS ID #21265156, Paulette Greene. NTREIS
 - $1,224,0005 bd5 ba4.4k sqft7391 Calla Lilly Ln, Frisco, TX 75034For Sale
 MLS ID #21279230, Paulette Greene. NTREIS
 - $1,695,0005 bd5 ba5.1k sqft5902 Shy Dr, Frisco, TX 75034For Sale
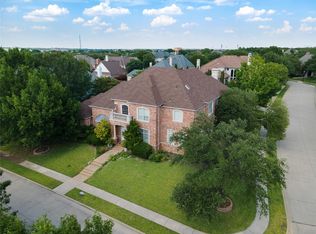 MLS ID #21335148, Frank Soraya. NTREIS
 - $1,195,0005 bd4 ba4.7k sqft5198 Kiowa Dr, Frisco, TX 75034For Sale
 MLS ID #21277210, Renee Beaver. NTREIS
 - $979,0005 bd5 ba4.9k sqft5096 Oakhurst Ln, Frisco, TX 75034For SaleMLS ID #21284384, Cindy Whitaker. NTREIS
- $1,650,0005 bd6 ba5.2k sqft7202 Greystone Ln, Frisco, TX 75034For SaleMLS ID #21302602, Randall Potz. NTREIS
- $1,300,0005 bd5 ba5.4k sqft11194 Parliament Ln, Frisco, TX 75035For SaleMLS ID #21247306, Carrie Corcoran. NTREIS
- $775,0004 bd4 ba3.3k sqft4668 Ridgeland Dr, Frisco, TX 75034For SaleMLS ID #21333841, Erin Carlson. NTREIS
- $1,125,0004 bd6 ba3.8k sqft4189 Hazelwood Ave, Frisco, TX 75034For SaleMLS ID #21241521, Paulette Greene. NTREIS
- $874,9003 bd4 ba3k sqft5652 Swisher Cir, Frisco, TX 75034For SaleMLS ID #21276464, Paulette Greene. NTREIS
- $950,0005 bd4 ba4.3k sqft2531 Sage Ridge Dr, Frisco, TX 75034For SaleMLS ID #21216767, Zak Anderson. NTREIS
- $1,199,9006 bd6 ba5.5k sqft7524 Glenturret Cir, The Colony, TX 75056For SaleMLS ID #21243648, Jose Anzures. NTREIS
- $1,279,0005 bd6 ba4.6k sqft15224 Elderflower Ln, Frisco, TX 75035For SaleMLS ID #21213283, James Tan. NTREIS
- $1,450,0004 bd3 ba2.6k sqft15820 Big Horn Trl, Frisco, TX 75035For SaleMLS ID #21307309, Amy Herzog. NTREIS
- $1,499,0005 bd6 ba4.9k sqft2003 Reserve Ct, Flower Mound, TX 75028For SaleMLS ID #21337264, Jay Marks. NTREIS
- $799,0004 bd3 ba3.5k sqft4511 Glen Heather Dr, Frisco, TX 75034For SaleMLS ID #21163980, Don Averitt. NTREIS
- $1,250,0006 bd5 ba4.5k sqft1650 Windmill Ct, Lucas, TX 75002For SaleMLS ID #21277000, Ashley Parks. NTREIS
- $1,529,0004 bd5 ba4.4k sqft12921 Railhead Ct, Frisco, TX 75033For SaleMLS ID #21303444, Jacque Trulock. NTREIS
- $1,440,0004 bd5 ba4.5k sqft8138 Edgefield Ct, Frisco, TX 75035For SaleMLS ID #21284656, Kelly Wassermann. NTREIS
- $1,399,0005 bd5 ba5.2k sqft671 Lakeridge Dr, Fairview, TX 75069For SaleMLS ID #21263794, Mike Brownstead. NTREIS
