We have received multiple offers, please submit highest and best by 8 PM today. 2-10.Welcome to this magnificent colonial-style estate, situated in the prestigious guard-gated 18-hole golf community of Stonebriar. This exceptional residence offers unparalleled craftsmanship, luxurious upgrades, and an expansive 3-car garage, making it a rare gem.Step through grand double doors into a stunning barrel-ceiling foyer, flanked by an elegant formal dining room and a private office. The spacious living area is bathed in natural light, featuring coffered ceilings, custom built-in shelving, a wine fridge, and a striking stone fireplace, creating an inviting ambiance.At the heart of the home, the chef’s kitchen boasts a built-in refrigerator, granite countertops, double ovens, a warming drawer, and abundant storage, all complemented by a charming window-filled breakfast nook.The private primary suite is a true retreat, offering a spa-like ensuite bathroom with separate vanities, a large walk-in shower, a soaking tub, and an oversized walk-in closet with custom shelving and drawers. Upstairs, a versatile flex space with a full bath provides endless possibilities as a fifth bedroom, game room, playroom, or home gym.Step outside to your backyard paradise, featuring a large covered patio, lush green space, and a sparkling pool and spa—perfectly positioned to enjoy breathtaking Texas sunsets.This home is filled with upgrades, including gorgeous wood flooring, plantation shutters throughout, crown molding, custom woodwork and trim, and a durable Class 4 metal roof.Experience luxury living at its finest—schedule your private showing today!
Sold
Street View
Price Unknown
5217 Southern Hills Dr, Frisco, TX 75034
4beds
4,341sqft
Single Family Residence
Built in 1998
0.33 Acres Lot
$1,245,000 Zestimate®
$--/sqft
$6,746 Estimated rent
Home value
$1,245,000
$1.17M - $1.33M
$6,746/mo
Zestimate® history
Owner options
List your home for rent
$6,746/mo
Rent Zestimate®
Find your next renter with Zillow Rental Manager. Plus, with online applications, you can quickly screen prospective tenants – for free.
$6,746/mo
Rent Zestimate®
Refinance and save
$300/mo
Est. payment
Refinancing to a lower rate could help reduce your monthly payments and save thousands over the life of the loan.
$300/mo
Est. payment
Explore your selling options
Work with a Zillow partner agent
Leverage their expertise and Zillow's premium Showcase listings to get your home seen by more buyers.
Get startedList with your own agent
Get your home in front of millions of buyers by listing it on Zillow.
Learn how to do itSell it yourself
Take full control of how buyers see your home on Zillow by listing For Sale by Owner (FSBO).
List your homeWhat's special
Sparkling pool and spaStriking stone fireplaceBackyard paradiseLush green spaceColonial-style estateLarge covered patioGorgeous wood flooring
Zillow last checked:
Listing updated:
Listed by:
Christie Cannon 0456906 469-951-9588,
Keller Williams Frisco Stars 972-712-9898
Bought with:
Darla Barnes
Darla Barnes
Source: NTREIS,MLS#: 20837284
Facts & features
Interior
Bedrooms & bathrooms
- Bedrooms: 4
- Bathrooms: 4
- Full bathrooms: 4
Primary bedroom
- Features: En Suite Bathroom, Walk-In Closet(s)
- Level: First
- Dimensions: 22 x 15
Bedroom
- Features: Walk-In Closet(s)
- Level: First
- Dimensions: 13 x 15
Bedroom
- Level: First
- Dimensions: 15 x 13
Bedroom
- Level: First
- Dimensions: 13 x 13
Primary bathroom
- Features: Built-in Features, Dual Sinks, Double Vanity, En Suite Bathroom, Garden Tub/Roman Tub, Multiple Shower Heads, Separate Shower
- Level: First
- Dimensions: 16 x 14
Breakfast room nook
- Level: First
- Dimensions: 16 x 14
Dining room
- Level: First
- Dimensions: 14 x 15
Other
- Features: Built-in Features
- Level: Second
- Dimensions: 7 x 6
Other
- Features: Built-in Features, Separate Shower
- Level: First
- Dimensions: 12 x 9
Other
- Features: Built-in Features, Dual Sinks, En Suite Bathroom, Garden Tub/Roman Tub, Jack and Jill Bath, Separate Shower
- Level: First
- Dimensions: 17 x 7
Game room
- Level: Second
- Dimensions: 26 x 17
Kitchen
- Features: Breakfast Bar, Built-in Features, Granite Counters, Kitchen Island, Pantry
- Level: First
- Dimensions: 16 x 15
Living room
- Features: Built-in Features, Fireplace
- Level: First
- Dimensions: 23 x 19
Office
- Level: First
- Dimensions: 14 x 15
Utility room
- Features: Built-in Features, Utility Room, Utility Sink
- Level: First
- Dimensions: 15 x 6
Heating
- Central
Cooling
- Central Air
Appliances
- Included: Built-In Refrigerator, Double Oven, Dishwasher, Electric Oven, Gas Cooktop, Disposal, Microwave, Refrigerator, Vented Exhaust Fan, Warming Drawer, Wine Cooler
- Laundry: Laundry in Utility Room
Features
- Built-in Features, Chandelier, Cathedral Ceiling(s), Dry Bar, Decorative/Designer Lighting Fixtures, Double Vanity, Granite Counters, High Speed Internet, Kitchen Island, Pantry, Paneling/Wainscoting, Cable TV, Vaulted Ceiling(s), Natural Woodwork, Walk-In Closet(s), Wired for Sound
- Flooring: Carpet, Ceramic Tile, Wood
- Windows: Plantation Shutters, Window Coverings
- Has basement: No
- Number of fireplaces: 1
- Fireplace features: Gas, Living Room, Raised Hearth, Stone
Interior area
- Total interior livable area: 4,341 sqft
Property
Parking
- Total spaces: 3
- Parking features: Door-Multi, Direct Access, Driveway, Garage, Garage Door Opener, Garage Faces Side
- Attached garage spaces: 3
- Has uncovered spaces: Yes
Features
- Levels: One and One Half
- Stories: 1.5
- Patio & porch: Covered
- Exterior features: Lighting, Misting System, Rain Gutters
- Pool features: Gunite, In Ground, Outdoor Pool, Pool, Pool/Spa Combo, Water Feature
- Fencing: Back Yard,Wrought Iron
Lot
- Size: 0.33 Acres
- Features: Interior Lot, Landscaped, Subdivision, Sprinkler System, Few Trees
Details
- Parcel number: R156247
- Other equipment: Intercom
Construction
Type & style
- Home type: SingleFamily
- Architectural style: Colonial,French Provincial,Traditional,Detached
- Property subtype: Single Family Residence
Materials
- Rock, Stone
- Foundation: Slab
- Roof: Metal
Condition
- Year built: 1998
Utilities & green energy
- Sewer: Public Sewer
- Water: Public
- Utilities for property: Electricity Available, Electricity Connected, Natural Gas Available, Sewer Available, Separate Meters, Water Available, Cable Available
Community & HOA
Community
- Features: Fitness Center, Golf, Playground, Sidewalks, Tennis Court(s), Trails/Paths, Curbs, Gated
- Security: Security Gate, Gated Community, Smoke Detector(s), Security Guard
- Subdivision: Stonebriar Sec II North & West
HOA
- Has HOA: Yes
- Services included: All Facilities, Association Management
- HOA fee: $300 monthly
- HOA name: Stonebriar HOA
- HOA phone: 972-464-5015
Location
- Region: Frisco
Financial & listing details
- Tax assessed value: $1,356,776
- Annual tax amount: $23,267
- Date on market: 2/6/2025
- Cumulative days on market: 6 days
- Listing terms: Cash,Conventional
- Electric utility on property: Yes
Price history
| Date | Event | Price |
|---|---|---|
| 3/10/2025 | Sold | -- |
Source: NTREIS #20837284 Report a problem | ||
| 3/3/2025 | Pending sale | $1,400,000$323/sqft |
Source: NTREIS #20837284 Report a problem | ||
| 2/12/2025 | Contingent | $1,400,000$323/sqft |
Source: NTREIS #20837284 Report a problem | ||
| 2/6/2025 | Listed for sale | $1,400,000+12%$323/sqft |
Source: NTREIS #20837284 Report a problem | ||
| 12/18/2023 | Listing removed | -- |
Source: Zillow Rentals Report a problem | ||
| 12/3/2023 | Price change | $6,950+7.8%$2/sqft |
Source: Zillow Rentals Report a problem | ||
| 11/24/2023 | Price change | $6,450-0.8%$1/sqft |
Source: Zillow Rentals Report a problem | ||
| 11/21/2023 | Price change | $6,500-7.1%$1/sqft |
Source: Zillow Rentals Report a problem | ||
| 11/19/2023 | Listed for rent | $7,000$2/sqft |
Source: Zillow Rentals Report a problem | ||
| 10/9/2023 | Listing removed | -- |
Source: NTREIS #20345511 Report a problem | ||
| 8/19/2023 | Price change | $1,250,000-3.8%$288/sqft |
Source: NTREIS #20345511 Report a problem | ||
| 7/23/2023 | Price change | $1,300,000-7.1%$299/sqft |
Source: NTREIS #20345511 Report a problem | ||
| 7/1/2023 | Listed for sale | $1,400,000+69.7%$323/sqft |
Source: NTREIS #20345511 Report a problem | ||
| 3/29/2018 | Sold | -- |
Source: Agent Provided Report a problem | ||
| 3/7/2018 | Pending sale | $825,000$190/sqft |
Source: Ebby Halliday, REALTORS #13747133 Report a problem | ||
| 1/10/2018 | Listed for sale | $825,000-3.5%$190/sqft |
Source: Ebby Halliday, REALTORS-Frisco #13747133 Report a problem | ||
| 12/10/2017 | Listing removed | $855,000$197/sqft |
Source: Ebby Halliday, REALTORS #13447107 Report a problem | ||
| 9/25/2017 | Price change | $855,000-1.5%$197/sqft |
Source: Ebby Halliday, REALTORS #13447107 Report a problem | ||
| 7/31/2017 | Price change | $868,000-1.4%$200/sqft |
Source: Ebby Halliday, REALTORS #13447107 Report a problem | ||
| 7/5/2017 | Price change | $879,900-2.2%$203/sqft |
Source: Ebby Halliday, REALTORS #13447107 Report a problem | ||
| 6/10/2017 | Listed for sale | $899,900+38.4%$207/sqft |
Source: Ebby Halliday, REALTORS #13447107 Report a problem | ||
| 2/19/2013 | Sold | -- |
Source: Agent Provided Report a problem | ||
| 11/9/2012 | Listed for sale | $650,000-7%$150/sqft |
Source: Ebby Halliday Realtors #11861409 Report a problem | ||
| 8/2/2012 | Listing removed | $699,000$161/sqft |
Source: Texas Pride Realty #11747738 Report a problem | ||
| 4/4/2012 | Listed for sale | $699,000+1.3%$161/sqft |
Source: Texas Pride Realty #11747738 Report a problem | ||
| 10/4/2010 | Listing removed | $689,900$159/sqft |
Source: Texas Pride Realty #11411518 Report a problem | ||
Public tax history
| Year | Property taxes | Tax assessment |
|---|---|---|
| 2025 | $17,689 +0.8% | $1,356,776 +0.9% |
| 2024 | $17,548 -7.9% | $1,344,018 -7% |
| 2023 | $19,064 +50.2% | $1,444,669 +59% |
| 2022 | $12,692 +2.5% | $908,420 +10% |
| 2021 | $12,386 +7.7% | $825,836 +9.5% |
| 2020 | $11,505 -1.4% | $754,224 -1.8% |
| 2019 | $11,663 -0.7% | $767,705 +6.7% |
| 2018 | $11,748 -23.3% | $719,348 +2% |
| 2017 | $15,310 | $705,138 -2.4% |
| 2016 | $15,310 +2.8% | $722,704 +2.7% |
| 2015 | $14,895 | $703,498 +4.3% |
| 2014 | $14,895 | $674,237 +23.8% |
| 2013 | $14,895 | $544,605 +9.9% |
| 2012 | -- | $495,388 -0.7% |
| 2011 | -- | $499,078 -0.5% |
| 2010 | -- | $501,660 -14.7% |
| 2009 | -- | $588,340 -7.2% |
| 2007 | $11,621 -18.6% | $633,967 -12.1% |
| 2006 | $14,278 +2% | $721,243 +2.4% |
| 2005 | $13,993 | $704,198 +4.3% |
| 2004 | -- | $675,198 -3.6% |
| 2003 | -- | $700,772 -6.5% |
| 2002 | -- | $749,559 -3.6% |
| 2001 | -- | $777,365 |
Find assessor info on the county website
Neighborhood: Stonebriar
Nearby homes
- $1,184,0005 bd4 ba3.3k sqft5213 Southern Hills Dr, Frisco, TX 75034Off Market
- $--5 bd6 ba5.1k sqft5221 Southern Hills Dr, Frisco, TX 75034Sold

- $1,349,9006 bd5 ba4.9k sqft4640 Pine Valley Dr, Frisco, TX 75034For Sale

- $2,228,1005 bd5 ba5.7k sqft8 Innisbrook Ct, Frisco, TX 75034Off Market
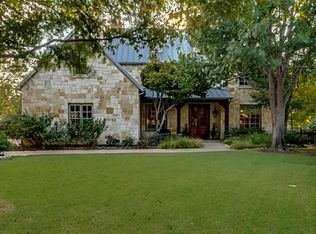
- $2,164,7645 bd3 ba4.7k sqft5034 Southern Hills Dr, Frisco, TX 75034Off Market
- $1,628,5004 bd4 ba4.3k sqft5209 Southern Hills Dr, Frisco, TX 75034Off Market
- $1,479,1005 bd4 ba4.6k sqft7 Innisbrook Ct, Frisco, TX 75034Off Market
- $1,873,2004 bd5 ba5.2k sqft4636 Pine Valley Dr, Frisco, TX 75034Off Market
Nearby schools
GreatSchools rating
- 9/10Tom Hicks Elementary SchoolGrades: PK-5Distance: 0.8 mi
- 8/10Arbor Creek Middle SchoolGrades: 6-8Distance: 4.6 mi
- 7/10Hebron High SchoolGrades: 9-12Distance: 4.4 mi
Schools provided by the listing agent
- Elementary: Hicks
- Middle: Arbor Creek
- High: Hebron
- District: Lewisville ISD
Source: NTREIS. This data may not be complete. We recommend contacting the local school district to confirm school assignments for this home.
Get a cash offer in 3 minutes
Find out how much your home could sell for in as little as 3 minutes with a no-obligation cash offer.
Estimated market value
$1,245,000
Get a cash offer in 3 minutes
Find out how much your home could sell for in as little as 3 minutes with a no-obligation cash offer.
Estimated market value
$1,245,000
- Texas
- Denton County
- Frisco
- 75034
- Stonebriar
- 5217 Southern Hills Dr
Nearby cities
Nearby neighborhoods
Nearby zip codes
Other Frisco Topics
