Modern & impeccably maintained, this 4 bed, 2.5 bath, in the Frisco's vibrant community exudes elegance at every turn.
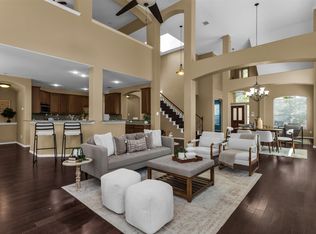
Inviting ambiance where comfort merges with style, enhanced by contemporary wall feature, recessed & dimmable lighting, modern light fixtures, & remote-controlled fan.Expansive family room boasts floor to ceiling natural stone fireplace, gas log and lots of natural light
The gourmet kitchen features butlers pantry, ample quartz countertops, double oven & lots of cabinets, making meal preparation a breeze
Hosting intimate or grand celebrations, this open plan ensures seamless flow between kitchen, dining area, & living
The master retreat, has a spa-like bath, soaking tub & separate shower
Outside, the spacious backyard will fit a pool. Extended covered patio updated with flooring treatment, & a storage shed for all outdoor needs.
Prime Location with Top-rated schools, convenient access to major highways, shopping & dining & recreational activities
Don't miss it!
Sold
Price Unknown
11733 Lampwick Ln, Frisco, TX 75035
4beds
2,577sqft
Single Family Residence
Built in 2005
6,969 Square Feet Lot
$571,200 Zestimate®
$--/sqft
$2,979 Estimated rent
Home value
$571,200
$543,000 - $600,000
$2,979/mo
Zestimate® history
Owner options
List your home for rent
$2,979/mo
Rent Zestimate®
Find your next renter with Zillow Rental Manager. Plus, with online applications, you can quickly screen prospective tenants – for free.
$2,979/mo
Rent Zestimate®
Refinance and save
$225/mo
Est. payment
Refinancing to a lower rate could help reduce your monthly payments and save thousands over the life of the loan.
$225/mo
Est. payment
Explore your selling options
Work with a Zillow partner agent
Leverage their expertise and Zillow's premium Showcase listings to get your home seen by more buyers.
Get startedList with your own agent
Get your home in front of millions of buyers by listing it on Zillow.
Learn how to do itSell it yourself
Take full control of how buyers see your home on Zillow by listing For Sale by Owner (FSBO).
List your homeWhat's special
Modern light fixturesContemporary wall featureSpacious backyardExtended covered patioGas logExpansive family roomTop - rated schools
Zillow last checked:
Listing updated:
Listed by:
Patricia Weidler 0649877 972-836-9295,
JPAR North Metro 972-836-9295
Bought with:
Vijaya Kollapaneni
Meru Realty, LLC
Source: NTREIS,MLS#: 20560503
Facts & features
Interior
Bedrooms & bathrooms
- Bedrooms: 4
- Bathrooms: 3
- Full bathrooms: 2
- 1/2 bathrooms: 1
Primary bedroom
- Features: Walk-In Closet(s)
- Level: First
- Dimensions: 12 x 14
Bedroom
- Features: Walk-In Closet(s)
- Level: Second
- Dimensions: 11 x 10
Bedroom
- Level: Second
- Dimensions: 10 x 11
Bedroom
- Level: Second
- Dimensions: 9 x 10
Primary bathroom
- Features: Built-in Features, Dual Sinks, Garden Tub/Roman Tub, Separate Shower
- Level: First
Breakfast room nook
- Level: First
- Dimensions: 8 x 10
Dining room
- Features: Butler's Pantry
- Level: First
- Dimensions: 11 x 11
Family room
- Features: Ceiling Fan(s), Fireplace
- Dimensions: 19 x 16
Game room
- Level: Second
- Dimensions: 13 x 16
Kitchen
- Features: Breakfast Bar, Built-in Features, Butler's Pantry, Eat-in Kitchen, Pantry, Stone Counters, Walk-In Pantry
- Level: First
- Dimensions: 11 x 13
Living room
- Level: First
- Dimensions: 16 x 11
Utility room
- Level: First
- Dimensions: 5 x 5
Heating
- Central, Fireplace(s), Natural Gas
Cooling
- Central Air, Ceiling Fan(s), Electric
Appliances
- Included: Double Oven, Dishwasher, Electric Cooktop, Electric Oven, Disposal, Microwave, Washer
- Laundry: Laundry in Utility Room
Features
- Decorative/Designer Lighting Fixtures, Eat-in Kitchen, High Speed Internet, Kitchen Island, Loft, Open Floorplan, Other, Pantry, Cable TV, Vaulted Ceiling(s), Walk-In Closet(s)
- Flooring: Carpet, Ceramic Tile, Wood
- Windows: Window Coverings
- Has basement: No
- Number of fireplaces: 1
- Fireplace features: Family Room, Gas Log
Interior area
- Total interior livable area: 2,577 sqft
Property
Parking
- Total spaces: 2
- Parking features: Driveway, Garage Faces Front, Garage, Garage Door Opener
- Attached garage spaces: 2
- Has uncovered spaces: Yes
Features
- Levels: Two
- Stories: 2
- Patio & porch: Patio, Covered
- Exterior features: Lighting, Rain Gutters, Storage
- Pool features: None
- Fencing: Wood
Lot
- Size: 6,969 Square Feet
- Features: Back Yard, Interior Lot, Lawn, Landscaped, Subdivision, Sprinkler System
Details
- Additional structures: Shed(s)
- Parcel number: R839800A00701
Construction
Type & style
- Home type: SingleFamily
- Architectural style: Traditional,Detached
- Property subtype: Single Family Residence
Materials
- Brick
- Foundation: Slab
- Roof: Composition
Condition
- Year built: 2005
Utilities & green energy
- Sewer: Public Sewer
- Water: Public
- Utilities for property: Sewer Available, Water Available, Cable Available
Community & HOA
Community
- Features: Playground, Trails/Paths
- Security: Carbon Monoxide Detector(s), Fire Alarm, Smoke Detector(s), Security Lights
- Subdivision: Stonelake Estates West
HOA
- Has HOA: Yes
- Services included: All Facilities
- HOA fee: $225 annually
- HOA name: Stonelake Estate West HOA
- HOA phone: 972-881-7488
Location
- Region: Frisco
Financial & listing details
- Tax assessed value: $575,090
- Annual tax amount: $9,630
- Date on market: 3/15/2024
- Cumulative days on market: 7 days
- Listing terms: Cash,Conventional,FHA,VA Loan
Price history
| Date | Event | Price |
|---|---|---|
| 4/19/2024 | Sold | -- |
Source: NTREIS #20560503 Report a problem | ||
| 4/2/2024 | Pending sale | $635,000$246/sqft |
Source: NTREIS #20560503 Report a problem | ||
| 3/22/2024 | Contingent | $635,000$246/sqft |
Source: NTREIS #20560503 Report a problem | ||
| 3/15/2024 | Listed for sale | $635,000+6%$246/sqft |
Source: NTREIS #20560503 Report a problem | ||
| 9/27/2022 | Sold | -- |
Source: NTREIS #20133211 Report a problem | ||
| 9/14/2022 | Pending sale | $599,000$232/sqft |
Source: NTREIS #20133211 Report a problem | ||
| 9/10/2022 | Contingent | $599,000$232/sqft |
Source: NTREIS #20133211 Report a problem | ||
| 9/1/2022 | Price change | $599,000-4.2%$232/sqft |
Source: NTREIS #20133211 Report a problem | ||
| 8/4/2022 | Listed for sale | $625,000$243/sqft |
Source: NTREIS #20133211 Report a problem | ||
| 1/11/2008 | Sold | -- |
Source: Public Record Report a problem | ||
Public tax history
| Year | Property taxes | Tax assessment |
|---|---|---|
| 2025 | $7,583 -26.4% | $575,090 -4.3% |
| 2024 | $10,296 +6.9% | $601,045 +5.5% |
| 2023 | $9,630 +0.7% | $569,721 +12.8% |
| 2022 | $9,561 +88% | $505,041 +41.4% |
| 2021 | $5,086 -15.6% | $357,168 +10% |
| 2020 | $6,024 +1.9% | $324,698 +3.3% |
| 2019 | $5,910 -7.2% | $314,375 -2.2% |
| 2018 | $6,368 +10.4% | $321,361 +1.7% |
| 2017 | $5,769 | $316,083 +5.8% |
| 2016 | $5,769 +16.9% | $298,804 +14.8% |
| 2015 | $4,934 | $260,260 +7.1% |
| 2014 | $4,934 | $243,104 +15.5% |
| 2013 | -- | $210,564 +5.2% |
| 2012 | -- | $200,221 +1.6% |
| 2011 | -- | $197,113 -5.2% |
| 2010 | -- | $207,911 -3.6% |
| 2009 | -- | $215,731 -1.4% |
| 2008 | -- | $218,873 +7.9% |
| 2007 | -- | $202,892 +1.4% |
| 2006 | -- | $200,172 +533.5% |
| 2005 | -- | $31,600 |
Find assessor info on the county website
Neighborhood: 75035
Nearby homes
- $625,2004 bd4 ba3.2k sqft11767 Lampwick Ln, Frisco, TX 75035Off Market
- $699,0004 bd4 ba3.9k sqft11701 Lampwick Ln, Frisco, TX 75035For Sale
- $703,5004 bd3 ba3k sqft11786 Golden Bell Ln, Frisco, TX 75035Off Market
- $697,9005 bd4 ba4k sqft11804 Golden Bell Ln, Frisco, TX 75035Off Market
- $605,7006 bd3 ba4k sqft11799 Lampwick Ln, Frisco, TX 75035Off Market
- $609,5006 bd3 ba3.9k sqft15002 Bull Run Dr, Frisco, TX 75035Off Market
- $736,8006 bd4 ba4.3k sqft11822 Golden Bell Ln, Frisco, TX 75035Off Market
- $662,6005 bd3 ba3.7k sqft15103 Bull Run Dr, Frisco, TX 75035Off Market
Nearby schools
GreatSchools rating
- 10/10Ashley Elementary SchoolGrades: PK-5Distance: 0.6 mi
- 10/10Nelson Middle SchoolGrades: 6-8Distance: 1.1 mi
- 9/10Independence High SchoolGrades: 9-12Distance: 0.9 mi
Schools provided by the listing agent
- Elementary: Ashley
- Middle: Nelson
- High: Heritage
- District: Frisco ISD
Source: NTREIS. This data may not be complete. We recommend contacting the local school district to confirm school assignments for this home.
Get a cash offer in 3 minutes
Find out how much your home could sell for in as little as 3 minutes with a no-obligation cash offer.
Estimated market value
$571,200
Get a cash offer in 3 minutes
Find out how much your home could sell for in as little as 3 minutes with a no-obligation cash offer.
Estimated market value
$571,200
- Texas
- Collin County
- Frisco
- 75035
- 11733 Lampwick Ln
