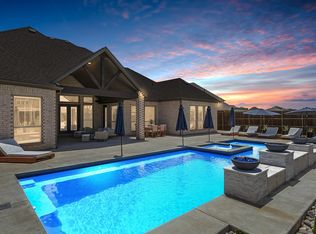
Nestled in the prestigious Shady Shores community, this stunning Gallery Custom home epitomizes luxury living. Built in 2021, this meticulously crafted residence spans 4,998 sq ft on a generous .51-acre lot, offering unparalleled comfort and style. Boasting 6 bedrooms, 4 full bathrooms, and 2 half bathrooms, this home is ideal for both relaxation and entertainment. The expansive office area (CAT6 wired) and media room provide distinct spaces for work and leisure activities. The heart of the home is its stunning kitchen, complete with a large level 2 quartz island and upgraded appliances, perfect for culinary enthusiasts and social gatherings. The seamless flow extends outdoors to an oversized covered patio overlooking your oversized backyard. Enhanced with Porte-cochère driveway and extended 3-car garage, upgraded exterior lighting, state-of-the-art 3-zone speaker system, and the Savant Home Experience throughout, every detail reflects a commitment to quality and comfort on this home.
Sold
Price Unknown
504 Lyon Crest Dr, Shady Shores, TX 76208
6beds
4,998sqft
Single Family Residence
Built in 2022
0.51 Acres Lot
$1,042,100 Zestimate®
$--/sqft
$6,143 Estimated rent
Home value
$1,042,100
$980,000 - $1.12M
$6,143/mo
Zestimate® history
Owner options
List your home for rent
$6,143/mo
Rent Zestimate®
Find your next renter with Zillow Rental Manager. Plus, with online applications, you can quickly screen prospective tenants – for free.
$6,143/mo
Rent Zestimate®
Refinance and save
$900/mo
Est. payment
Refinancing to a lower rate could help reduce your monthly payments and save thousands over the life of the loan.
$900/mo
Est. payment
Explore your selling options
Work with a Zillow partner agent
Leverage their expertise and Zillow's premium Showcase listings to get your home seen by more buyers.
Get startedList with your own agent
Get your home in front of millions of buyers by listing it on Zillow.
Learn how to do itSell it yourself
Take full control of how buyers see your home on Zillow by listing For Sale by Owner (FSBO).
List your homeWhat's special
Zillow last checked:
Listing updated:
Listed by:
David Nealy 0747595 972-977-2338,
Keller Williams DFW Preferred 972-350-5000
Bought with:
Lynn Slaney
Ebby Halliday Realtors
Source: NTREIS,MLS#: 20674847
Facts & features
Interior
Bedrooms & bathrooms
- Bedrooms: 6
- Bathrooms: 6
- Full bathrooms: 4
- 1/2 bathrooms: 2
Primary bedroom
- Features: Ceiling Fan(s), Dual Sinks, En Suite Bathroom, Garden Tub/Roman Tub, Walk-In Closet(s)
- Level: First
- Dimensions: 23 x 18
Bedroom
- Features: Ceiling Fan(s), En Suite Bathroom, Walk-In Closet(s)
- Level: First
- Dimensions: 14 x 12
Bedroom
- Features: Ceiling Fan(s), En Suite Bathroom
- Level: Second
- Dimensions: 14 x 12
Bedroom
- Features: Ceiling Fan(s), En Suite Bathroom
- Level: Second
- Dimensions: 13 x 10
Bedroom
- Features: En Suite Bathroom, Walk-In Closet(s)
- Level: Second
- Dimensions: 13 x 12
Bedroom
- Features: Ceiling Fan(s), En Suite Bathroom, Walk-In Closet(s)
- Level: Second
- Dimensions: 13 x 12
Bonus room
- Level: Second
- Dimensions: 15 x 11
Breakfast room nook
- Dimensions: 12 x 12
Dining room
- Level: First
- Dimensions: 17 x 12
Game room
- Features: Ceiling Fan(s)
- Level: Second
- Dimensions: 18 x 16
Kitchen
- Features: Breakfast Bar, Built-in Features, Butler's Pantry, Eat-in Kitchen, Kitchen Island, Pantry, Pot Filler, Walk-In Pantry
- Level: First
- Dimensions: 19 x 12
Living room
- Features: Ceiling Fan(s), Fireplace
- Level: First
- Dimensions: 21 x 20
Media room
- Features: Built-in Features, Ceiling Fan(s)
- Level: Second
- Dimensions: 18 x 13
Office
- Features: Built-in Features, Ceiling Fan(s), Other
- Level: First
- Dimensions: 17 x 10
Heating
- Central, Natural Gas
Cooling
- Central Air, Ceiling Fan(s), Electric
Appliances
- Included: Some Gas Appliances, Double Oven, Dishwasher, Gas Cooktop, Disposal, Gas Oven, Microwave, Plumbed For Gas, Tankless Water Heater, Vented Exhaust Fan
Features
- Wet Bar, Built-in Features, Chandelier, Decorative/Designer Lighting Fixtures, Double Vanity, Eat-in Kitchen, High Speed Internet, Kitchen Island, Open Floorplan, Pantry, Paneling/Wainscoting, Smart Home, Cable TV, Wired for Data, Walk-In Closet(s), Wired for Sound
- Flooring: Carpet, Wood
- Windows: Window Coverings
- Has basement: No
- Number of fireplaces: 1
- Fireplace features: Family Room, Gas
Interior area
- Total interior livable area: 4,998 sqft
Property
Parking
- Total spaces: 6
- Parking features: Additional Parking, Concrete, Covered, Drive Through, Driveway, Electric Gate, Garage, Garage Door Opener, Gated, Inside Entrance, Lighted, Oversized, Parking Pad
- Attached garage spaces: 3
- Carport spaces: 3
- Covered spaces: 6
- Has uncovered spaces: Yes
Features
- Levels: Two
- Stories: 2
- Patio & porch: Covered
- Exterior features: Lighting, Rain Gutters
- Pool features: None
- Fencing: Wood,Wrought Iron
Lot
- Size: 0.51 Acres
- Features: Back Yard, Interior Lot, Lawn, Landscaped, Level, Subdivision, Sprinkler System
Details
- Parcel number: R755058
- Other equipment: Home Theater, Irrigation Equipment
Construction
Type & style
- Home type: SingleFamily
- Architectural style: Detached
- Property subtype: Single Family Residence
Materials
- Brick
- Foundation: Slab
- Roof: Shingle
Condition
- Year built: 2022
Utilities & green energy
- Sewer: Public Sewer
- Water: Public
- Utilities for property: Electricity Connected, Sewer Available, Water Available, Cable Available
Community & HOA
Community
- Features: Sidewalks
- Security: Prewired, Carbon Monoxide Detector(s), Fire Alarm, Smoke Detector(s)
- Subdivision: Adkisson Ranch
HOA
- Has HOA: Yes
- Services included: Association Management
- HOA fee: $900 annually
- HOA name: Adkisson Ranch HOA
- HOA phone: 214-974-7098
Location
- Region: Shady Shores
Financial & listing details
- Tax assessed value: $969,000
- Annual tax amount: $11,608
- Date on market: 7/19/2024
- Cumulative days on market: 32 days
- Listing terms: Cash,Conventional,FHA,VA Loan
- Exclusions: Fridge, Projector, Screen, and 7.1 Speakers in Media Room (consider leaving with acceptable offer)
- Electric utility on property: Yes
Price history
| Date | Event | Price |
|---|---|---|
| 9/5/2024 | Sold | -- |
Source: NTREIS #20674847 Report a problem | ||
| 8/28/2024 | Pending sale | $1,100,000$220/sqft |
Source: NTREIS #20674847 Report a problem | ||
| 8/20/2024 | Contingent | $1,100,000$220/sqft |
Source: NTREIS #20674847 Report a problem | ||
| 7/19/2024 | Listed for sale | $1,100,000$220/sqft |
Source: NTREIS #20674847 Report a problem | ||
Public tax history
| Year | Property taxes | Tax assessment |
|---|---|---|
| 2025 | $16,311 +42.2% | $969,000 +25.1% |
| 2024 | $11,470 +10.1% | $774,571 +10% |
| 2023 | $10,414 +120.2% | $704,155 +180% |
| 2022 | $4,730 +111.6% | $251,449 +115.6% |
| 2021 | $2,235 +63.4% | $116,632 +66.7% |
| 2020 | $1,368 | $69,979 |
Find assessor info on the county website
Neighborhood: 76208
Nearby homes
- $--4 bd4 ba3.7k sqft508 Lyon Crest Dr, Shady Shores, TX 76208Sold
- $860,2004 bd5 ba3.9k sqft500 Lyon Crest Dr, Shady Shores, TX 76208Off Market
- $876,6006 bd4 ba4.3k sqft905 Beckington Dr, Shady Shores, TX 76208Off Market
- $1,025,7006 bd4 ba4.4k sqft512 Lyon Crest Dr, Shady Shores, TX 76208Off Market
- $905,0006 bd6 ba4.8k sqft508 Tennington Ln, Shady Shores, TX 76208For Sale
- $975,4006 bd4 ba4.8k sqft817 Beckington Dr, Shady Shores, TX 76208Off Market
- $847,4005 bd4 ba4.1k sqft818 Tennington Ln, Shady Shores, TX 76208Off Market
- $1,011,6006 bd6 ba4.8k sqft909 Beckington Dr, Shady Shores, TX 76208Off Market
Nearby schools
GreatSchools rating
- 4/10Stephens Elementary SchoolGrades: PK-5Distance: 0.3 mi
- 5/10Bettye Myers Middle SchoolGrades: 6-8Distance: 0.4 mi
- 6/10Ryan High SchoolGrades: 9-12Distance: 3.6 mi
Schools provided by the listing agent
- Elementary: Olive Stephens
- Middle: Bettye Myers
- High: Ryan H S
- District: Denton ISD
Source: NTREIS. This data may not be complete. We recommend contacting the local school district to confirm school assignments for this home.
Get a cash offer in 3 minutes
Find out how much your home could sell for in as little as 3 minutes with a no-obligation cash offer.
Estimated market value
$1,042,100
Get a cash offer in 3 minutes
Find out how much your home could sell for in as little as 3 minutes with a no-obligation cash offer.
Estimated market value
$1,042,100
- Texas
- Denton County
- Denton
- 76208
- 504 Lyon Crest Dr
Nearby cities
Nearby neighborhoods
Nearby zip codes
Other Denton Topics
