Nestled amidst mature trees, this 5 bedroom, 4 bath gem boasts hand scraped hardwoods and vaulted ceilings. The study provides a peaceful retreat, while the game and media rooms promise endless entertainment and great flexibility for any family. Backyard includes extended stamped concrete patio and hot tub with 8 foot security fence. Downstairs study has adjacent full bath and could be used as a 6th bedroom or nursery! Castlewood community perks include a community pool, park, tennis, pickleball, and basketball courts, and miles of trails. Minutes from Lake Lewisville's beauty, shopping, and great restaurants. Top schools seal the deal on this perfect family home. Both HVAC systems have been replaced in last 3 years (2020, 2023). Water heater replaced 2021. Dishwasher replaced 2023. Move in ready for you and your family!
Sold
Price Unknown
3330 Castlewood Blvd, Highland Village, TX 75077
5beds
4,217sqft
Single Family Residence
Built in 2001
10,105 Square Feet Lot
$702,800 Zestimate®
$--/sqft
$4,781 Estimated rent
Home value
$702,800
$668,000 - $738,000
$4,781/mo
Zestimate® history
Owner options
List your home for rent
$4,781/mo
Rent Zestimate®
Find your next renter with Zillow Rental Manager. Plus, with online applications, you can quickly screen prospective tenants – for free.
$4,781/mo
Rent Zestimate®
Refinance and save
$650/mo
Est. payment
Refinancing to a lower rate could help reduce your monthly payments and save thousands over the life of the loan.
$650/mo
Est. payment
Explore your selling options
Work with a Zillow partner agent
Leverage their expertise and Zillow's premium Showcase listings to get your home seen by more buyers.
Get startedList with your own agent
Get your home in front of millions of buyers by listing it on Zillow.
Learn how to do itSell it yourself
Take full control of how buyers see your home on Zillow by listing For Sale by Owner (FSBO).
List your homeWhat's special
Basketball courtsVaulted ceilingsHot tubCommunity pool
Zillow last checked:
Listing updated:
Listed by:
Ryan Enos 0629458 469-682-8757,
Compass RE Texas, LLC 469-485-7806
Bought with:
Anthony Butler
J. Williams Real Estate Srvcs
Source: NTREIS,MLS#: 20467294
Facts & features
Interior
Bedrooms & bathrooms
- Bedrooms: 5
- Bathrooms: 4
- Full bathrooms: 4
Primary bedroom
- Level: First
- Dimensions: 16 x 14
Bedroom
- Level: First
- Dimensions: 14 x 12
Bedroom
- Level: First
- Dimensions: 12 x 12
Bedroom
- Level: First
- Dimensions: 14 x 12
Bedroom
- Level: First
- Dimensions: 13 x 11
Primary bathroom
- Level: First
- Dimensions: 10 x 13
Breakfast room nook
- Level: First
- Dimensions: 10 x 12
Dining room
- Level: First
- Dimensions: 12 x 14
Game room
- Level: First
- Dimensions: 20 x 14
Kitchen
- Level: First
- Dimensions: 13 x 14
Living room
- Level: First
- Dimensions: 20 x 16
Living room
- Level: First
- Dimensions: 16 x 14
Media room
- Level: First
- Dimensions: 20 x 12
Office
- Level: First
- Dimensions: 14 x 11
Heating
- Central, Natural Gas
Cooling
- Central Air, Electric
Appliances
- Included: Dishwasher, Electric Oven, Gas Cooktop, Disposal, Microwave
- Laundry: Electric Dryer Hookup, In Hall
Features
- Wet Bar, High Speed Internet, Paneling/Wainscoting, Cable TV, Vaulted Ceiling(s)
- Flooring: Carpet, Ceramic Tile, Wood
- Has basement: No
- Number of fireplaces: 1
- Fireplace features: Gas
Interior area
- Total interior livable area: 4,217 sqft
Property
Parking
- Total spaces: 2
- Parking features: Door-Single, Garage, Garage Door Opener
- Attached garage spaces: 2
Features
- Levels: Two
- Stories: 2
- Patio & porch: Patio
- Exterior features: Lighting, Rain Gutters
- Pool features: None
- Fencing: Wood
Lot
- Size: 10,105 Square Feet
- Features: Many Trees
Details
- Parcel number: R194042
Construction
Type & style
- Home type: SingleFamily
- Architectural style: Traditional,Detached
- Property subtype: Single Family Residence
Materials
- Brick, Rock, Stone
- Foundation: Slab
- Roof: Composition
Condition
- Year built: 2001
Utilities & green energy
- Sewer: Public Sewer
- Water: Public
- Utilities for property: Electricity Available, Sewer Available, Water Available, Cable Available
Community & HOA
Community
- Security: Fire Alarm
- Subdivision: Castlewood Sec One
HOA
- Has HOA: Yes
- Services included: All Facilities, Maintenance Grounds
- HOA fee: $650 annually
- HOA name: Castlewood HOA
- HOA phone: 972-317-2457
Location
- Region: Highland Village
Financial & listing details
- Tax assessed value: $672,859
- Annual tax amount: $13,410
- Date on market: 12/4/2023
- Cumulative days on market: 43 days
- Listing terms: Cash,Conventional,FHA,VA Loan
- Electric utility on property: Yes
Price history
| Date | Event | Price |
|---|---|---|
| 1/12/2024 | Sold | -- |
Source: NTREIS #20467294 Report a problem | ||
| 1/2/2024 | Pending sale | $679,900$161/sqft |
Source: NTREIS #20467294 Report a problem | ||
| 12/15/2023 | Contingent | $679,900$161/sqft |
Source: NTREIS #20467294 Report a problem | ||
| 11/28/2023 | Price change | $679,900-2.9%$161/sqft |
Source: NTREIS #20467294 Report a problem | ||
| 11/2/2023 | Price change | $699,900+25%$166/sqft |
Source: NTREIS #20467294 Report a problem | ||
| 5/29/2021 | Pending sale | $560,000$133/sqft |
Source: NTREIS #14563390 Report a problem | ||
| 5/6/2021 | Listed for sale | $560,000+31.8%$133/sqft |
Source: NTREIS #14563390 Report a problem | ||
| 9/22/2017 | Sold | -- |
Source: Agent Provided Report a problem | ||
| 8/29/2017 | Pending sale | $425,000$101/sqft |
Source: Dallas Metro North #13561716 Report a problem | ||
| 8/22/2017 | Price change | $425,000-3.4%$101/sqft |
Source: Dallas Metro North #13561716 Report a problem | ||
| 6/1/2017 | Price change | $440,000-2.2%$104/sqft |
Source: Dallas Metro North #13561716 Report a problem | ||
| 3/24/2017 | Listed for sale | $449,900+13743.1%$107/sqft |
Source: Keller Williams Realty-FM #13561716 Report a problem | ||
| 6/10/2014 | Listing removed | $3,250$1/sqft |
Source: KELLER WILLIAMS REALTY #12135565 Report a problem | ||
| 6/7/2014 | Pending sale | $3,250$1/sqft |
Source: KELLER WILLIAMS REALTY #12135565 Report a problem | ||
| 6/7/2014 | Listed for sale | $3,250-99.1%$1/sqft |
Source: KELLER WILLIAMS REALTY #12135565 Report a problem | ||
| 10/12/2013 | Listing removed | $3,150$1/sqft |
Source: Keller Williams Realty #12015985 Report a problem | ||
| 8/28/2013 | Listed for rent | $3,150$1/sqft |
Source: KELLER WILLIAMS REALTY #12015985 Report a problem | ||
| 8/9/2013 | Sold | -- |
Source: Agent Provided Report a problem | ||
| 6/30/2013 | Pending sale | $359,900$85/sqft |
Source: RE/MAX Cross Country #11889037 Report a problem | ||
| 6/8/2013 | Price change | $359,900-2.7%$85/sqft |
Source: RE/MAX Cross Country #11889037 Report a problem | ||
| 5/14/2013 | Listed for sale | $369,900$88/sqft |
Source: RE/MAX Cross Country #11889037 Report a problem | ||
| 4/11/2013 | Listing removed | $369,900$88/sqft |
Source: RE/MAX Cross Country #11889037 Report a problem | ||
| 2/27/2013 | Listed for sale | $369,900-2.6%$88/sqft |
Source: RE/MAX Cross Country #11889037 Report a problem | ||
| 1/16/2011 | Listing removed | $379,900$90/sqft |
Source: RE/MAX Cross Country #11310121 Report a problem | ||
| 8/26/2010 | Listed for sale | $379,900$90/sqft |
Source: RE/MAX Cross Country #11310121 Report a problem | ||
Public tax history
| Year | Property taxes | Tax assessment |
|---|---|---|
| 2025 | $10,566 -14.9% | $672,859 -2.1% |
| 2024 | $12,410 +12.2% | $687,176 +2.5% |
| 2023 | $11,059 -5.3% | $670,100 +10% |
| 2022 | $11,683 +14.5% | $609,182 +21.6% |
| 2021 | $10,202 +5.9% | $500,804 +7.1% |
| 2020 | $9,634 +10.7% | $467,500 +10% |
| 2019 | $8,700 -1.9% | $425,000 +1.2% |
| 2018 | $8,872 -4.1% | $420,000 -0.6% |
| 2017 | $9,256 | $422,537 +2.2% |
| 2016 | $9,256 +13.4% | $413,558 +17.5% |
| 2015 | $8,162 | $352,000 |
| 2014 | $8,162 | $352,000 +6.7% |
| 2013 | $8,162 | $330,000 +10% |
| 2012 | -- | $300,000 -12.7% |
| 2011 | -- | $343,795 +2.5% |
| 2010 | -- | $335,464 -2.1% |
| 2009 | -- | $342,514 -3% |
| 2007 | $8,373 -1.6% | $353,000 +4% |
| 2006 | $8,511 +1.3% | $339,370 +1.6% |
| 2005 | $8,399 | $333,954 +9.9% |
| 2004 | -- | $303,956 +2.1% |
| 2003 | -- | $297,734 +123.1% |
| 2002 | -- | $133,429 |
Find assessor info on the county website
Neighborhood: Castlewood
Nearby homes
- $647,9003 bd2 ba3k sqft3328 Castlewood Blvd, Highland Village, TX 75077Off Market
- $602,5004 bd3 ba2.8k sqft3332 Castlewood Blvd, Highland Village, TX 75077Off Market
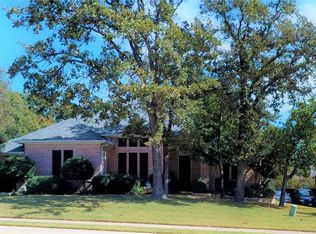
- $771,5004 bd4 ba3.7k sqft3319 Mayfair Ln, Highland Village, TX 75077Off Market
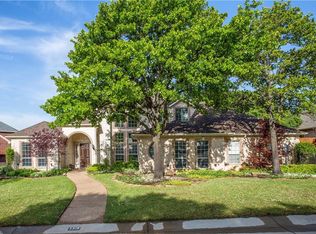
- $615,9004 bd3 ba2.7k sqft3400 Wentworth Way, Highland Village, TX 75077Off Market
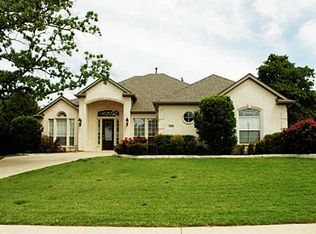
- $876,5005 bd4 ba4.3k sqft3315 Mayfair Ct, Highland Village, TX 75077Off Market
- $747,6004 bd4 ba3.5k sqft3334 Castlewood Blvd, Highland Village, TX 75077Off Market
- $855,6004 bd4 ba4.5k sqft3321 Mayfair Ln, Highland Village, TX 75077Off Market
- $849,0005 bd4 ba4.1k sqft3326 Castlewood Blvd, Highland Village, TX 75077Pending
Nearby schools
GreatSchools rating
- 10/10Heritage Elementary SchoolGrades: PK-5Distance: 1.3 mi
- 8/10Briarhill Middle SchoolGrades: 6-8Distance: 1.6 mi
- 8/10Marcus High SchoolGrades: 9-12Distance: 2.6 mi
Schools provided by the listing agent
- Elementary: Heritage
- Middle: Briarhill
- High: Marcus
- District: Lewisville ISD
Source: NTREIS. This data may not be complete. We recommend contacting the local school district to confirm school assignments for this home.
Get a cash offer in 3 minutes
Find out how much your home could sell for in as little as 3 minutes with a no-obligation cash offer.
Estimated market value
$702,800
Get a cash offer in 3 minutes
Find out how much your home could sell for in as little as 3 minutes with a no-obligation cash offer.
Estimated market value
$702,800
- Texas
- Denton County
- Highland Village
- 75077
- Castlewood
- 3330 Castlewood Blvd
Nearby cities
Nearby neighborhoods
Nearby zip codes
Other Highland Village Topics
- Apartments for Rent in 75077
- Houses for Sale in 75077
- Houses for Rent in 75077
- 75077 Real Estate
- Highland Village Condos
- Houses for Sale in Highland Village
- Newest Listings in Highland Village
- Highland Village Home Values
- Highland Village Real Estate Agents
- Highland Village Refinance
- Highland Village Mortgage Rates
