Welcome to 3401 Wentworth Way, a 4 bedroom, 3 and a half bath home built in 2003 that is situated perfectly in Highland Village, with easy access to 2499, which will take you where you need to go. Whether it is shopping, restaurants or time at the lake, you can have it all! Once you have had your fun out on the town, you will be ready to enjoy this well-maintained home. There are several rooms in this home that are perfect for entertaining or just enjoying a nice relaxing weekend at home. The richly appointed kitchen boasts granite counters, stainless steel appliances, an island & walk-in pantry. You also have your choice of the family room or 2 spacious game rooms & a private media room upstairs. Additional amenities include a a community pool, tennis courts and a basketball court that are maintained by the HOA.
Sold
Price Unknown
3401 Wentworth Way, Highland Village, TX 75077
4beds
3,829sqft
Single Family Residence
Built in 2003
9,539 Square Feet Lot
$642,800 Zestimate®
$--/sqft
$4,334 Estimated rent
Home value
$642,800
$604,000 - $681,000
$4,334/mo
Zestimate® history
Owner options
List your home for rent
$4,334/mo
Rent Zestimate®
Find your next renter with Zillow Rental Manager. Plus, with online applications, you can quickly screen prospective tenants – for free.
$4,334/mo
Rent Zestimate®
Refinance and save
$650/mo
Est. payment
Refinancing to a lower rate could help reduce your monthly payments and save thousands over the life of the loan.
$650/mo
Est. payment
Explore your selling options
Work with a Zillow partner agent
Leverage their expertise and Zillow's premium Showcase listings to get your home seen by more buyers.
Get startedList with your own agent
Get your home in front of millions of buyers by listing it on Zillow.
Learn how to do itSell it yourself
Take full control of how buyers see your home on Zillow by listing For Sale by Owner (FSBO).
List your homeWhat's special
Basketball courtTennis courtsStainless steel appliancesGranite countersFamily roomPrivate media roomSpacious game rooms
Zillow last checked:
Listing updated:
Listed by:
Micah Young 0625234 832-776-7175,
eXp Realty LLC 888-519-7431
Bought with:
Shawna Martinez
Real Broker, LLC
Source: NTREIS,MLS#: 20917138
Facts & features
Interior
Bedrooms & bathrooms
- Bedrooms: 4
- Bathrooms: 4
- Full bathrooms: 3
- 1/2 bathrooms: 1
Primary bedroom
- Features: Dual Sinks, En Suite Bathroom, Separate Shower
- Level: First
- Dimensions: 19 x 14
Bedroom
- Features: Walk-In Closet(s)
- Level: Second
- Dimensions: 17 x 13
Bedroom
- Features: Walk-In Closet(s)
- Level: Second
- Dimensions: 13 x 12
Bedroom
- Features: Walk-In Closet(s)
- Level: Second
- Dimensions: 13 x 12
Breakfast room nook
- Level: First
- Dimensions: 12 x 11
Dining room
- Level: First
- Dimensions: 12 x 11
Game room
- Level: Second
- Dimensions: 19 x 13
Kitchen
- Features: Built-in Features, Butler's Pantry, Granite Counters, Kitchen Island, Walk-In Pantry
- Level: First
- Dimensions: 14 x 12
Living room
- Level: First
- Dimensions: 22 x 18
Living room
- Level: First
- Dimensions: 14 x 12
Media room
- Level: Second
- Dimensions: 19 x 13
Office
- Level: First
- Dimensions: 14 x 11
Utility room
- Features: Built-in Features, Utility Room, Utility Sink
- Level: First
- Dimensions: 12 x 5
Heating
- Central
Cooling
- Central Air, Ceiling Fan(s)
Appliances
- Included: Dishwasher, Electric Oven, Gas Cooktop, Disposal, Gas Water Heater, Microwave
- Laundry: Washer Hookup, Laundry in Utility Room
Features
- Built-in Features, Chandelier, Decorative/Designer Lighting Fixtures, Granite Counters, High Speed Internet, Kitchen Island, Open Floorplan, Cable TV, Walk-In Closet(s)
- Flooring: Carpet, Ceramic Tile, Wood
- Windows: Bay Window(s), Shutters, Window Coverings
- Has basement: No
- Number of fireplaces: 1
- Fireplace features: Decorative, Gas, Gas Log
Interior area
- Total interior livable area: 3,829 sqft
Property
Parking
- Total spaces: 2
- Parking features: Driveway, Garage, Garage Door Opener
- Attached garage spaces: 2
- Has uncovered spaces: Yes
Features
- Levels: Two
- Stories: 2
- Patio & porch: Covered, Front Porch
- Exterior features: Rain Gutters
- Pool features: None, Community
- Fencing: Wood
Lot
- Size: 9,539 Square Feet
- Features: Corner Lot, Landscaped, Sprinkler System
Details
- Parcel number: R225994
Construction
Type & style
- Home type: SingleFamily
- Architectural style: Detached
- Property subtype: Single Family Residence
Materials
- Brick, Stone Veneer
- Foundation: Slab
- Roof: Composition
Condition
- Year built: 2003
Utilities & green energy
- Sewer: Public Sewer
- Water: Public
- Utilities for property: Sewer Available, Water Available, Cable Available
Community & HOA
Community
- Features: Clubhouse, Playground, Park, Pool, Tennis Court(s), Trails/Paths
- Subdivision: Castlewood Sec Two-Ii
HOA
- Has HOA: Yes
- Services included: All Facilities, Association Management
- HOA fee: $650 annually
- HOA name: Castlewood HOA
- HOA phone: 972-317-2457
Location
- Region: Highland Village
Financial & listing details
- Tax assessed value: $647,966
- Annual tax amount: $10,642
- Date on market: 5/1/2025
- Cumulative days on market: 82 days
- Listing terms: Cash,Conventional,FHA,VA Loan
- Exclusions: Mounted TVs, Drill box in garage, pool cue rack
Price history
| Date | Event | Price |
|---|---|---|
| 8/25/2025 | Sold | -- |
Source: NTREIS #20917138 Report a problem | ||
| 7/29/2025 | Pending sale | $669,000$175/sqft |
Source: NTREIS #20917138 Report a problem | ||
| 7/23/2025 | Contingent | $669,000$175/sqft |
Source: NTREIS #20917138 Report a problem | ||
| 5/15/2025 | Price change | $669,000-2.3%$175/sqft |
Source: NTREIS #20917138 Report a problem | ||
| 5/1/2025 | Listed for sale | $685,000+14.2%$179/sqft |
Source: NTREIS #20917138 Report a problem | ||
| 12/8/2022 | Sold | -- |
Source: BHHS PenFed solds #-3954559744073865480 Report a problem | ||
| 11/28/2022 | Pending sale | $599,900$157/sqft |
Source: NTREIS #20046473 Report a problem | ||
| 11/16/2022 | Contingent | $599,900$157/sqft |
Source: NTREIS #20046473 Report a problem | ||
| 10/11/2022 | Price change | $599,900-4%$157/sqft |
Source: NTREIS #20046473 Report a problem | ||
| 9/29/2022 | Price change | $624,900-3.8%$163/sqft |
Source: NTREIS #20046473 Report a problem | ||
| 6/27/2022 | Price change | $649,900-2.3%$170/sqft |
Source: NTREIS #20046473 Report a problem | ||
| 6/9/2022 | Price change | $665,000-1.5%$174/sqft |
Source: NTREIS #20046473 Report a problem | ||
| 5/11/2022 | Listed for sale | $675,000$176/sqft |
Source: NTREIS #20046473 Report a problem | ||
Public tax history
| Year | Property taxes | Tax assessment |
|---|---|---|
| 2025 | $10,117 +6.4% | $647,966 +10% |
| 2024 | $9,513 -11.5% | $589,250 -0.1% |
| 2023 | $10,744 +15.7% | $590,000 +20.5% |
| 2022 | $9,290 +2.9% | $489,500 +5.9% |
| 2021 | $9,028 +1% | $462,432 +6.3% |
| 2020 | $8,941 +0.1% | $435,000 -0.2% |
| 2019 | $8,934 +1.6% | $436,000 +4.7% |
| 2018 | $8,795 +8.5% | $416,500 +7.9% |
| 2017 | $8,105 | $386,000 +2.1% |
| 2016 | $8,105 +7.1% | $378,000 +5.6% |
| 2015 | $7,565 | $358,000 +6.6% |
| 2014 | $7,565 | $335,800 +4.3% |
| 2013 | $7,565 | $321,840 -3% |
| 2012 | -- | $331,800 +2.5% |
| 2011 | -- | $323,669 -4.8% |
| 2010 | -- | $340,094 -0.2% |
| 2009 | -- | $340,654 +5.1% |
| 2007 | $7,671 -1.1% | $324,257 +4.6% |
| 2006 | $7,753 +13% | $310,065 +12.9% |
| 2005 | $6,862 | $274,733 +0.1% |
| 2004 | -- | $274,413 +584.3% |
| 2003 | -- | $40,100 |
Find assessor info on the county website
Neighborhood: Castlewood
Nearby homes
- $642,5005 bd4 ba3.8k sqft3403 Wentworth Way, Highland Village, TX 75077Off Market
- $643,9005 bd3 ba3.2k sqft3201 Fairfield Ln, Highland Village, TX 75077Off Market

- $621,4004 bd3 ba2.7k sqft3400 Wentworth Way, Highland Village, TX 75077Off Market
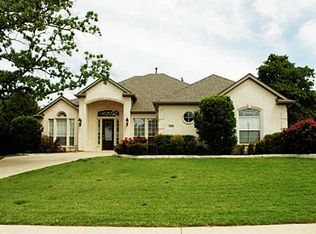
- $698,6005 bd3 ba3.7k sqft3405 Wentworth Way, Highland Village, TX 75077Off Market
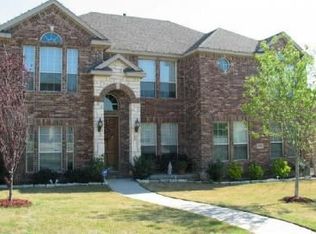
- $650,9003 bd2 ba3k sqft3328 Castlewood Blvd, Highland Village, TX 75077Off Market
- $576,0004 bd2 ba3k sqft3203 Fairfield Ln, Highland Village, TX 75077Off Market
- $849,0005 bd4 ba4.1k sqft3326 Castlewood Blvd, Highland Village, TX 75077For Sale
- $695,9005 bd4 ba3.5k sqft3402 Wentworth Way, Highland Village, TX 75077Off Market
Nearby schools
GreatSchools rating
- 10/10Heritage Elementary SchoolGrades: PK-5Distance: 1.3 mi
- 8/10Briarhill Middle SchoolGrades: 6-8Distance: 1.6 mi
- 8/10Marcus High SchoolGrades: 9-12Distance: 2.6 mi
Schools provided by the listing agent
- Elementary: Heritage
- Middle: Briarhill
- High: Marcus
- District: Lewisville ISD
Source: NTREIS. This data may not be complete. We recommend contacting the local school district to confirm school assignments for this home.
Get a cash offer in 3 minutes
Find out how much your home could sell for in as little as 3 minutes with a no-obligation cash offer.
Estimated market value
$642,800
Get a cash offer in 3 minutes
Find out how much your home could sell for in as little as 3 minutes with a no-obligation cash offer.
Estimated market value
$642,800
- Texas
- Denton County
- Highland Village
- 75077
- Castlewood
- 3401 Wentworth Way
Nearby cities
Nearby neighborhoods
Nearby zip codes
Other Highland Village Topics
- Apartments for Rent in 75077
- Houses for Sale in 75077
- Houses for Rent in 75077
- 75077 Real Estate
- Highland Village Condos
- Houses for Sale in Highland Village
- Newest Listings in Highland Village
- Highland Village Home Values
- Highland Village Real Estate Agents
- Highland Village Refinance
- Highland Village Mortgage Rates
