Welcome home to this beautiful, one of a kind, one story, in desirable Highland Shores. This 4-bedroom, 3-bathroom residence nestled among mature trees on a beautifully landscaped lot, this exceptional home offers the perfect blend of elegance, comfort, and everyday functionality in one of the area's most sought-after neighborhoods.
Inside, thoughtful upgrades create a warm and inviting atmosphere, including soft-close cabinet drawers, stylish finishes, and spacious living areas designed for both entertaining and everyday living. The eat in kitchen has quartz countertops and stone columns separating the kitchen from the living room. The living room has a gorgeous stone fireplace adding that nice cozy home feel. The bedrooms are spacious and the dedicated office is a great bonus space!
The backyard is your own private retreat, featuring a generous patio deck overlooking a beautifully maintained yard shaded by mature trees—ideal for morning coffee, weekend barbecues, or relaxing evenings outdoors.
Car enthusiasts and hobbyists alike will love the garage with a professionally finished epoxy floor, providing both durability and a polished, showroom-quality appearance.
Located in the highly acclaimed Highland Shores subdivision, residents enjoy a community known for its scenic, tree-lined streets, beautiful surroundings, parks, trails, a pool, pickle ball and tennis courts and other outstanding neighborhood amenities. This home truly offers the lifestyle you've been searching for.
Under contract
$630,000
3017 Creek Haven Dr, Highland Village, TX 75077
4beds
2,634sqft
Single Family Residence
Built in 1997
9,234 Square Feet Lot
$-- Zestimate®
$239/sqft
$73/mo HOA
What's special
Gorgeous stone fireplaceStylish finishesDedicated officeThoughtful upgradesGenerous patio deckQuartz countertopsBeautifully landscaped lot
- 45 days
- 439
- 12
Likely to sell faster than
Zillow last checked:
Listing updated:
Listed by:
Liz Walterscheid 0773447 940-736-5611,
TIERRA REAL ESTATE 940-665-6730
Source: NTREIS,MLS#: 21332892
Facts & features
Interior
Bedrooms & bathrooms
- Bedrooms: 4
- Bathrooms: 3
- Full bathrooms: 3
Primary bedroom
- Features: Built-in Features, Closet Cabinetry, Dual Sinks, En Suite Bathroom, Garden Tub/Roman Tub, Linen Closet, Walk-In Closet(s)
- Level: First
- Dimensions: 19 x 14
Bedroom
- Features: Ceiling Fan(s)
- Level: First
- Dimensions: 12 x 11
Bedroom
- Features: Ceiling Fan(s)
- Level: First
- Dimensions: 13 x 10
Bedroom
- Features: Ceiling Fan(s)
- Level: First
- Dimensions: 13 x 11
Primary bathroom
- Features: Built-in Features, Linen Closet, Sink
- Level: First
- Dimensions: 18 x 7
Breakfast room nook
- Level: First
- Dimensions: 9 x 12
Dining room
- Level: First
- Dimensions: 12 x 7
Other
- Features: Built-in Features
- Level: First
- Dimensions: 7 x 5
Other
- Features: Built-in Features
- Level: First
- Dimensions: 9 x 5
Kitchen
- Features: Breakfast Bar, Built-in Features, Eat-in Kitchen, Kitchen Island, Pantry
- Level: First
- Dimensions: 19 x 13
Living room
- Features: Fireplace
- Level: First
- Dimensions: 28 x 14
Office
- Features: Other
- Level: First
- Dimensions: 15 x 10
Utility room
- Features: Built-in Features
- Level: First
- Dimensions: 8 x 6
Heating
- Central, Fireplace(s), Natural Gas
Cooling
- Central Air, Ceiling Fan(s), Electric
Appliances
- Included: Dishwasher, Electric Cooktop, Electric Oven
- Laundry: Washer Hookup, Dryer Hookup, Laundry in Utility Room
Features
- Built-in Features, Chandelier, Dry Bar, Decorative/Designer Lighting Fixtures, Double Vanity, Eat-in Kitchen, High Speed Internet, Kitchen Island, Open Floorplan, Pantry, Walk-In Closet(s)
- Flooring: Carpet, Combination, Ceramic Tile, Engineered Hardwood
- Windows: Bay Window(s)
- Has basement: No
- Number of fireplaces: 1
- Fireplace features: Gas Starter, Living Room, Stone
Interior area
- Total interior livable area: 2,634 sqft
Video & virtual tour
Property
Parking
- Total spaces: 2
- Parking features: Door-Multi, Epoxy Flooring, Garage Faces Front, Garage, Garage Door Opener
- Attached garage spaces: 2
Features
- Levels: One
- Stories: 1
- Patio & porch: Rear Porch, Deck, Front Porch, Patio
- Exterior features: Lighting, Private Yard
- Pool features: None, Community
- Fencing: Back Yard,Gate,Metal,Wrought Iron
Lot
- Size: 9,234 Square Feet
Details
- Parcel number: R176333
Construction
Type & style
- Home type: SingleFamily
- Architectural style: Contemporary/Modern,Traditional,Detached
- Property subtype: Single Family Residence
Materials
- Brick
- Foundation: Slab
- Roof: Composition
Condition
- Year built: 1997
Utilities & green energy
- Sewer: Public Sewer
- Water: Public
- Utilities for property: Electricity Available, Electricity Connected, Natural Gas Available, Sewer Available, Separate Meters, Water Available
Community & HOA
Community
- Features: Playground, Park, Pickleball, Pool, Sidewalks, Tennis Court(s), Trails/Paths, Curbs
- Security: Carbon Monoxide Detector(s), Fire Alarm
- Subdivision: Highland Shores Ph 12p
HOA
- Has HOA: Yes
- Services included: All Facilities
- HOA fee: $870 annually
- HOA name: Highland Shores
- HOA phone: 888-257-1388
Location
- Region: Highland Village
Financial & listing details
- Price per square foot: $239/sqft
- Tax assessed value: $605,954
- Annual tax amount: $10,646
- Date on market: 7/17/2026
- Cumulative days on market: 47 days
- Listing terms: Cash,Conventional,1031 Exchange,FHA,VA Loan
- Exclusions: Refrigerators, Washer and Dryer
Estimated market value
Not available
Estimated sales range
Not available
Not available
Price history
| Date | Event | Price |
|---|---|---|
| 8/15/2026 | Contingent | $630,000$239/sqft |
Source: NTREIS #21332892 Report a problem | ||
| 8/14/2026 | Listed for sale | $630,000$239/sqft |
Source: NTREIS #21332892 Report a problem | ||
| 8/11/2026 | Contingent | $630,000$239/sqft |
Source: NTREIS #21332892 Report a problem | ||
| 7/17/2026 | Listed for sale | $630,000+48.2%$239/sqft |
Source: NTREIS #21332892 Report a problem | ||
| 7/15/2020 | Listing removed | $425,000$161/sqft |
Source: The Real Estate Project #14362886 Report a problem | ||
| 7/10/2020 | Pending sale | $425,000$161/sqft |
Source: The Real Estate Project #14362886 Report a problem | ||
| 6/15/2020 | Listed for sale | $425,000+54.5%$161/sqft |
Source: The Real Estate Project #14362886 Report a problem | ||
| 6/29/2012 | Sold | -- |
Source: Agent Provided Report a problem | ||
| 4/18/2012 | Listed for sale | $275,000$104/sqft |
Source: Your Home Free LLC #11754230 Report a problem | ||
Public tax history
| Year | Property taxes | Tax assessment |
|---|---|---|
| 2025 | $9,070 +6% | $589,915 +10% |
| 2024 | $8,556 +10.6% | $536,286 -6.5% |
| 2023 | $7,737 -15.5% | $573,505 +25.3% |
| 2022 | $9,161 +8% | $457,762 +13.6% |
| 2021 | $8,481 +22.4% | $402,920 +18.2% |
| 2020 | $6,931 +0.7% | $340,879 +0.4% |
| 2019 | $6,880 -1.3% | $339,360 +1.8% |
| 2018 | $6,967 +11% | $333,287 +4% |
| 2017 | $6,277 | $320,472 +8.1% |
| 2016 | $6,277 +5.7% | $296,351 +2.1% |
| 2015 | $5,936 | $290,316 +9.3% |
| 2014 | $5,936 | $265,551 -3.1% |
| 2013 | $5,936 | $273,912 +2.9% |
| 2012 | -- | $266,149 -0.7% |
| 2011 | -- | $268,130 +0.6% |
| 2010 | -- | $266,625 +2.8% |
| 2009 | -- | $259,356 +3.4% |
| 2007 | $5,877 +1% | $250,783 +6.6% |
| 2006 | $5,819 +2% | $235,263 +2.2% |
| 2005 | $5,706 | $230,172 +6.1% |
| 2004 | -- | $216,954 -10.4% |
| 2003 | -- | $242,095 +6.2% |
| 2002 | -- | $227,877 +0.4% |
| 2001 | -- | $226,948 |
Find assessor info on the county website
Monthly payment
Est. payment
Payment breakdown
Explore the cost of this home by adjusting the details. Changes won't be saved.Climate risks
Neighborhood: Highland Shores
Nearby schools
Schools provided by the listing agent
- Elementary: Heritage
- Middle: Briarhill
- High: Marcus
- District: Lewisville ISD
Source: NTREIS. This data may not be complete. We recommend contacting the local school district to confirm school assignments for this home.
- $--5 bd4 ba3.4k sqft3019 Creek Haven Dr, Highland Village, TX 75077Sold

- $566,4004 bd3 ba2.8k sqft3015 Creek Haven Dr, Highland Village, TX 75077Off Market
- $581,1004 bd3 ba2.9k sqft3105 Haven Wood Ct, Highland Village, TX 75077Off Market
- $--4 bd4 ba3.5k sqft3013 Creek Haven Dr, Highland Village, TX 75077Sold
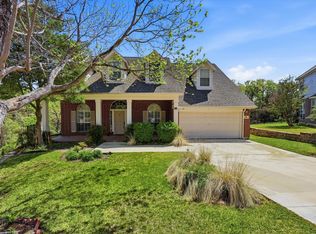
Similar homes
- $630,0004 bd4 ba3.3k sqft2400 Silverthorne Ct, Highland Village, TX 75077For Sale
 MLS ID #21373529, Steve Koleno. NTREIS
 - $659,0005 bd3 ba3k sqft3402 Bentley Ct, Highland Village, TX 75077For Sale
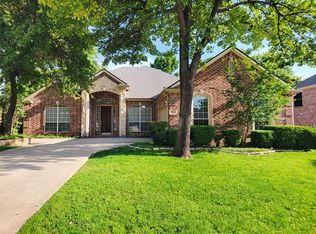 MLS ID #21365024, Tatum Dezzutti. NTREIS
 - $619,0005 bd4 ba3k sqft3100 Green Hollow Ct, Highland Village, TX 75077For Sale
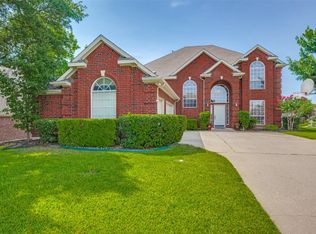 MLS ID #21310753, Hudson Floyd. NTREIS
 - $595,0004 bd3 ba3.3k sqft2806 Butterfield Stage Rd, Highland Village, TX 75077For Sale
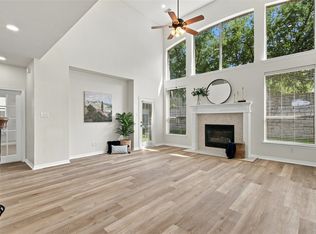 MLS ID #21369110, Lucy Bangerter. NTREIS
