Priced to sell! This move-in-ready Highland Village home offers the rare combination of no HOA, lower-than-average utility costs, modern upgrades, and a uniquely private backyard with no rear neighbors. Significant price improvement, motivated sellers! Strategically priced for today's market, this modern custom home features an open-concept layout filled with natural light, contemporary finishes, three bedrooms, and a dedicated second-floor office perfect for working from home. Step outside to your private retreat with a resort-style pool, covered patio with a gas stub-out for a future outdoor kitchen, built-in surround sound, EV charging outlet, and exceptional privacy. Designed for efficiency and long-term savings, the home features a hail-resistant metal roof that may qualify for up to 20% savings on homeowners insurance, Energy Star windows, a 4-zone HVAC system, spray foam insulation, and a tankless water heater, helping keep utility costs lower than comparable homes. Conveniently located within walking distance to schools and parks and just minutes from shopping and dining, 908 Idlewild delivers the perfect blend of luxury, comfort, thoughtful upgrades, and lower cost of ownership.
For sale
$600,000
908 Idlewild Ct, Highland Village, TX 75077
3beds
2,765sqft
:
Get pre-qualified$4,429/mo
Single Family Residence
Built in 2010
9,147 Square Feet Lot
$593,400 Zestimate®
$217/sqft
$-- HOA
What's special
Modern upgradesContemporary finishesBuilt-in surround soundThree bedroomsCovered patioExceptional privacyEnergy star windows
- 24 days |
- 1,096 |
- 77 |
Likely to sell faster than
Zillow last checked:
Listing updated:
Listed by:
Trinity Hoffmann 0834290,
Fathom Realty, LLC 888-455-6040
Source: NTREIS,MLS#: 21334537
Facts & features
Interior
Bedrooms & bathrooms
- Bedrooms: 3
- Bathrooms: 3
- Full bathrooms: 2
- 1/2 bathrooms: 1
Primary bedroom
- Level: First
- Dimensions: 17 x 14
Bedroom
- Level: Second
- Dimensions: 14 x 10
Bedroom
- Level: Second
- Dimensions: 15 x 10
Primary bathroom
- Features: Built-in Features, Dual Sinks, Linen Closet, Multiple Shower Heads, Sink
- Level: First
- Dimensions: 13 x 5
Breakfast room nook
- Level: First
- Dimensions: 10 x 13
Other
- Level: Second
- Dimensions: 6 x 6
Game room
- Level: Second
- Dimensions: 15 x 21
Half bath
- Level: First
- Dimensions: 7 x 3
Kitchen
- Features: Eat-in Kitchen, Pantry, Walk-In Pantry
- Level: First
- Dimensions: 17 x 14
Laundry
- Features: Built-in Features
- Level: First
- Dimensions: 12 x 6
Living room
- Features: Ceiling Fan(s), Fireplace
- Level: First
- Dimensions: 19 x 20
Office
- Level: Second
- Dimensions: 8 x 13
Heating
- Central, Natural Gas
Cooling
- Central Air, Ceiling Fan(s), Electric, Other, Zoned
Appliances
- Included: Dishwasher, Electric Oven, Gas Cooktop, Disposal, Tankless Water Heater
Features
- Built-in Features, Double Vanity, Eat-in Kitchen, High Speed Internet, Loft, Open Floorplan, Smart Home, Cable TV, Walk-In Closet(s), Wired for Sound, Air Filtration
- Flooring: Carpet, Concrete
- Has basement: No
- Has fireplace: No
Interior area
- Total interior livable area: 2,765 sqft
Video & virtual tour
Property
Parking
- Total spaces: 2
- Parking features: Covered, Door-Single, Driveway, Epoxy Flooring, Enclosed, Electric Vehicle Charging Station(s), Garage, Garage Door Opener, Inside Entrance, Oversized, Private, Garage Faces Side
- Attached garage spaces: 2
Features
- Levels: Two
- Stories: 2
- Patio & porch: Balcony, Covered, Deck
- Exterior features: Balcony, Deck
- Has private pool: Yes
- Pool features: In Ground, Outdoor Pool, Pool, Private, Sport
- Fencing: Back Yard,Wood
Lot
- Size: 9,147 Square Feet
- Features: Interior Lot, Subdivision, Sprinkler System
Details
- Parcel number: R163224
- Other equipment: Air Purifier
Construction
Type & style
- Home type: SingleFamily
- Architectural style: Contemporary/Modern,Detached
- Property subtype: Single Family Residence
- Attached to another structure: Yes
Materials
- Concrete, Rock, Stone, Stucco
- Foundation: Slab
- Roof: Metal
Condition
- Year built: 2010
Utilities & green energy
- Sewer: Public Sewer
- Water: Public
- Utilities for property: Electricity Available, Electricity Connected, Phone Available, Sewer Available, Water Available, Cable Available
Green energy
- Energy efficient items: Appliances, Construction, HVAC, Insulation, Windows
- Indoor air quality: Moisture Control, Ventilation, Filtration
Community & HOA
Community
- Features: Curbs, Sidewalks
- Subdivision: Briarhill Estates 3
HOA
- Has HOA: No
Location
- Region: Highland Village
Financial & listing details
- Price per square foot: $217/sqft
- Tax assessed value: $584,000
- Annual tax amount: $8,893
- Date on market: 7/17/2026
- Cumulative days on market: 87 days
- Listing terms: Cash,Conventional,VA Loan
- Exclusions: Yard art in backyard, TV's
Estimated market value
$593,400
$564,000 - $623,000
$4,410/mo
Price history
| Date | Event | Price |
|---|---|---|
| 7/17/2026 | Listed for sale | $600,000$217/sqft |
Source: NTREIS #21334537 Report a problem | ||
| 7/15/2026 | Listing removed | $600,000$217/sqft |
Source: NTREIS #21270087 Report a problem | ||
| 7/2/2026 | Price change | $600,000-6.3%$217/sqft |
Source: NTREIS #21270087 Report a problem | ||
| 6/10/2026 | Price change | $640,000-3.8%$231/sqft |
Source: NTREIS #21270087 Report a problem | ||
| 5/25/2026 | Price change | $665,000-4.9%$241/sqft |
Source: NTREIS #21270087 Report a problem | ||
| 5/17/2026 | Price change | $699,000-2.9%$253/sqft |
Source: NTREIS #21270087 Report a problem | ||
| 5/14/2026 | Listed for sale | $720,000$260/sqft |
Source: NTREIS #21270087 Report a problem | ||
Public tax history
| Year | Property taxes | Tax assessment |
|---|---|---|
| 2025 | $8,893 +5.9% | $580,072 +10% |
| 2024 | $8,395 +10.6% | $527,338 +10% |
| 2023 | $7,589 -7.6% | $479,398 +10% |
| 2022 | $8,216 +9.7% | $435,816 +17.2% |
| 2021 | $7,489 -6.3% | $371,886 -4.8% |
| 2020 | $7,990 +10.8% | $390,500 +10% |
| 2019 | $7,212 -2.3% | $355,000 +0.9% |
| 2018 | $7,379 +8.4% | $352,000 +10% |
| 2017 | $6,807 | $320,000 |
| 2016 | $6,807 +5.1% | $320,000 +0.7% |
| 2015 | $6,479 | $317,866 +10% |
| 2014 | $6,479 | $288,969 +9.9% |
| 2013 | $6,479 | $262,928 +2.2% |
| 2012 | -- | $257,355 +62.9% |
| 2011 | -- | $157,968 |
Find assessor info on the county website
Monthly payment
Est. payment
Payment breakdown
Explore the cost of this home by adjusting the details. Changes won't be saved.Climate risks
Neighborhood: Briarhill
Nearby schools
GreatSchools rating
- 10/10Heritage Elementary SchoolGrades: PK-5Distance: 0.5 mi
- 8/10Briarhill Middle SchoolGrades: 6-8Distance: 0.8 mi
- 8/10Marcus High SchoolGrades: 9-12Distance: 1.8 mi
Schools provided by the listing agent
- Elementary: Heritage
- Middle: Briarhill
- High: Marcus
- District: Lewisville ISD
Source: NTREIS. This data may not be complete. We recommend contacting the local school district to confirm school assignments for this home.
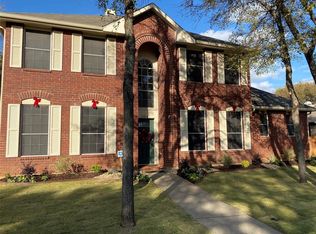
- $502,6004 bd3 ba2.7k sqft904 Idlewild Ct, Highland Village, TX 75077Off Market
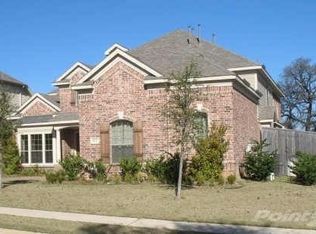
- $740,4005 bd5 ba3.9k sqft912 Idlewild Ct, Highland Village, TX 75077Off Market
- $525,7004 bd3 ba2.8k sqft2441 Shetland Dr, Highland Village, TX 75077Off Market

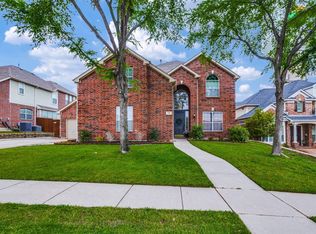
- $--5 bd3 ba3.5k sqft916 Idlewild Ct, Highland Village, TX 75077Sold
- $486,2003 bd2 ba2.2k sqft900 Idlewild Ct, Highland Village, TX 75077Off Market
- $--5 bd4 ba3.6k sqft3244 Newhaven Dr, Highland Village, TX 75077Sold
- $580,0004 bd3 ba3.4k sqft2437 Shetland Dr, Highland Village, TX 75077Off Market
- $665,1005 bd3 ba3.7k sqft920 Idlewild Ct, Highland Village, TX 75077Off Market
A local agent can set up tours, give advice and negotiate with sellers.
A local lender can help you make sure your offer is ready when you are.
Similar homes
- $475,0004 bd3 ba2.5k sqft1614 Crested Butte Dr, Lewisville, TX 75077For Sale
 MLS ID #21338173, Mikel Porter. NTREIS
 - $685,0004 bd2 ba2.3k sqft180 N Woodland Trl, Double Oak, TX 75077For Sale
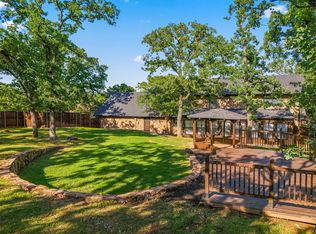 MLS ID #21263296, Kris Wise. NTREIS
 - $899,9994 bd3 ba3.1k sqft835 Cross Timbers Dr, Double Oak, TX 75077For Sale
 MLS ID #21340746, Laura McGreevey. NTREIS
 - $850,0004 bd3 ba2.9k sqft925 Meadow Dr, Copper Canyon, TX 75077For Sale
 MLS ID #21290820, Lorraina Moore. NTREIS
 - $429,9993 bd2 ba1.5k sqft411 Lake Vis E, Lewisville, TX 75077PendingMLS ID #21267814, Shay Eastland. NTREIS
- $610,0003 bd3 ba3.3k sqft1301 Meadows Ave, Argyle, TX 76226For SaleMLS ID #21219911, Brian White. NTREIS
- $598,0005 bd4 ba3.2k sqft1120 8th St, Argyle, TX 76226For SaleMLS ID #21352766, Brandon Larson. NTREIS
- $595,0005 bd3 ba3.2k sqft136 Nora Ln, Hickory Creek, TX 75065For SaleMLS ID #21313478, Michelle Evans. NTREIS
- $625,0003 bd3 ba2.8k sqft9132 Choctaw Trl, Flower Mound, TX 75022For SaleMLS ID #21328030, Tanner Demando. NTREIS
- $616,9004 bd4 ba3.4k sqft1270 Bonham Pkwy, Argyle, TX 76226For SaleMLS ID #21232283, Gina Godsey. NTREIS
- $598,0003 bd3 ba2.4k sqft241 Harbor Hills Dr, Flower Mound, TX 75028For SaleMLS ID #21241114, Jenny Kwon. NTREIS
- $599,9004 bd3 ba2.2k sqft408 Silverton Dr, Irving, TX 75063For SaleMLS ID #21350931, Eric Stout. NTREIS
- $685,0004 bd4 ba3.1k sqft8160 Holliday Rd, Lantana, TX 76226For SaleMLS ID #21311495, Patty Sheets. NTREIS
- $679,0004 bd3 ba2.7k sqft11305 Bull Head Ln, Roanoke, TX 76262For SaleMLS ID #21351570, Edson Miranda. NTREIS
- $675,0003 bd3 ba2.3k sqft521 Diamond Point Dr, Oak Pt, TX 75068For SaleMLS ID #21237992, Angel Willeford. NTREIS
- $589,9003 bd3 ba2.3k sqft428 Balmora Way, Roanoke, TX 76262For SaleMLS ID #21298516, Dustin Mayfield. NTREIS
- $599,0005 bd4 ba2.8k sqft1321 Shell Beach Dr, Little Elm, TX 75068For SaleMLS ID #21061301, Jan Eaken. NTREIS
- $620,0004 bd3 ba2.6k sqft9503 Saddle Dr, Frisco, TX 75035For SaleMLS ID #21320516, Lindsay Reyes. NTREIS
- $660,0003 bd3 ba1.8k sqft500 Waters Edge Dr APT 324, Lake Dallas, TX 75065For SaleMLS ID #21240631, Russell Rhodes. NTREIS
- $614,5004 bd2 ba2k sqft11509 Misty Ridge Dr, Roanoke, TX 76262Off Market
