**5 bedroom - 4 living areas - 3 car garage...All Rare in this price range**Fabulous location** BRAND NEW CARPET installed & Fresh NEUTRAL PAINT Step into the dramatic foyer that opens to elegant formal living and dining areas. The chef’s kitchen features a breakfast bar, center island, gas range and abundant cabinet and counter space - flows seamlessly into the breakfast nook , 2nd stair case, and spacious family room *The family room is highlighted by a stunning two-story fireplace, 22 FOOT CEILINGS , wall of windows that floods the home with natural light * Secluded OVERSIZED PRIMARY suite is downstairs, includes a sitting area, luxurious soaking tub, separate shower and 2 separate vanities PLUS a 12x11 walkin closet *Downstairs secondary bedroom with bath is an ideal guest, Mother inlaw suite OR A STUDY * Front Grand staircase leads to a beautiful catwalk and three additional OVERSIZED bedrooms PLUS a Gameroom *Extra Storage closets throughout * Designer details abound,, including dual staircases, soaring 22-foot ceilings, an elegant catwalk, crown molding, chair rail accents and generous CLOSET space — truly no wasted space * The backyard offers a peaceful setting with a beautiful line of mature trees in the spring.* Upgrades include microwave 2025, water heater 2024, board on board fence 2021, both HVAC units 2016 * NEW CARPET & PAINT 2026 * LOCATION just minutes from top rated schools and premier shopping, dining and entertainment at the Shops of Highland Village!
Sold
Price Unknown
3244 Newhaven Dr, Highland Village, TX 75077
5beds
3,619sqft
Single Family Residence
Built in 2000
9,670 Square Feet Lot
$587,500 Zestimate®
$--/sqft
$4,376 Estimated rent
Home value
$587,500
$552,000 - $623,000
$4,376/mo
Zestimate® history
Owner options
List your home for rent
$4,376/mo
Rent Zestimate®
Find your next renter with Zillow Rental Manager. Plus, with online applications, you can quickly screen prospective tenants – for free.
$4,376/mo
Rent Zestimate®
Refinance and save
$254/mo
Est. payment
Refinancing to a lower rate could help reduce your monthly payments and save thousands over the life of the loan.
$254/mo
Est. payment
Explore your selling options
Work with a Zillow partner agent
Leverage their expertise and Zillow's premium Showcase listings to get your home seen by more buyers.
Get startedList with your own agent
Get your home in front of millions of buyers by listing it on Zillow.
Learn how to do itSell it yourself
Take full control of how buyers see your home on Zillow by listing For Sale by Owner (FSBO).
List your homeWhat's special
Board on board fenceDramatic foyerSpacious family roomStunning two-story fireplaceFront grand staircaseLuxurious soaking tubCrown molding
Zillow last checked:
Listing updated:
Listed by:
Kim Gambino 0444662 972-740-3310,
Eastoria Real Estate, Inc 972-740-3310
Bought with:
Rachel Cooney
Keller Williams Realty-FM
Source: NTREIS,MLS#: 21172168
Facts & features
Interior
Bedrooms & bathrooms
- Bedrooms: 5
- Bathrooms: 4
- Full bathrooms: 3
- 1/2 bathrooms: 1
Primary bedroom
- Features: Ceiling Fan(s), Dual Sinks, Double Vanity, En Suite Bathroom, Garden Tub/Roman Tub, Sitting Area in Primary, Separate Shower, Walk-In Closet(s)
- Level: First
- Dimensions: 21 x 14
Bedroom
- Features: Ceiling Fan(s)
- Level: First
- Dimensions: 12 x 12
Bedroom
- Features: Ceiling Fan(s)
- Level: Second
- Dimensions: 15 x 12
Bedroom
- Features: Ceiling Fan(s)
- Level: Second
- Dimensions: 13 x 13
Bedroom
- Features: Ceiling Fan(s)
- Level: Second
- Dimensions: 17 x 12
Breakfast room nook
- Features: Eat-in Kitchen
- Level: First
- Dimensions: 14 x 11
Dining room
- Level: First
- Dimensions: 18 x 14
Family room
- Features: Ceiling Fan(s), Fireplace
- Level: First
- Dimensions: 24 x 18
Game room
- Features: Ceiling Fan(s)
- Level: Second
- Dimensions: 24 x 16
Kitchen
- Features: Breakfast Bar, Built-in Features, Eat-in Kitchen, Kitchen Island, Pantry
- Level: First
- Dimensions: 18 x 14
Laundry
- Level: First
- Dimensions: 10 x 6
Living room
- Level: First
- Dimensions: 13 x 13
Heating
- Central, Fireplace(s), Natural Gas, Zoned
Cooling
- Central Air, Ceiling Fan(s), Electric, Zoned
Appliances
- Included: Some Gas Appliances, Dishwasher, Gas Cooktop, Disposal, Microwave, Plumbed For Gas
- Laundry: Laundry in Utility Room
Features
- Decorative/Designer Lighting Fixtures, Double Vanity, Eat-in Kitchen, High Speed Internet, Kitchen Island, Loft, Multiple Staircases, Open Floorplan, Pantry, Cable TV, Vaulted Ceiling(s), Walk-In Closet(s)
- Flooring: Carpet, Ceramic Tile, Laminate
- Windows: Window Coverings
- Has basement: No
- Number of fireplaces: 1
- Fireplace features: Gas Log, Gas Starter
Interior area
- Total interior livable area: 3,619 sqft
Property
Parking
- Total spaces: 3
- Parking features: Driveway, Garage, Inside Entrance, Garage Faces Side
- Attached garage spaces: 3
- Has uncovered spaces: Yes
Features
- Levels: Two
- Stories: 2
- Exterior features: Private Yard
- Pool features: None
- Fencing: Wood,Wrought Iron
Lot
- Size: 9,670 Square Feet
- Features: Back Yard, Corner Lot, Lawn, Landscaped
Details
- Parcel number: R212602
Construction
Type & style
- Home type: SingleFamily
- Architectural style: Traditional,Detached
- Property subtype: Single Family Residence
- Attached to another structure: Yes
Materials
- Brick
- Foundation: Slab
- Roof: Composition
Condition
- Year built: 2000
Utilities & green energy
- Sewer: Public Sewer
- Water: Public
- Utilities for property: Electricity Connected, Natural Gas Available, Sewer Available, Separate Meters, Water Available, Cable Available
Community & HOA
Community
- Features: Park, Curbs
- Security: Smoke Detector(s)
- Subdivision: Chapel Hill Add Ph I
HOA
- Has HOA: Yes
- Services included: Association Management, Maintenance Grounds
- HOA fee: $254 semi-annually
- HOA name: Chapel Hill Estates HOA
- HOA phone: 877-378-2388
Location
- Region: Highland Village
Financial & listing details
- Tax assessed value: $611,971
- Annual tax amount: $11,044
- Date on market: 2/6/2026
- Cumulative days on market: 28 days
- Listing terms: Cash,Conventional,FHA,VA Loan
- Exclusions: Front formal living/dining room light fixture
- Electric utility on property: Yes
Price history
| Date | Event | Price |
|---|---|---|
| 4/17/2026 | Sold | -- |
Source: NTREIS #21172168 Report a problem | ||
| 3/17/2026 | Pending sale | $599,500$166/sqft |
Source: NTREIS #21172168 Report a problem | ||
| 3/6/2026 | Contingent | $599,500$166/sqft |
Source: NTREIS #21172168 Report a problem | ||
| 3/4/2026 | Price change | $599,500-0.1%$166/sqft |
Source: NTREIS #21172168 Report a problem | ||
| 2/27/2026 | Price change | $599,900-2.5%$166/sqft |
Source: NTREIS #21172168 Report a problem | ||
| 2/12/2026 | Price change | $614,990-2.4%$170/sqft |
Source: NTREIS #21172168 Report a problem | ||
| 2/6/2026 | Listed for sale | $629,900$174/sqft |
Source: NTREIS #21172168 Report a problem | ||
Public tax history
| Year | Property taxes | Tax assessment |
|---|---|---|
| 2025 | $9,468 +6.2% | $611,971 +10% |
| 2024 | $8,918 +10.5% | $556,358 +10% |
| 2023 | $8,069 -7.2% | $505,780 +10% |
| 2022 | $8,696 +8.4% | $459,800 +10% |
| 2021 | $8,018 +3.2% | $418,000 +10% |
| 2020 | $7,766 +4.6% | $380,000 +4.1% |
| 2019 | $7,425 -0.3% | $365,000 +2.8% |
| 2018 | $7,445 +3.8% | $355,000 +1.4% |
| 2017 | $7,174 | $350,000 +4% |
| 2016 | $7,174 +9.7% | $336,396 +6.8% |
| 2015 | $6,541 | $315,000 +8% |
| 2014 | $6,541 | $291,640 +3.3% |
| 2013 | $6,541 | $282,255 +4.1% |
| 2012 | -- | $271,224 -0.1% |
| 2011 | -- | $271,387 +0% |
| 2010 | -- | $271,363 -4% |
| 2009 | -- | $282,741 +5.7% |
| 2007 | $6,169 +4.4% | $267,500 +12% |
| 2006 | $5,911 +5.3% | $238,851 +5.4% |
| 2005 | $5,615 | $226,656 -4% |
| 2004 | -- | $236,138 -5.9% |
| 2003 | -- | $251,072 +4.7% |
| 2002 | -- | $239,748 +0.3% |
| 2001 | -- | $239,031 |
Find assessor info on the county website
Neighborhood: Chapel Hill
Nearby homes
- $556,2004 bd2 ba3.3k sqft3242 Newhaven Dr, Highland Village, TX 75077Off Market

- $525,7004 bd3 ba2.8k sqft2441 Shetland Dr, Highland Village, TX 75077Off Market

- $580,0004 bd3 ba3.4k sqft2437 Shetland Dr, Highland Village, TX 75077Off Market
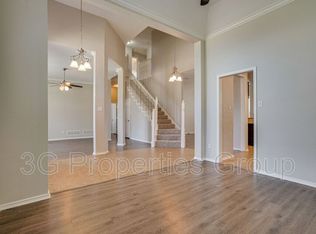
- $632,1005 bd3 ba3.4k sqft3240 Newhaven Dr, Highland Village, TX 75077Off Market
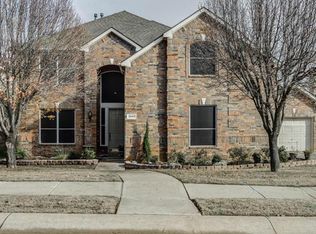
- $740,4005 bd5 ba3.9k sqft912 Idlewild Ct, Highland Village, TX 75077Off Market
- $649,3004 bd4 ba3.4k sqft944 Idlewild Ct, Highland Village, TX 75077Off Market
- $--5 bd3 ba3.5k sqft916 Idlewild Ct, Highland Village, TX 75077Sold
- $600,0003 bd3 ba2.7k sqft908 Idlewild Ct, Highland Village, TX 75077For Sale
Nearby schools
GreatSchools rating
- 10/10Heritage Elementary SchoolGrades: PK-5Distance: 0.5 mi
- 8/10Briarhill Middle SchoolGrades: 6-8Distance: 0.8 mi
- 8/10Marcus High SchoolGrades: 9-12Distance: 1.8 mi
Schools provided by the listing agent
- Elementary: Heritage
- Middle: Briarhill
- High: Marcus
- District: Lewisville ISD
Source: NTREIS. This data may not be complete. We recommend contacting the local school district to confirm school assignments for this home.
Get a cash offer in 3 minutes
Find out how much your home could sell for in as little as 3 minutes with a no-obligation cash offer.
Estimated market value
$587,500
Get a cash offer in 3 minutes
Find out how much your home could sell for in as little as 3 minutes with a no-obligation cash offer.
Estimated market value
$587,500
- Texas
- Denton County
- Highland Village
- 75077
- Chapel Hill
- 3244 Newhaven Dr
Nearby cities
Nearby neighborhoods
Nearby zip codes
Other Highland Village Topics
- Apartments for Rent in 75077
- Houses for Sale in 75077
- Houses for Rent in 75077
- 75077 Real Estate
- Highland Village Condos
- Houses for Sale in Highland Village
- Newest Listings in Highland Village
- Highland Village Home Values
- Highland Village Real Estate Agents
- Highland Village Refinance
- Highland Village Mortgage Rates
