This 5 bed home is a great choice for you, located in the highly sought after neighborhood, Chapel Hill. Cozy up to the fire in one of 3 living rooms. Open concept floor plan is ideal for hosting holiday gatherings. Entertain year round with this pool and spa. Your own back yard oasis. Yard has plenty of room for your pets and a play set. 3 Car garages in Highland Village are rare at this price point, a third car garage is key for your busy life. Downstairs is the primary suite and second bedroom next to a full bath. Both rooms are on opposites sides of the home, providing privacy for everyone. Upstairs is 3 more bedrooms each with WALK-IN closets. Large game room too with another large closet! So much storage in this home! Zoned to top-rated schools, Chapel Hill Addition is a warm and inviting neighborhood a short distance from Shops of Highland Village, DFW Airport, and excellent dining. Open Houses are Friday, April 12th 4-6 and Saturday and Sunday from 12-2.
Sold
Price Unknown
916 Idlewild Ct, Highland Village, TX 75077
5beds
3,525sqft
Single Family Residence
Built in 2003
10,585 Square Feet Lot
$695,500 Zestimate®
$--/sqft
$5,279 Estimated rent
Home value
$695,500
$661,000 - $730,000
$5,279/mo
Zestimate® history
Owner options
List your home for rent
$5,279/mo
Rent Zestimate®
Find your next renter with Zillow Rental Manager. Plus, with online applications, you can quickly screen prospective tenants – for free.
$5,279/mo
Rent Zestimate®
Refinance and save
$175/mo
Est. payment
Refinancing to a lower rate could help reduce your monthly payments and save thousands over the life of the loan.
$175/mo
Est. payment
Explore your selling options
Work with a Zillow partner agent
Leverage their expertise and Zillow's premium Showcase listings to get your home seen by more buyers.
Get startedList with your own agent
Get your home in front of millions of buyers by listing it on Zillow.
Learn how to do itSell it yourself
Take full control of how buyers see your home on Zillow by listing For Sale by Owner (FSBO).
List your homeWhat's special
Highland villageLarge game roomTop - rated schoolsChapel hillOpen conceptExcellent diningPrimary suite
Zillow last checked:
Listing updated:
Listed by:
Katy Taggart 0707420 972-786-6891,
Keller Williams Realty-FM 972-874-1905
Bought with:
Jennifer Ladd
Post Oak Realty, LLC
Source: NTREIS,MLS#: 20465728
Facts & features
Interior
Bedrooms & bathrooms
- Bedrooms: 5
- Bathrooms: 3
- Full bathrooms: 3
Primary bedroom
- Features: Closet Cabinetry, Dual Sinks, Garden Tub/Roman Tub, Jetted Tub, Linen Closet, Sitting Area in Primary, Separate Shower, Walk-In Closet(s)
- Level: First
- Dimensions: 15 x 17
Bedroom
- Features: Split Bedrooms, Walk-In Closet(s)
- Level: First
- Dimensions: 11 x 12
Bedroom
- Features: Split Bedrooms, Walk-In Closet(s)
- Level: Second
- Dimensions: 11 x 12
Bedroom
- Features: Split Bedrooms, Walk-In Closet(s)
- Level: Second
- Dimensions: 12 x 13
Bedroom
- Features: Split Bedrooms, Walk-In Closet(s)
- Level: Second
- Dimensions: 12 x 15
Breakfast room nook
- Level: First
- Dimensions: 9 x 11
Den
- Level: First
- Dimensions: 20 x 20
Dining room
- Level: First
- Dimensions: 11 x 13
Kitchen
- Features: Breakfast Bar, Built-in Features, Dual Sinks, Eat-in Kitchen, Granite Counters, Kitchen Island, Pantry
- Level: First
- Dimensions: 12 x 18
Living room
- Level: First
- Dimensions: 11 x 12
Loft
- Level: Second
- Dimensions: 12 x 25
Utility room
- Features: Utility Room
- Level: First
- Dimensions: 6 x 9
Heating
- Central, Gas
Cooling
- Central Air, Ceiling Fan(s), Electric, Multi Units, Zoned
Appliances
- Included: Convection Oven, Double Oven, Dishwasher, Gas Cooktop, Disposal, Microwave
- Laundry: Washer Hookup, Electric Dryer Hookup, Laundry in Utility Room
Features
- Chandelier, Eat-in Kitchen, Granite Counters, High Speed Internet, Kitchen Island, Loft, Open Floorplan, Pantry, Vaulted Ceiling(s), Wired for Data, Wired for Sound
- Flooring: Carpet, Granite, Luxury Vinyl Plank, Tile
- Windows: Window Coverings
- Has basement: No
- Number of fireplaces: 1
- Fireplace features: Gas, Living Room
Interior area
- Total interior livable area: 3,525 sqft
Property
Parking
- Total spaces: 3
- Parking features: Door-Multi, Door-Single, Driveway, Garage Faces Front, Garage, Garage Door Opener, Kitchen Level, Garage Faces Side, On Street
- Attached garage spaces: 3
- Has uncovered spaces: Yes
Features
- Levels: Two
- Stories: 2
- Patio & porch: Front Porch, Patio, Covered
- Exterior features: Rain Gutters
- Pool features: Gunite, In Ground, Outdoor Pool, Pool
- Fencing: Fenced,Gate,Wood
Lot
- Size: 10,585 Square Feet
- Features: Back Yard, Interior Lot, Lawn, Landscaped, Subdivision, Sprinkler System
Details
- Parcel number: R212580
- Other equipment: Irrigation Equipment
Construction
Type & style
- Home type: SingleFamily
- Architectural style: Traditional,Detached
- Property subtype: Single Family Residence
Materials
- Brick, Wood Siding
- Foundation: Slab
- Roof: Composition
Condition
- Year built: 2003
Utilities & green energy
- Sewer: Public Sewer
- Water: Public
- Utilities for property: Cable Available, Natural Gas Available, Sewer Available, Separate Meters, Underground Utilities, Water Available
Community & HOA
Community
- Features: Park, Trails/Paths, Curbs, Sidewalks
- Security: Security System, Carbon Monoxide Detector(s), Smoke Detector(s), Security Lights
- Subdivision: Chapel Hill Add Ph I
HOA
- Has HOA: Yes
- Services included: Association Management, Maintenance Grounds
- HOA fee: $175 semi-annually
- HOA name: Chapel Hill Estates HOA- First Service Residential
- HOA phone: 954-926-2921
Location
- Region: Highland Village
Financial & listing details
- Tax assessed value: $673,864
- Annual tax amount: $13,250
- Date on market: 4/11/2024
- Cumulative days on market: 19 days
- Listing terms: Cash,Conventional,FHA,VA Loan
Price history
| Date | Event | Price |
|---|---|---|
| 5/17/2024 | Sold | -- |
Source: NTREIS #20465728 Report a problem | ||
| 4/20/2024 | Pending sale | $645,000$183/sqft |
Source: NTREIS #20465728 Report a problem | ||
| 4/15/2024 | Contingent | $645,000$183/sqft |
Source: NTREIS #20465728 Report a problem | ||
| 4/11/2024 | Listed for sale | $645,000-1.5%$183/sqft |
Source: NTREIS #20465728 Report a problem | ||
| 12/22/2023 | Listing removed | -- |
Source: NTREIS #20465728 Report a problem | ||
| 12/7/2023 | Listed for sale | $655,000+9.3%$186/sqft |
Source: NTREIS #20465728 Report a problem | ||
| 4/15/2022 | Sold | -- |
Source: NTREIS #14754033 Report a problem | ||
| 4/1/2022 | Pending sale | $599,000$170/sqft |
Source: NTREIS #14754033 Report a problem | ||
| 3/25/2022 | Listed for sale | $599,000$170/sqft |
Source: NTREIS #14754033 Report a problem | ||
| 3/22/2022 | Contingent | $599,000$170/sqft |
Source: NTREIS #14754033 Report a problem | ||
| 3/20/2022 | Price change | $599,000-4.8%$170/sqft |
Source: NTREIS #14754033 Report a problem | ||
| 3/17/2022 | Listed for sale | $629,000$178/sqft |
Source: NTREIS #14754033 Report a problem | ||
Public tax history
| Year | Property taxes | Tax assessment |
|---|---|---|
| 2025 | -- | $673,864 +1.8% |
| 2024 | $4,210 -65.1% | $661,988 0% |
| 2023 | $12,057 +76.9% | $662,113 +28.5% |
| 2022 | $6,816 +2.9% | $515,085 +10% |
| 2021 | $6,624 +2.5% | $468,259 +6.4% |
| 2020 | $6,465 +0.9% | $440,101 +2.4% |
| 2019 | $6,407 +3.1% | $429,736 +6.1% |
| 2018 | $6,214 -0.1% | $405,146 +3.4% |
| 2017 | $6,220 | $391,976 +4.2% |
| 2016 | $6,220 +4.1% | $376,015 +9% |
| 2015 | $5,975 | $345,084 +7.7% |
| 2014 | $5,975 | $320,314 +5.7% |
| 2013 | $5,975 | $303,140 +4.2% |
| 2012 | -- | $290,933 0% |
| 2011 | -- | $291,018 +0.1% |
| 2010 | -- | $290,774 -1.7% |
| 2009 | -- | $295,795 -1.5% |
| 2007 | $6,281 +8.4% | $300,167 +23.4% |
| 2006 | $5,794 +10.1% | $243,240 +14.2% |
| 2005 | $5,260 | $212,990 -7% |
| 2004 | -- | $229,114 |
Find assessor info on the county website
Neighborhood: Chapel Hill
Nearby homes
- $747,7005 bd5 ba3.9k sqft912 Idlewild Ct, Highland Village, TX 75077Off Market
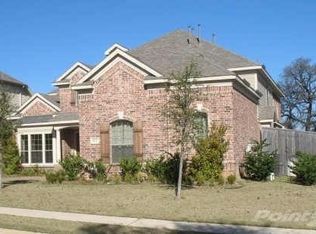
- $665,1005 bd3 ba3.7k sqft920 Idlewild Ct, Highland Village, TX 75077Off Market
- $--4 bd3 ba2.9k sqft924 Idlewild Ct, Highland Village, TX 75077Sold
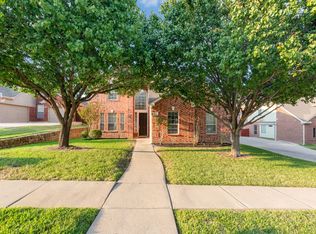
- $600,0003 bd3 ba2.7k sqft908 Idlewild Ct, Highland Village, TX 75077For Sale

- $--5 bd4 ba3.6k sqft3244 Newhaven Dr, Highland Village, TX 75077Sold
- $649,3004 bd4 ba3.4k sqft944 Idlewild Ct, Highland Village, TX 75077Off Market
- $693,4005 bd4 ba3.6k sqft928 Idlewild Ct, Highland Village, TX 75077Off Market
- $525,7004 bd3 ba2.8k sqft2441 Shetland Dr, Highland Village, TX 75077Off Market
Nearby schools
GreatSchools rating
- 10/10Heritage Elementary SchoolGrades: PK-5Distance: 0.5 mi
- 8/10Briarhill Middle SchoolGrades: 6-8Distance: 0.9 mi
- 8/10Marcus High SchoolGrades: 9-12Distance: 1.8 mi
Schools provided by the listing agent
- Elementary: Heritage
- Middle: Briarhill
- High: Marcus
- District: Lewisville ISD
Source: NTREIS. This data may not be complete. We recommend contacting the local school district to confirm school assignments for this home.
Get a cash offer in 3 minutes
Find out how much your home could sell for in as little as 3 minutes with a no-obligation cash offer.
Estimated market value
$695,500
Get a cash offer in 3 minutes
Find out how much your home could sell for in as little as 3 minutes with a no-obligation cash offer.
Estimated market value
$695,500
- Texas
- Denton County
- Highland Village
- 75077
- Chapel Hill
- 916 Idlewild Ct
Nearby cities
Nearby neighborhoods
Nearby zip codes
Other Highland Village Topics
- Apartments for Rent in 75077
- Houses for Sale in 75077
- Houses for Rent in 75077
- 75077 Real Estate
- Highland Village Condos
- Houses for Sale in Highland Village
- Newest Listings in Highland Village
- Highland Village Home Values
- Highland Village Real Estate Agents
- Highland Village Refinance
- Highland Village Mortgage Rates
