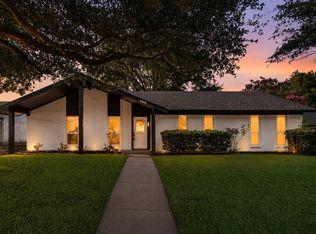
**BEST VALUE IN HIGHLAND VILLAGE!!**Set-back and nestled in on a beautifully treed lot, this updated custom is a charming 3-bedroom, 2-bath home that is a perfect blend of comfort, style, and location. Thoughtfully updated throughout, with designer touches, paint colors, flooring and lighting throughout. This home features a bright and inviting floor plan with modern finishes, spacious living area that offers a dry-bar area, flex or study nook - you decide, as well as a beautifully refreshed kitchen designed for both everyday living and entertaining! The private backyard, with a bonus shed for extra storage, features a large patio and is shaded by mature trees. A peaceful retreat ideal for relaxing or hosting gatherings. Conveniently located near parks, trails, lakes, shopping, dining as well as top-rated schools, this move-in ready home is a rare opportunity in one of the area’s most desirable communities. Gutters! Full yard sprinkler! No HOA!
Pending
Price cut: $10K (7/18)
$429,999
411 Lake Vis E, Lewisville, TX 75077
3beds
1,573sqft
:
Get pre-qualified$3,205/mo
Single Family Residence
Built in 1988
10,018 Square Feet Lot
$427,300 Zestimate®
$273/sqft
$-- HOA
What's special
Modern finishesPrivate backyardLarge patioBeautifully treed lotShaded by mature treesBeautifully refreshed kitchen
- 69 days |
- 806 |
- 67 |
Likely to sell faster than
Zillow last checked:
Listing updated:
Listed by:
Shay Eastland 0605662 972-539-3000,
Ebby Halliday, REALTORS 972-539-3000
Source: NTREIS,MLS#: 21267814
Facts & features
Interior
Bedrooms & bathrooms
- Bedrooms: 3
- Bathrooms: 2
- Full bathrooms: 2
Primary bedroom
- Features: Ceiling Fan(s), Double Vanity, Walk-In Closet(s)
- Level: First
- Dimensions: 17 x 13
Bedroom
- Features: Split Bedrooms
- Level: First
- Dimensions: 11 x 10
Bedroom
- Features: Split Bedrooms
- Level: First
- Dimensions: 12 x 10
Breakfast room nook
- Features: Eat-in Kitchen
- Level: First
- Dimensions: 10 x 9
Kitchen
- Features: Breakfast Bar, Built-in Features, Eat-in Kitchen, Pantry, Solid Surface Counters
- Level: First
- Dimensions: 10 x 9
Living room
- Features: Ceiling Fan(s), Fireplace
- Level: First
- Dimensions: 20 x 16
Utility room
- Features: Utility Room
- Level: First
- Dimensions: 6 x 5
Heating
- Central, Natural Gas
Cooling
- Central Air, Ceiling Fan(s)
Appliances
- Included: Some Gas Appliances, Dishwasher, Disposal, Gas Range, Gas Water Heater, Microwave, Plumbed For Gas
- Laundry: Washer Hookup, Electric Dryer Hookup, Gas Dryer Hookup, Laundry in Utility Room
Features
- Eat-in Kitchen, High Speed Internet, Pantry, Cable TV, Walk-In Closet(s)
- Flooring: Laminate, Simulated Wood
- Windows: Skylight(s), Window Coverings
- Has basement: No
- Number of fireplaces: 1
- Fireplace features: Gas, Gas Starter, Living Room, Masonry, Wood Burning
Interior area
- Total interior livable area: 1,573 sqft
Video & virtual tour
Property
Parking
- Total spaces: 2
- Parking features: Door-Single, Driveway, Garage Faces Front, Garage, Garage Door Opener
- Attached garage spaces: 2
Features
- Levels: One
- Stories: 1
- Exterior features: Lighting, Rain Gutters
- Pool features: None
- Fencing: Back Yard,Wood
Lot
- Size: 10,018 Square Feet
- Features: Back Yard, Cul-De-Sac, Interior Lot, Lawn, Landscaped, Many Trees, Sprinkler System
Details
- Parcel number: R90105
Construction
Type & style
- Home type: SingleFamily
- Architectural style: Traditional,Detached
- Property subtype: Single Family Residence
Materials
- Brick
- Foundation: Slab
- Roof: Composition
Condition
- Year built: 1988
Utilities & green energy
- Sewer: Public Sewer
- Water: Public
- Utilities for property: Electricity Available, Electricity Connected, Natural Gas Available, Phone Available, Sewer Available, Separate Meters, Water Available, Cable Available
Community & HOA
Community
- Security: Smoke Detector(s)
- Subdivision: Lake Vista Estates
HOA
- Has HOA: No
Location
- Region: Lewisville
Financial & listing details
- Price per square foot: $273/sqft
- Annual tax amount: $8,353
- Date on market: 5/28/2026
- Cumulative days on market: 62 days
- Exclusions: TVs & brackets; Washer, Dryer, Refrigerator; Weight rack in garage; All curtains & rods. All attached decor.
Estimated market value
$427,300
$406,000 - $449,000
$2,301/mo
Price history
| Date | Event | Price |
|---|---|---|
| 8/1/2026 | Pending sale | $429,999$273/sqft |
Source: NTREIS #21267814 Report a problem | ||
| 7/25/2026 | Contingent | $429,999$273/sqft |
Source: NTREIS #21267814 Report a problem | ||
| 7/18/2026 | Price change | $429,999-2.3%$273/sqft |
Source: NTREIS #21267814 Report a problem | ||
| 7/7/2026 | Price change | $440,000-1.1%$280/sqft |
Source: NTREIS #21267814 Report a problem | ||
| 6/24/2026 | Price change | $445,000-1.1%$283/sqft |
Source: NTREIS #21267814 Report a problem | ||
| 6/9/2026 | Price change | $450,000-3.2%$286/sqft |
Source: NTREIS #21267814 Report a problem | ||
| 5/28/2026 | Listed for sale | $465,000+16.3%$296/sqft |
Source: NTREIS #21267814 Report a problem | ||
| 1/4/2023 | Sold | -- |
Source: Ebby Halliday solds #20212035_75077 Report a problem | ||
| 11/29/2022 | Contingent | $399,999$254/sqft |
Source: NTREIS #20212035 Report a problem | ||
| 11/23/2022 | Listed for sale | $399,999$254/sqft |
Source: NTREIS #20212035 Report a problem | ||
Public tax history
Tax history is unavailable.
Monthly payment
Est. payment
Payment breakdown
Explore the cost of this home by adjusting the details. Changes won't be saved.Climate risks
Neighborhood: Lake Vista
Nearby schools
GreatSchools rating
- 10/10McAuliffe Elementary SchoolGrades: PK-5Distance: 1.4 mi
- 8/10Briarhill Middle SchoolGrades: 6-8Distance: 1.6 mi
- 8/10Marcus High SchoolGrades: 9-12Distance: 2.3 mi
Schools provided by the listing agent
- Elementary: Mcauliffe
- Middle: Briarhill
- High: Marcus
- District: Lewisville ISD
Source: NTREIS. This data may not be complete. We recommend contacting the local school district to confirm school assignments for this home.
- $395,7003 bd2 ba1.5k sqft411 Lakevista E, Highland Village, TX 75077Off Market
- $421,1003 bd2 ba2.2k sqft409 Lakevista E, Highland Village, TX 75077Off Market
- $333,3003 bd2 ba1.6k sqft413 Lakevista E, Highland Village, TX 75077Off Market
- $403,7004 bd3 ba1.9k sqft407 Lakevista E, Highland Village, TX 75077Off Market
- $371,1004 bd2 ba1.8k sqft415 Lakevista E, Highland Village, TX 75077Off Market
- $670,1003 bd2 ba2.5k sqft414 Lake Vis E, Lewisville, TX 75077Off Market
- $651,8003 bd2 ba2.9k sqft412 Lakevista E, Highland Village, TX 75077Off Market
- $579,7004 bd3 ba2.5k sqft416 Lakevista E, Highland Village, TX 75077Off Market
A local agent can set up tours, give advice and negotiate with sellers.
A local lender can help you make sure your offer is ready when you are.
Similar homes
- $525,0004 bd3 ba2.3k sqft490 Spruce Dr, Highland Village, TX 75077For Sale
 MLS ID #21295303, Donna Robichaux. NTREIS
 - $390,0003 bd2 ba1.7k sqft656 Red River Dr, Lewisville, TX 75077For Sale
 MLS ID #21218208, Ruth Ann Robbins. NTREIS
 - $424,9993 bd2 ba1.6k sqft359 Kirby Dr, Argyle, TX 76226For Sale
 MLS ID #21309085, Fabiana Pagani. NTREIS
 - $424,9004 bd2 ba1.8k sqft3605 Marwick Dr, Plano, TX 75075For Sale
 MLS ID #21349249, Mali Subbiah. NTREIS
 - $450,0003 bd2 ba2.1k sqft2908 Winding Ridge Ct, Oak Pt, TX 75068For SaleMLS ID #21343616, Jessie Rittenhouse. NTREIS
- $395,0003 bd2 ba1.8k sqft1434 Wildvalley Dr, Lewisville, TX 75067For SaleMLS ID #21291267, Jenny Kim. NTREIS
- $399,0003 bd3 ba1.9k sqft600 Hutchinson Ln, Lewisville, TX 75077For SaleMLS ID #21310829, Desiree Jacob. NTREIS
- $379,9003 bd2 ba1.8k sqft5901 Glenwood Dr, Denton, TX 76208For SaleMLS ID #21342646, Christie McGee. NTREIS
- $429,5003 bd2 ba1.9k sqft4105 Freedom Ln, Frisco, TX 75033For SaleMLS ID #21334384, Jennifer Brant. NTREIS
- $320,0003 bd2 ba1.2k sqft238 Oakwood Cir, Shady Shores, TX 76208For SaleMLS ID #21345361, Janine Bayer. NTREIS
- $450,0003 bd2 ba1.7k sqft8420 Christie Dr, Frisco, TX 75033For SaleMLS ID #21340045, Roni Henderson. NTREIS
- $439,9504 bd3 ba2.3k sqft813 Lake Cove Dr, Little Elm, TX 75068For SaleMLS ID #21349165, Ty Treadway. NTREIS
- $460,0004 bd2 ba2k sqft3704 Cottonwood Springs Dr, The Colony, TX 75056For SaleMLS ID #21339134, David Nealy. NTREIS
- $415,0003 bd2 ba1.8k sqft1760 Northridge Dr, Hurst, TX 76054For SaleMLS ID #21288683, Nita Copeland. NTREIS
- $429,9003 bd2 ba1.7k sqft3022 Ravine Trl, Carrollton, TX 75007For SaleMLS ID #21332651, Aglae Gonzalez. NTREIS
- $409,0003 bd2 ba1.8k sqft1722 Rosemeade Cir, Carrollton, TX 75007For SaleMLS ID #21275326, Scott Hays. NTREIS
- $450,0003 bd2 ba1.3k sqft208 E 7th St, Prosper, TX 75078For SaleMLS ID #21319505, Victoria DeLaCruz. NTREIS
- $400,0003 bd2 ba1.9k sqft511 Westcliff Dr, Euless, TX 76040For SaleMLS ID #21345180, Rusty Pierce. NTREIS
- $429,9004 bd2 ba1.9k sqft3035 Mark Twain Dr, Farmers Branch, TX 75234For SaleMLS ID #21343042, Mauro Ahumada. NTREIS
- $489,0004 bd4 ba2.2k sqft808 Lake Bridge Dr, Lake Dallas, TX 75065For SaleMLS ID #21195859, Brenda Taylor. NTREIS
