Skip main navigation
Sold
  • Price Unknown

    3013 Creek Haven Dr, Highland Village, TX 75077

    4beds
    3,530sqft
    Single Family Residence
    Built in 1996
    0.26 Acres Lot
    $699,000 Zestimate®
    $--/sqft
    $4,487 Estimated rent

    Home value

    $699,000

    $664,000 - $734,000

    $4,487/mo

    Zestimate® history
    Loading
    Loading...

    Owner options

    List your home for rent

    $4,487/mo

    Rent Zestimate®

    Find your next renter with Zillow Rental Manager. Plus, with online applications, you can quickly screen prospective tenants – for free.

    Learn more

    $4,487/mo

    Rent Zestimate®

    Refinance and save

    $860/mo

    Est. payment

    Refinancing to a lower rate could help reduce your monthly payments and save thousands over the life of the loan.

    See today's rates

    $860/mo

    Est. payment

    Explore your selling options

    Work with a Zillow partner agent

    Leverage their expertise and Zillow's premium Showcase listings to get your home seen by more buyers.

    Get started

    List with your own agent

    Get your home in front of millions of buyers by listing it on Zillow.

    Learn how to do it

    Sell it yourself

    Take full control of how buyers see your home on Zillow by listing For Sale by Owner (FSBO).

    List your home

    What's special

    Cozy fireplaceBackyard oasisWood flooringBeautiful treed creek lotCustom built-insBright open living spacesSpacious family room
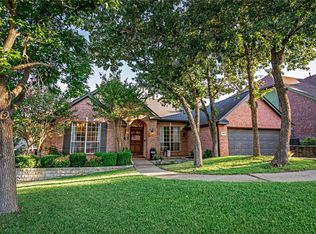
    Nestled on a beautiful, treed creek lot in Highland Shores, this inviting home offers space, comfort, and wonderful outdoor living. The entry opens to a formal dining and a private study, creating an ideal layout for both entertaining and working from home. The home flows into a well-appointed kitchen featuring granite countertops and wonderful views of the backyard. The spacious family room showcases a cozy fireplace, custom built-ins, and walls of windows that bring in abundant natural light inside the home. Wood flooring and bright, open living spaces add warmth to the main areas. The private primary suite is conveniently located on the first floor, offering a quiet retreat. Upstairs, you’ll find 3 additional bedrooms, a large gameroom, and a versatile bonus room. Enjoy the backyard oasis, complete with a large patio featuring a built-in grill and refrigerator, perfect for entertaining. The pool and spa overlook the peaceful creek and mature trees, creating a relaxing and scenic setting. Located in highly sought-after schools, with Highland Shores amenities, and is just minutes from the lake, parks, trails, and shopping. AGENT #2 FOR ALL QUESTIONS!!

    Zillow last checked:

    Listing updated:

    Listed by:

    Donna Robichaux 0416397 972-539-3000,

    Ebby Halliday, REALTORS 972-539-3000,

    Darrell Robichaux 0504480 214-663-5175,

    Ebby Halliday, REALTORS

    Bought with:

    Heather Barker, 0599062

    JPAR - Rockwall

    Source: NTREIS,MLS#: 21197742

    Facts & features

    Interior

    Bedrooms & bathrooms
    • Bedrooms: 4
    • Bathrooms: 4
    • Full bathrooms: 3
    • 1/2 bathrooms: 1
    Primary bedroom
    • Level: First
    • Dimensions: 18 x 13
    Bedroom
    • Level: Second
    • Dimensions: 14 x 12
    Bedroom
    • Level: Second
    • Dimensions: 13 x 12
    Bedroom
    • Level: Second
    • Dimensions: 12 x 12
    Bonus room
    • Level: Second
    • Dimensions: 19 x 14
    Breakfast room nook
    • Level: First
    • Dimensions: 11 x 11
    Den
    • Level: First
    • Dimensions: 24 x 15
    Dining room
    • Level: First
    • Dimensions: 14 x 12
    Kitchen
    • Level: First
    • Dimensions: 18 x 12
    Living room
    • Level: Second
    • Dimensions: 21 x 20
    Office
    • Level: First
    • Dimensions: 14 x 12
    Heating
    • Central
    Cooling
    • Central Air
    Appliances
    • Included: Dishwasher, Disposal
    • Laundry: Laundry in Utility Room
    Features
    • Built-in Features, Double Vanity, Eat-in Kitchen, Granite Counters, High Speed Internet, Cable TV, Walk-In Closet(s)
    • Flooring: Carpet, Ceramic Tile, Hardwood
    • Has basement: No
    • Number of fireplaces: 1
    • Fireplace features: Masonry
    Interior area
    • Total interior livable area: 3,530 sqft

    Property

    Parking
    • Total spaces: 2
    • Parking features: Assigned
    • Attached garage spaces: 2
    Features
    • Levels: Two
    • Stories: 2
    • Patio & porch: Front Porch, Patio, Covered, Deck
    • Exterior features: Deck, Outdoor Grill, Outdoor Kitchen, Rain Gutters
    • Pool features: Gunite, In Ground, Pool
    • Fencing: Wood
    • Waterfront features: Creek
    Lot
    • Size: 0.26 Acres
    • Features: Corner Lot
    Details
    • Parcel number: R176331

    Construction

    Type & style
    • Home type: SingleFamily
    • Architectural style: Traditional,Detached
    • Property subtype: Single Family Residence
    Materials
    • Brick
    • Foundation: Brick/Mortar
    • Roof: Composition
    Condition
    • Year built: 1996

    Utilities & green energy

    • Sewer: Public Sewer
    • Water: Public
    • Utilities for property: Electricity Available, Sewer Available, Water Available, Cable Available

    Community & HOA

    Community
    • Subdivision: Highland Shores Ph 12p
    HOA
    • Has HOA: Yes
    • Services included: All Facilities, Maintenance Grounds
    • HOA fee: $860 annually
    • HOA name: Highland Shores
    • HOA phone: 972-317-5139
    Location
    • Region: Highland Village

    Financial & listing details

    • Tax assessed value: $802,310
    • Annual tax amount: $14,479
    • Date on market: 3/26/2026
    • Cumulative days on market: 124 days
    • Listing terms: Cash,Conventional

    Price history

    DateEventPrice
    7/28/2026Sold--
    Source: NTREIS #21197742 Report a problem
    7/1/2026Contingent$725,000$205/sqft
    Source: NTREIS #21197742 Report a problem
    5/28/2026Listed for sale$725,000$205/sqft
    Source: NTREIS #21197742 Report a problem
    5/24/2026Contingent$725,000$205/sqft
    Source: NTREIS #21197742 Report a problem
    4/20/2026Price change$725,000-5.2%$205/sqft
    Source: NTREIS #21197742 Report a problem
    4/15/2026Price change$765,000-1.5%$217/sqft
    Source: Ebby Halliday Realtors #21197742 Report a problem
    3/30/2026Listed for sale$777,000$220/sqft
    Source: NTREIS #21197742 Report a problem
    3/28/2026Contingent$777,000$220/sqft
    Source: NTREIS #21197742 Report a problem
    3/26/2026Listed for sale$777,000$220/sqft
    Source: NTREIS #21197742 Report a problem

    Public tax history

    YearProperty taxesTax assessment
    2025$12,900 +7.1%$802,310 +10%
    2024$12,044 +10.2%$729,621 +10%
    2023$10,934 -5.4%$663,292 +10%
    2022$11,558 +3.2%$602,993 +10%
    2021$11,198 +8.8%$548,175 +10%
    2020$10,293 +1%$498,341 +0.7%
    2019$10,187 -1.4%$494,925 +1.8%
    2018$10,329 +11.7%$486,390 +5%
    2017$9,249 $463,279 +8%
    2016$9,249 +6.2%$429,144 +2.8%
    2015$8,710 $417,542 +8.4%
    2014$8,710 $385,170 +2.6%
    2013$8,710 $375,518 +3.2%
    2012-- $363,977 -0.7%
    2011-- $366,666 +2.1%
    2010-- $359,194 +7.9%
    2009-- $332,928 +0.4%
    2007$7,851 -0.7%$331,651 +4.4%
    2006$7,907 +10%$317,790 +10.6%
    2005$7,188 $287,282 -3%
    2004-- $296,071 -2.9%
    2003-- $304,990 +16.3%
    2002-- $262,305 +0.6%
    2001-- $260,686
    Find assessor info on the county website

    Neighborhood: Highland Shores

    Nearby schools

    GreatSchools rating
    Schools provided by the listing agent
    • Elementary: Highland Village
    • Middle: Briarhill
    • High: Marcus
    • District: Lewisville ISD

    Source: NTREIS. This data may not be complete. We recommend contacting the local school district to confirm school assignments for this home.

    Get a cash offer in 3 minutes
    Find out how much your home could sell for in as little as 3 minutes with a no-obligation cash offer.
    Estimated market value
    $699,000
    Get a cash offer in 3 minutes
    Find out how much your home could sell for in as little as 3 minutes with a no-obligation cash offer.
    Estimated market value
    $699,000