Welcome home to 5900 Lavon Drive in Flower Mound! Nestled in a fantastic neighborhood, this beautifully maintained one-story home offers incredible curb appeal with a welcoming covered front porch, a unique split three-car garage, and a stunning mature magnolia tree that creates a truly unforgettable first impression. Inside, you'll love the fresh updates, including new carpet, fresh interior paint, and updated trim, along with easy-maintenance wood and tile flooring throughout the main living areas. Just off the entry, a private front bedroom and full bath provide the perfect space for guests, while the formal dining room flows into a versatile flex room behind elegant French doors—ideal as a home office, playroom, gym, or additional living space. The oversized living room offers endless possibilities for furniture placement and is anchored by a cozy fireplace, seamlessly connecting to the breakfast area and gourmet kitchen. Designed with both style and function in mind, the kitchen features gorgeous quartz countertops, ceiling-height cabinetry for exceptional storage, stainless steel appliances, and an elegant, elevated feel. The spacious primary suite is a peaceful retreat with dual vanities, a soaking tub, separate shower, and a large walk-in closet. Down the hallway, you'll find the utility room along with two additional bedrooms and another full bath, creating a thoughtful and functional layout. The backyard is the true showstopper! Enjoy year-round entertaining under the covered patio overlooking the sparkling in-ground pool and spa, surrounded by lush, mature landscaping and a generously sized yard. This private outdoor oasis is the perfect place to relax, host family and friends, or simply unwind after a long day.With its fresh updates, flexible floor plan, split three-car garage, incredible outdoor living space, and sought-after Flower Mound location, 5900 Lavon Drive is one you won't want to miss!
For sale
$700,000
5900 Lavon Dr, Flower Mound, TX 75028
4beds
2,779sqft
:
Get pre-qualified$5,284/mo
Single Family Residence
Built in 2002
0.35 Acres Lot
$680,200 Zestimate®
$252/sqft
$65/mo HOA
What's special
Cozy fireplaceFresh updatesUpdated trimFresh interior paintPrivate outdoor oasisFormal dining roomStainless steel appliances
- 1 day |
- 633 |
- 35 |
Likely to sell faster than
Zillow last checked:
Listing updated:
Listed by:
Shelby Buehler 0676846 972-754-0500,
Keller Williams Realty-FM 972-874-1905,
David Heaton 0788425 214-972-7818,
Keller Williams Realty-FM
Source: NTREIS,MLS#: 21339927
Facts & features
Interior
Bedrooms & bathrooms
- Bedrooms: 4
- Bathrooms: 3
- Full bathrooms: 3
Primary bedroom
- Level: First
- Dimensions: 17 x 15
Bedroom
- Level: First
- Dimensions: 11 x 11
Bedroom
- Level: First
- Dimensions: 12 x 12
Bedroom
- Level: First
- Dimensions: 12 x 10
Breakfast room nook
- Level: First
- Dimensions: 10 x 9
Dining room
- Level: First
- Dimensions: 13 x 11
Kitchen
- Level: First
- Dimensions: 14 x 13
Living room
- Level: First
- Dimensions: 24 x 19
Office
- Level: First
- Dimensions: 12 x 11
Heating
- Natural Gas
Cooling
- Electric
Appliances
- Included: Dishwasher, Electric Oven, Disposal, Microwave
- Laundry: Laundry in Utility Room, In Hall
Features
- High Speed Internet, Kitchen Island, Cable TV, Walk-In Closet(s)
- Flooring: Carpet, Ceramic Tile, Wood
- Has basement: No
- Number of fireplaces: 1
- Fireplace features: Gas
Interior area
- Total interior livable area: 2,779 sqft
Video & virtual tour
Property
Parking
- Total spaces: 3
- Parking features: Garage
- Attached garage spaces: 3
Features
- Levels: One
- Stories: 1
- Patio & porch: Covered
- Pool features: In Ground, Pool
- Fencing: Wood
Lot
- Size: 0.35 Acres
- Features: Back Yard, Interior Lot, Lawn, Landscaped, Subdivision, Sprinkler System
Details
- Parcel number: R222135
Construction
Type & style
- Home type: SingleFamily
- Architectural style: Traditional,Detached
- Property subtype: Single Family Residence
Materials
- Brick
- Foundation: Slab
- Roof: Composition
Condition
- Year built: 2002
Utilities & green energy
- Sewer: Public Sewer
- Water: Public
- Utilities for property: Sewer Available, Water Available, Cable Available
Community & HOA
Community
- Subdivision: Lakemont Add
HOA
- Has HOA: Yes
- Services included: Association Management
- HOA fee: $392 semi-annually
- HOA name: Lakemont Hoa
- HOA phone: 855-289-6007
Location
- Region: Flower Mound
Financial & listing details
- Price per square foot: $252/sqft
- Tax assessed value: $538,000
- Annual tax amount: $9,098
- Date on market: 7/23/2026
- Cumulative days on market: 2 days
Estimated market value
$680,200
$646,000 - $714,000
$3,929/mo
Price history
| Date | Event | Price |
|---|---|---|
| 7/23/2026 | Listed for sale | $700,000$252/sqft |
Source: NTREIS #21339927 Report a problem | ||
Public tax history
| Year | Property taxes | Tax assessment |
|---|---|---|
| 2025 | $7,106 -19.5% | $538,000 -11.2% |
| 2024 | $8,831 +7.2% | $605,668 +6.9% |
| 2023 | $8,237 -7% | $566,799 +10% |
| 2022 | $8,855 +1.9% | $515,272 +10% |
| 2021 | $8,686 +6.3% | $468,429 +9.8% |
| 2020 | $8,175 +1.7% | $426,593 -1.6% |
| 2019 | $8,041 +6% | $433,609 +13.2% |
| 2018 | $7,584 +1.9% | $383,000 +3.5% |
| 2017 | $7,442 | $370,000 +91.6% |
| 2016 | $7,442 +6.3% | $193,085 -43.2% |
| 2015 | $7,000 | $340,000 +3% |
| 2014 | $7,000 | $330,000 +10% |
| 2013 | $7,000 | $300,000 -5% |
| 2012 | -- | $315,706 +2.4% |
| 2011 | -- | $308,283 -3.7% |
| 2010 | -- | $320,144 -3.7% |
| 2009 | -- | $332,313 +12.9% |
| 2007 | $6,585 +1% | $294,222 +7% |
| 2006 | $6,517 +1.4% | $275,038 +1.7% |
| 2005 | $6,428 | $270,485 +7.1% |
| 2004 | -- | $252,438 +3.5% |
| 2003 | -- | $243,935 +599.4% |
| 2002 | -- | $34,876 |
Find assessor info on the county website
Monthly payment
Est. payment
Payment breakdown
Explore the cost of this home by adjusting the details. Changes won't be saved.Climate risks
Neighborhood: 75028
Nearby schools
GreatSchools rating
- 9/10Prairie Trail Elementary SchoolGrades: PK-5Distance: 0.8 mi
- 8/10Lamar Middle SchoolGrades: 6-8Distance: 1.1 mi
- 8/10Marcus High SchoolGrades: 9-12Distance: 0.3 mi
Schools provided by the listing agent
- Elementary: Prairie Trail
- Middle: Lamar
- High: Marcus
- District: Lewisville ISD
Source: NTREIS. This data may not be complete. We recommend contacting the local school district to confirm school assignments for this home.
- $723,2004 bd4 ba3k sqft5904 Lavon Dr, Flower Mound, TX 75028Off Market
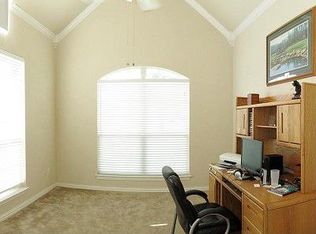
- $743,7004 bd4 ba3.5k sqft5816 Lavon Dr, Flower Mound, TX 75028Off Market

- $816,9005 bd3 ba4.2k sqft2404 Rainbow Ct, Flower Mound, TX 75028Off Market
- $743,3004 bd4 ba3.4k sqft5812 Lavon Dr, Flower Mound, TX 75028Off Market

- $--4 bd4 ba3.3k sqft5916 Lavon Dr, Flower Mound, TX 75028Sold
- $719,2005 bd3 ba3k sqft5901 Lavon Dr, Flower Mound, TX 75028Off Market
- $653,4004 bd3 ba3k sqft5817 Lavon Dr, Flower Mound, TX 75028Off Market
- $702,2004 bd3 ba3.1k sqft2400 Rainbow Ct, Flower Mound, TX 75028Off Market
A local agent can set up tours, give advice and negotiate with sellers.
Similar homes
- $699,0004 bd3 ba3.2k sqft1916 Annabel Ave, Flower Mound, TX 75028For Sale
 MLS ID #21335658, Gina Mullen. NTREIS
 - $685,0004 bd4 ba3.6k sqft2012 Stevenson Ln, Flower Mound, TX 75028For Sale
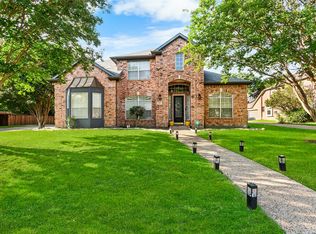 MLS ID #21319824, Ali Noori. NTREIS
 - $775,0003 bd4 ba3k sqft6204 Indian Blanket Trl, Flower Mound, TX 75028For Sale
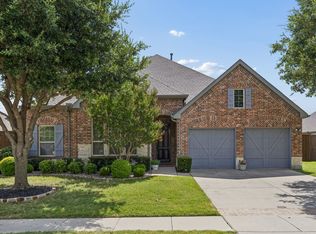 MLS ID #21331260, Jeneane Sanfelippo. NTREIS
 - $725,0003 bd3 ba2.7k sqft2113 Stevenson Ln, Flower Mound, TX 75028For Sale
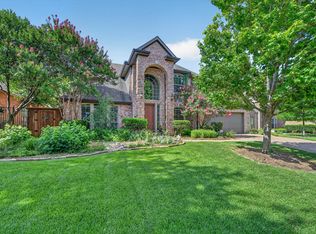 MLS ID #21313512, Nancy Rhea. NTREIS
 - $799,9005 bd3 ba2.7k sqft5851 Windridge Ln, Flower Mound, TX 75028For SaleMLS ID #21284554, Marco Del Toro. NTREIS
- $859,0003 bd2 ba2.7k sqft5120 Wildwood Dr, Flower Mound, TX 75028For SaleMLS ID #21331117, Patty Sheets. NTREIS
- $675,0004 bd4 ba3.4k sqft6120 Cobble Trl, Flower Mound, TX 75028For SaleMLS ID #21294993, Shelby Buehler. NTREIS
- $625,0005 bd3 ba3.5k sqft1404 Big Falls Dr, Flower Mound, TX 75028For SaleMLS ID #21330493, Bonnie Billingsley. NTREIS
- $699,9003 bd3 ba3k sqft4921 Dogwood St, Flower Mound, TX 75028For SaleMLS ID #21291040, Matt Dill. NTREIS
- $600,0003 bd3 ba2.4k sqft6001 Rock Cv, Flower Mound, TX 75028For SaleMLS ID #21315879, Edwena Potter. NTREIS
- $629,9004 bd3 ba3.2k sqft1401 Big Falls Dr, Flower Mound, TX 75028For SaleMLS ID #21307732, Jack Mallouf. NTREIS
- $670,0003 bd4 ba2.5k sqft4421 Broadway Ave, Flower Mound, TX 75028For SaleMLS ID #21322976, Caroline Harris. NTREIS
- $625,0004 bd3 ba3.4k sqft5308 Summerfields Dr, Flower Mound, TX 75028For SaleMLS ID #21275379, Curt Anderson. NTREIS
- $624,9905 bd4 ba2.9k sqft2621 Cross Haven Dr, Flower Mound, TX 75028For SaleMLS ID #21238901, Darby Merriman. NTREIS
- $625,0004 bd3 ba2.7k sqft4137 Crescent Dr, Flower Mound, TX 75028For SaleMLS ID #21320981, Christie Deaton. NTREIS
- $640,0005 bd4 ba3.2k sqft2700 Timberwood Dr, Flower Mound, TX 75028For SaleMLS ID #21311503, Akin Akingbade. NTREIS
- $645,0004 bd2 ba2.5k sqft3312 Heather Glen Dr, Flower Mound, TX 75028For SaleMLS ID #21321798, Kim Heilman. NTREIS
- $749,9005 bd4 ba3.6k sqft1909 Grand Park Place Ln, Flower Mound, TX 75028For SaleMLS ID #21265397, Theresa Emerson. NTREIS
- $700,0004 bd4 ba2.8k sqft2224 7th Ave, Flower Mound, TX 75028For SaleMLS ID #21227563, Kathy Davenport. NTREIS
- $779,9005 bd4 ba3.6k sqft6001 Madeline Ln, Flower Mound, TX 75028For SaleMLS ID #21244134, Steven Fowler. NTREIS
