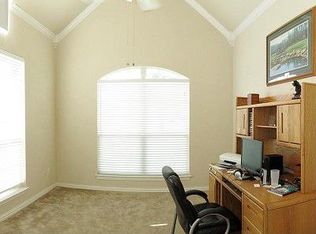
This Spacious 4 bed, 3.5 bath. 3 grand living areas, 2 dining areas and a large executive study is back on the market with a freshly painted interior. This home sits on a very generous size .4089-acre lot with large backyard and pool with tanning ledge, covered patio, lower open patio for cook outs and space left for pets and play. Hand scraped woods grace most of the main level. Kitchen with granite counters, stainless appliances, 5 Burner gas cooktop, abundance of cabinets and breakfast bar open to the family room with soaring ceilings and a wall of windows with a view of your backyard. Owners' suite downstairs with jetted tub, separate shower, dual sinks and Walkin closets. Gameroom upstairs with wood flooring and a 3-car side entry garage with power hookup for electric Vehicle.
Sold
Price Unknown
5916 Lavon Dr, Flower Mound, TX 75028
4beds
3,362sqft
Single Family Residence
Built in 2001
0.41 Acres Lot
$692,500 Zestimate®
$--/sqft
$4,634 Estimated rent
Home value
$692,500
$651,000 - $741,000
$4,634/mo
Zestimate® history
Owner options
List your home for rent
$4,634/mo
Rent Zestimate®
Find your next renter with Zillow Rental Manager. Plus, with online applications, you can quickly screen prospective tenants – for free.
$4,634/mo
Rent Zestimate®
Refinance and save
$350/mo
Est. payment
Refinancing to a lower rate could help reduce your monthly payments and save thousands over the life of the loan.
$350/mo
Est. payment
Explore your selling options
Work with a Zillow partner agent
Leverage their expertise and Zillow's premium Showcase listings to get your home seen by more buyers.
Get startedList with your own agent
Get your home in front of millions of buyers by listing it on Zillow.
Learn how to do itSell it yourself
Take full control of how buyers see your home on Zillow by listing For Sale by Owner (FSBO).
List your homeWhat's special
Wood flooringLarge backyardWall of windowsLower open patioGranite countersStainless appliancesCovered patio
Zillow last checked:
Listing updated:
Listed by:
Perry Perales 0534671 214-390-9000,
Morris Williams Realty 214-390-9000
Bought with:
Rusty Ahmadi
Keller Williams Realty Allen
Source: NTREIS,MLS#: 20752933
Facts & features
Interior
Bedrooms & bathrooms
- Bedrooms: 4
- Bathrooms: 4
- Full bathrooms: 3
- 1/2 bathrooms: 1
Heating
- Central, Natural Gas
Cooling
- Central Air, Electric
Appliances
- Included: Some Gas Appliances, Dishwasher, Gas Cooktop, Disposal, Plumbed For Gas, Vented Exhaust Fan
- Laundry: Electric Dryer Hookup, Laundry in Utility Room
Features
- High Speed Internet, Cable TV, Vaulted Ceiling(s), Wired for Sound
- Flooring: Carpet, Ceramic Tile, Wood
- Windows: Window Coverings
- Has basement: No
- Number of fireplaces: 1
- Fireplace features: Gas Log, Gas Starter
Interior area
- Total interior livable area: 3,362 sqft
Property
Parking
- Total spaces: 3
- Parking features: Concrete, Electric Vehicle Charging Station(s)
- Attached garage spaces: 3
Features
- Levels: Two
- Stories: 2
- Exterior features: Rain Gutters
- Pool features: Pool
- Fencing: Back Yard,Wood
Lot
- Size: 0.41 Acres
- Features: Back Yard, Interior Lot, Lawn, Landscaped, Pond on Lot, Subdivision, Few Trees
Details
- Parcel number: R222133
Construction
Type & style
- Home type: SingleFamily
- Architectural style: Detached
- Property subtype: Single Family Residence
- Attached to another structure: Yes
Materials
- Brick, Rock, Stone
- Foundation: Slab
- Roof: Composition
Condition
- Year built: 2001
Utilities & green energy
- Sewer: Public Sewer
- Water: Public
- Utilities for property: Sewer Available, Water Available, Cable Available
Community & HOA
Community
- Features: Lake, Park, Curbs, Sidewalks
- Security: Security System, Smoke Detector(s)
- Subdivision: Lakemont Add
HOA
- Has HOA: Yes
- Services included: Association Management, Maintenance Grounds
- HOA fee: $350 semi-annually
- HOA name: Lakemont HOA Goodwin & Cpo.
- HOA phone: 214-445-2700
Location
- Region: Flower Mound
Financial & listing details
- Tax assessed value: $693,291
- Annual tax amount: $12,125
- Date on market: 1/30/2025
- Cumulative days on market: 199 days
- Exclusions: speakers
Price history
| Date | Event | Price |
|---|---|---|
| 7/1/2025 | Sold | -- |
Source: NTREIS #20752933 Report a problem | ||
| 6/9/2025 | Pending sale | $725,000$216/sqft |
Source: NTREIS #20752933 Report a problem | ||
| 5/27/2025 | Listed for sale | $725,000$216/sqft |
Source: NTREIS #20752933 Report a problem | ||
| 5/21/2025 | Pending sale | $725,000$216/sqft |
Source: NTREIS #20752933 Report a problem | ||
| 4/28/2025 | Price change | $725,000-1.9%$216/sqft |
Source: NTREIS #20752933 Report a problem | ||
| 2/9/2025 | Listed for sale | $739,000$220/sqft |
Source: NTREIS #20752933 Report a problem | ||
| 2/1/2025 | Contingent | $739,000$220/sqft |
Source: NTREIS #20752933 Report a problem | ||
| 1/30/2025 | Listed for sale | $739,000$220/sqft |
Source: NTREIS #20752933 Report a problem | ||
| 12/20/2024 | Listing removed | $739,000$220/sqft |
Source: NTREIS #20752933 Report a problem | ||
| 12/20/2024 | Price change | $739,000-0.8%$220/sqft |
Source: NTREIS #20752933 Report a problem | ||
| 11/13/2024 | Price change | $745,000-2.6%$222/sqft |
Source: NTREIS #20752933 Report a problem | ||
| 10/24/2024 | Listed for sale | $765,000+37.1%$228/sqft |
Source: NTREIS #20752933 Report a problem | ||
| 7/8/2020 | Listing removed | $558,000$166/sqft |
Source: Keller Williams Realty-FM #14355432 Report a problem | ||
| 6/14/2020 | Pending sale | $558,000$166/sqft |
Source: Keller Williams Realty-FM #14355432 Report a problem | ||
| 6/5/2020 | Listed for sale | $558,000+46.9%$166/sqft |
Source: Keller Williams Realty-FM #14355432 Report a problem | ||
| 8/3/2010 | Listing removed | $379,900$113/sqft |
Source: RE/MAX DFW #11183729 Report a problem | ||
| 8/12/2009 | Price change | $379,900-2.1%$113/sqft |
Source: RE/MAX DFW #11183729 Report a problem | ||
| 6/9/2009 | Price change | $387,900-0.5%$115/sqft |
Source: RE/MAX DFW #11183729 Report a problem | ||
| 4/16/2009 | Listed for sale | $389,900$116/sqft |
Source: RE/MAX DFW #11183729 Report a problem | ||
Public tax history
| Year | Property taxes | Tax assessment |
|---|---|---|
| 2025 | $11,724 -2.5% | $693,291 -2.4% |
| 2024 | $12,026 -2.3% | $710,370 -1.5% |
| 2023 | $12,310 +2.6% | $721,225 +11.8% |
| 2022 | $11,995 +10.8% | $645,124 +16.1% |
| 2021 | $10,821 | $555,846 +18.4% |
| 2020 | -- | $469,429 +4.3% |
| 2019 | $8,613 +3.1% | $450,000 +7.1% |
| 2018 | $8,351 -2.8% | $420,000 +0.9% |
| 2017 | $8,588 | $416,385 -1.9% |
| 2016 | $8,588 +9.9% | $424,380 +9.1% |
| 2015 | $7,815 | $389,105 +5.9% |
| 2014 | $7,815 | $367,285 +8.4% |
| 2013 | $7,815 | $338,756 -4.3% |
| 2012 | -- | $353,906 +3.1% |
| 2011 | -- | $343,227 -3.7% |
| 2010 | -- | $356,426 -4.3% |
| 2009 | -- | $372,560 +4.7% |
| 2007 | -- | $355,927 +5% |
| 2006 | $8,093 +12.6% | $338,909 +12.5% |
| 2005 | $7,187 | $301,174 +6.4% |
| 2004 | -- | $283,052 -1.4% |
| 2003 | -- | $287,110 +37.1% |
| 2002 | -- | $209,343 |
Find assessor info on the county website
Neighborhood: 75028
Nearby homes
- $687,0004 bd3 ba2.7k sqft5920 Lavon Dr, Flower Mound, TX 75028Off Market
- $723,2004 bd4 ba3k sqft5904 Lavon Dr, Flower Mound, TX 75028Off Market
- $816,9005 bd3 ba4.2k sqft2404 Rainbow Ct, Flower Mound, TX 75028Off Market
- $700,0004 bd3 ba2.7k sqft5900 Lavon Dr, Flower Mound, TX 75028For Sale

- $702,2004 bd3 ba3.1k sqft2400 Rainbow Ct, Flower Mound, TX 75028Off Market
- $--4 bd3 ba3.4k sqft5917 Lavon Dr, Flower Mound, TX 75028Sold
- $673,5006 bd3 ba3k sqft5921 Lavon Dr, Flower Mound, TX 75028Off Market
- $743,7004 bd4 ba3.5k sqft5816 Lavon Dr, Flower Mound, TX 75028Off Market
Nearby schools
GreatSchools rating
- 9/10Prairie Trail Elementary SchoolGrades: PK-5Distance: 0.8 mi
- 8/10Lamar Middle SchoolGrades: 6-8Distance: 1.1 mi
- 8/10Marcus High SchoolGrades: 9-12Distance: 0.4 mi
Schools provided by the listing agent
- Elementary: Prairie Trail
- Middle: Lamar
- High: Marcus
- District: Lewisville ISD
Source: NTREIS. This data may not be complete. We recommend contacting the local school district to confirm school assignments for this home.
Get a cash offer in 3 minutes
Find out how much your home could sell for in as little as 3 minutes with a no-obligation cash offer.
Estimated market value
$692,500
Get a cash offer in 3 minutes
Find out how much your home could sell for in as little as 3 minutes with a no-obligation cash offer.
Estimated market value
$692,500
- Texas
- Denton County
- Flower Mound
- 75028
- 5916 Lavon Dr
Nearby cities
Nearby neighborhoods
Nearby zip codes
Other Flower Mound Topics
