Welcome to this impeccably maintained, one-owner home nestled in Flower Mound's Waterford Park Estates. This 3 bedroom, 2.2 bath home displays luxurious wood floors that complement the view to the open-concept, split floor plan immediately upon entry. The gourmet kitchen boasts a gorgeous, granite island with room for seating, stainless steel appliances, 5-burner gas cooktop and breakfast nook with a wall of windows to enjoy amazing views of the pool, waterfall feature and beautifully landscaped backyard. Designed for comfort, the living room is perfect for entertaining or unwinding. Elegant and inviting, the formal dining room is ideal for gatherings. The primary room with en-suite bath provides ample space along with access to the back patio and pool. The primary closet offers convenient access to the laundry room with a utility sink and space for full size washer and dryer. French doors lead you to the office and down a hall with 2 bedrooms, a full bath and 2 storage closets upon entering this home. The stairs lead you to a spacious game room fit with a walk-in closet for storage and a half bath. The owner's attention to detail shows in this home which includes gas hook-up for a grill on the patio, a patio fan, an outlet added in the primary closet and a 3-car tandem garage with an access door to the side yard situated behind the fence line for security. The pride of ownership truly shines throughout this home. See it today!
For sale
$775,000
6204 Indian Blanket Trl, Flower Mound, TX 75028
3beds
3,082sqft
:
Get pre-qualified$5,810/mo
Single Family Residence
Built in 2013
0.25 Acres Lot
$756,700 Zestimate®
$251/sqft
$90/mo HOA
What's special
Patio fanOpen-concept split floor planStainless steel appliancesLuxurious wood floorsGourmet kitchen
- 9 days |
- 488 |
- 24 |
Likely to sell faster than
Zillow last checked:
Listing updated:
Listed by:
Jeneane Sanfelippo 0643841 972-757-5647,
Berkshire HathawayHS PenFed TX 817-442-5345
Source: NTREIS,MLS#: 21331260
Facts & features
Interior
Bedrooms & bathrooms
- Bedrooms: 3
- Bathrooms: 4
- Full bathrooms: 2
- 1/2 bathrooms: 2
Primary bedroom
- Features: Ceiling Fan(s)
- Level: First
- Dimensions: 21 x 19
Bedroom
- Features: Ceiling Fan(s)
- Level: First
- Dimensions: 13 x 11
Bedroom
- Features: Ceiling Fan(s)
- Level: First
- Dimensions: 11 x 11
Primary bathroom
- Features: Double Vanity, Garden Tub/Roman Tub, Separate Shower
- Level: First
- Dimensions: 16 x 10
Breakfast room nook
- Level: First
- Dimensions: 7 x 12
Dining room
- Level: First
- Dimensions: 17 x 11
Other
- Level: First
- Dimensions: 9 x 5
Game room
- Level: Second
- Dimensions: 20 x 16
Half bath
- Level: Second
- Dimensions: 9 x 5
Half bath
- Level: First
- Dimensions: 5 x 5
Kitchen
- Features: Built-in Features, Eat-in Kitchen, Granite Counters, Kitchen Island
- Level: First
- Dimensions: 19 x 12
Laundry
- Features: Built-in Features, Utility Sink
- Level: First
- Dimensions: 11 x 6
Living room
- Level: First
- Dimensions: 19 x 15
Mud room
- Level: First
- Dimensions: 10 x 4
Office
- Level: First
- Dimensions: 12 x 11
Heating
- Central, Fireplace(s)
Cooling
- Central Air, Ceiling Fan(s)
Appliances
- Included: Dishwasher, Electric Oven, Gas Cooktop, Disposal, Microwave, Vented Exhaust Fan
- Laundry: Gas Dryer Hookup, Laundry in Utility Room
Features
- Decorative/Designer Lighting Fixtures, Eat-in Kitchen, Granite Counters, High Speed Internet, Kitchen Island, Open Floorplan, Pantry, Cable TV, Walk-In Closet(s)
- Flooring: Carpet, Ceramic Tile, Wood
- Windows: Window Coverings
- Has basement: No
- Number of fireplaces: 1
- Fireplace features: Gas
Interior area
- Total interior livable area: 3,082 sqft
Video & virtual tour
Property
Parking
- Total spaces: 3
- Parking features: Tandem
- Attached garage spaces: 3
Features
- Levels: One and One Half
- Patio & porch: Covered
- Exterior features: Rain Gutters
- Pool features: Outdoor Pool, Pool
- Fencing: Wood
Lot
- Size: 0.25 Acres
- Features: Interior Lot, Landscaped
Details
- Parcel number: R565555
Construction
Type & style
- Home type: SingleFamily
- Architectural style: Traditional,Detached
- Property subtype: Single Family Residence
Materials
- Brick
- Foundation: Slab
- Roof: Composition
Condition
- Year built: 2013
Utilities & green energy
- Sewer: Public Sewer
- Water: Public
- Utilities for property: Sewer Available, Water Available, Cable Available
Community & HOA
Community
- Security: Security System, Carbon Monoxide Detector(s), Fire Alarm
- Subdivision: Waterford Park Estates
HOA
- Has HOA: Yes
- Services included: Maintenance Grounds
- HOA fee: $1,082 annually
- HOA name: Goodwin & Company
- HOA phone: 214-445-2700
Location
- Region: Flower Mound
Financial & listing details
- Price per square foot: $251/sqft
- Tax assessed value: $581,000
- Annual tax amount: $4,363
- Date on market: 7/17/2026
- Cumulative days on market: 10 days
- Listing terms: Cash,Conventional,Other,VA Loan
Estimated market value
$756,700
$719,000 - $795,000
$4,273/mo
Price history
| Date | Event | Price |
|---|---|---|
| 7/17/2026 | Listed for sale | $775,000$251/sqft |
Source: NTREIS #21331260 Report a problem | ||
Public tax history
| Year | Property taxes | Tax assessment |
|---|---|---|
| 2025 | $4,363 -24.4% | $581,000 -10% |
| 2024 | $5,769 +3.9% | $645,241 +9.2% |
| 2023 | $5,549 -44.9% | $591,131 +10% |
| 2022 | $10,077 +3.3% | $537,392 +10% |
| 2021 | $9,757 +15.5% | $488,538 |
| 2020 | $8,449 -0.3% | $488,538 -0.3% |
| 2019 | $8,471 -0.1% | $490,000 +1.9% |
| 2018 | $8,476 +0.3% | $480,840 +2.5% |
| 2017 | $8,449 | $469,093 +1.3% |
| 2016 | $8,449 +41.1% | $462,958 +7.5% |
| 2015 | $5,989 | $430,624 +57.3% |
| 2014 | $5,989 | $273,709 |
Find assessor info on the county website
Monthly payment
Est. payment
Payment breakdown
Explore the cost of this home by adjusting the details. Changes won't be saved.Climate risks
Neighborhood: Waterford Park
Nearby schools
GreatSchools rating
- 9/10Prairie Trail Elementary SchoolGrades: PK-5Distance: 1 mi
- 8/10Lamar Middle SchoolGrades: 6-8Distance: 1.4 mi
- 8/10Marcus High SchoolGrades: 9-12Distance: 0.7 mi
Schools provided by the listing agent
- Elementary: Prairie Trail
- Middle: Lamar
- High: Marcus
- District: Lewisville ISD
Source: NTREIS. This data may not be complete. We recommend contacting the local school district to confirm school assignments for this home.
- $--4 bd4 ba2.8k sqft6200 Indian Blanket Trl, Flower Mound, TX 75028Sold
- $866,3004 bd8 ba3.3k sqft6208 Indian Blanket Trl, Flower Mound, TX 75028Off Market

- $--5 bd5 ba4.1k sqft2316 Waterstone Trl, Flower Mound, TX 75028Sold
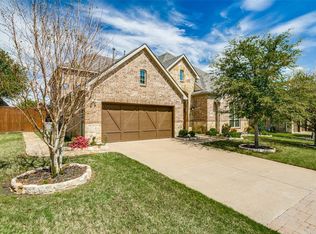
- $611,5003 bd2 ba2.6k sqft2312 Waterstone Trl, Flower Mound, TX 75028Off Market
- $616,4003 bd2 ba2.6k sqft6205 Indian Blanket Trl, Flower Mound, TX 75028Off Market
- $762,5004 bd3 ba3.4k sqft6201 Indian Blanket Trl, Flower Mound, TX 75028Off Market
- $731,9004 bd3 ba3.3k sqft6209 Indian Blanket Trl, Flower Mound, TX 75028Off Market
- $702,8004 bd3 ba3.3k sqft2325 Waterstone Trl, Flower Mound, TX 75028Off Market
A local agent can set up tours, give advice and negotiate with sellers.
Similar homes
- $700,0004 bd3 ba2.7k sqft5900 Lavon Dr, Flower Mound, TX 75028For Sale
 MLS ID #21339927, Shelby Buehler. NTREIS
 - $699,0004 bd3 ba3.2k sqft1916 Annabel Ave, Flower Mound, TX 75028For Sale
 MLS ID #21335658, Gina Mullen. NTREIS
 - $859,0003 bd2 ba2.7k sqft5120 Wildwood Dr, Flower Mound, TX 75028For Sale
 MLS ID #21331117, Patty Sheets. NTREIS
 - $779,9005 bd4 ba3.6k sqft6001 Madeline Ln, Flower Mound, TX 75028For Sale
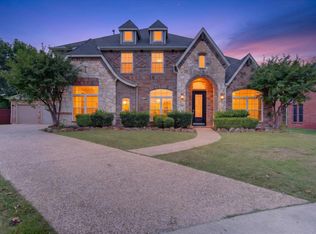 MLS ID #21244134, Steven Fowler. NTREIS
 - $725,0003 bd3 ba2.7k sqft2113 Stevenson Ln, Flower Mound, TX 75028For SaleMLS ID #21313512, Nancy Rhea. NTREIS
- $799,9005 bd3 ba2.7k sqft5851 Windridge Ln, Flower Mound, TX 75028For SaleMLS ID #21284554, Marco Del Toro. NTREIS
- $749,9005 bd4 ba3.6k sqft1909 Grand Park Place Ln, Flower Mound, TX 75028For SaleMLS ID #21265397, Theresa Emerson. NTREIS
- $685,0004 bd4 ba3.6k sqft2012 Stevenson Ln, Flower Mound, TX 75028For SaleMLS ID #21319824, Ali Noori. NTREIS
- $949,9004 bd4 ba3.6k sqft4009 Beacon St, Flower Mound, TX 75028For SaleMLS ID #20957825, Russell Rhodes. NTREIS
- $769,0005 bd3 ba3k sqft4705 Largo Dr, Flower Mound, TX 75028For SaleMLS ID #21283460, Jason Hewitt. NTREIS
- $675,0004 bd4 ba3.4k sqft6120 Cobble Trl, Flower Mound, TX 75028For SaleMLS ID #21294993, Shelby Buehler. NTREIS
- $670,0003 bd4 ba2.5k sqft4421 Broadway Ave, Flower Mound, TX 75028For SaleMLS ID #21322976, Caroline Harris. NTREIS
- $600,0003 bd3 ba2.4k sqft6001 Rock Cv, Flower Mound, TX 75028For SaleMLS ID #21315879, Edwena Potter. NTREIS
- $699,9003 bd3 ba3k sqft4921 Dogwood St, Flower Mound, TX 75028For SaleMLS ID #21291040, Matt Dill. NTREIS
- $624,9905 bd4 ba2.9k sqft2621 Cross Haven Dr, Flower Mound, TX 75028For SaleMLS ID #21238901, Darby Merriman. NTREIS
- $849,0005 bd4 ba4.4k sqft5717 Naples Dr, Flower Mound, TX 75028For SaleMLS ID #21314257, Russell Rhodes. NTREIS
- $625,0005 bd3 ba3.5k sqft1404 Big Falls Dr, Flower Mound, TX 75028For SaleMLS ID #21330493, Bonnie Billingsley. NTREIS
- $629,9004 bd3 ba3.2k sqft1401 Big Falls Dr, Flower Mound, TX 75028For SaleMLS ID #21307732, Jack Mallouf. NTREIS
- $874,9005 bd5 ba3.7k sqft5200 Bradford Green Trl, Flower Mound, TX 75028For SaleMLS ID #21322499, Susan Rickert Knieriem. NTREIS
- $995,0004 bd3 ba3.9k sqft5913 Lavon Dr, Flower Mound, TX 75028For SaleMLS ID #21261210, Stephanie Driver. NTREIS
