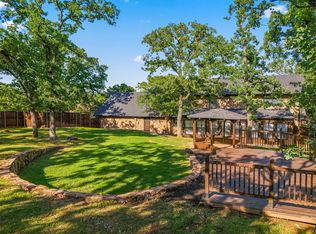
Discover a diamond in the rough, where Spanish-inspired architecture meets thoughtfully designed equestrian living. Tucked away on approximately 1.5 private acres at the end of a quiet cul-de-sac, in the Wildwood neighborhood, minutes from everything that makes Flower Mound so desirable, feels worlds away from the pace of everyday life. This home offers character and craftsmanship. The beautifully maintained residence features three bedrooms, two full baths, and an oversized two-car garage, with distinctive architectural details at every turn. The expansive living area is anchored by a centerpiece fireplace, stepping into the home, you feel the charm immediately. Rich custom finishes, including handcrafted tile, unique cabinetry, designer lighting, arched doorways, add to the magic of this home. Just off the kitchen is a sunroom, overlooking the beautifully manicured back yard. Peaceful meandering gardens, stone paths, gazebos, surround you. Equestrian enthusiasts will appreciate the six-stall barn, generous tack room, and additional outbuilding ideal for pets or hobby animals. And more! there is a circular driveway, multiple outdoor spaces, a covered front entry. EV charging station in the garage adjacent to a large mud room. Invite friends over for get-togethers on the rooftop deck. No HOA restrictions and a location just minutes from premier shopping, dining, entertainment, this unique property offers the rare combination of privacy, convenience, and exceptional lifestyle.
For sale
$859,000
5120 Wildwood Dr, Flower Mound, TX 75028
3beds
2,764sqft
Single Family Residence
Built in 1978
1.5 Acres Lot
$820,600 Zestimate®
$311/sqft
$-- HOA
What's special
Centerpiece fireplaceSpanish-inspired architectureSix-stall barnRooftop deckOversized two-car garageMultiple outdoor spacesThree bedrooms
- 23 days |
- 1,562 |
- 105 |
Likely to sell faster than
Zillow last checked:
Listing updated:
Listed by:
Patty Sheets 0664967 972-691-7580,
Coldwell Banker Realty 972-691-7580,
Carolyn Benson 0502498 214-893-9817,
Coldwell Banker Realty
Source: NTREIS,MLS#: 21331117
Facts & features
Interior
Bedrooms & bathrooms
- Bedrooms: 3
- Bathrooms: 2
- Full bathrooms: 2
Primary bedroom
- Features: Built-in Features, Ceiling Fan(s), Dual Sinks, Double Vanity, En Suite Bathroom, Garden Tub/Roman Tub, Sitting Area in Primary, Separate Shower, Walk-In Closet(s)
- Level: First
- Dimensions: 1 x 1
Bedroom
- Features: Cedar Closet(s), Ceiling Fan(s), Walk-In Closet(s)
- Level: First
- Dimensions: 1 x 1
Bedroom
- Features: Ceiling Fan(s), Walk-In Closet(s)
- Level: First
- Dimensions: 1 x 1
Primary bathroom
- Features: Built-in Features, Dual Sinks, Double Vanity, En Suite Bathroom, Garden Tub/Roman Tub, Sitting Area in Primary, Solid Surface Counters, Separate Shower
- Level: First
- Dimensions: 1 x 1
Bonus room
- Features: Ceiling Fan(s)
- Level: First
- Dimensions: 1 x 1
Dining room
- Features: Built-in Features
- Level: First
- Dimensions: 1 x 1
Other
- Features: Built-in Features, Dual Sinks, Double Vanity, Garden Tub/Roman Tub, Solid Surface Counters, Separate Shower, Tile Counters
- Level: First
- Dimensions: 1 x 1
Kitchen
- Features: Built-in Features, Eat-in Kitchen, Galley Kitchen, Pantry, Solid Surface Counters, Walk-In Pantry
- Level: First
- Dimensions: 1 x 1
Living room
- Features: Fireplace
- Level: First
- Dimensions: 1 x 1
Office
- Level: First
- Dimensions: 1 x 1
Sunroom
- Features: Ceiling Fan(s)
- Level: First
- Dimensions: 1 x 1
Utility room
- Features: Built-in Features, Utility Room
- Level: First
- Dimensions: 1 x 1
Heating
- Central, Fireplace(s)
Cooling
- Central Air, Ceiling Fan(s), Electric
Appliances
- Included: Dishwasher, Electric Cooktop, Electric Oven, Vented Exhaust Fan
- Laundry: Washer Hookup, Dryer Hookup, ElectricDryer Hookup, Laundry in Utility Room
Features
- Built-in Features, Cedar Closet(s), Chandelier, Dry Bar, Decorative/Designer Lighting Fixtures, Double Vanity, High Speed Internet, Open Floorplan, Pantry, Tile Counters, Cable TV, Vaulted Ceiling(s), Walk-In Closet(s)
- Flooring: Ceramic Tile, Tile
- Has basement: No
- Number of fireplaces: 1
- Fireplace features: Decorative, Double Sided, Living Room, Masonry, Raised Hearth, Wood Burning
Interior area
- Total interior livable area: 2,764 sqft
Video & virtual tour
Property
Parking
- Total spaces: 4
- Parking features: Additional Parking, Circular Driveway, Concrete, Covered, Direct Access, Door-Single, Driveway, Enclosed, Electric Vehicle Charging Station(s), Garage, Garage Door Opener, Guest, Inside Entrance, Kitchen Level, Lighted, Oversized, Private, Garage Faces Side, Storage
- Attached garage spaces: 2
- Carport spaces: 2
- Covered spaces: 4
Features
- Levels: One
- Stories: 1
- Patio & porch: Rear Porch, Front Porch, Patio, Balcony, Covered, Deck
- Exterior features: Balcony, Courtyard, Deck, Dog Run, Garden, Kennel, Lighting, Outdoor Living Area, Private Entrance, Private Yard, Rain Gutters, Storage
- Pool features: None
- Fencing: Back Yard,Fenced,Full,Gate,Metal,Perimeter,Privacy
Lot
- Size: 1.5 Acres
- Features: Acreage, Agricultural, Back Yard, Cul-De-Sac, Interior Lot, Lawn, Landscaped, Many Trees, Subdivision
- Residential vegetation: Grassed
Details
- Additional structures: Barn(s), Stable(s)
- Parcel number: R07180
Construction
Type & style
- Home type: SingleFamily
- Architectural style: Mediterranean,Spanish,Detached,Farmhouse
- Property subtype: Single Family Residence
Materials
- Brick
- Foundation: Slab
- Roof: Spanish Tile
Condition
- Year built: 1978
Utilities & green energy
- Utilities for property: Electricity Available, Electricity Connected, Phone Available, Underground Utilities, Cable Available
Community & HOA
Community
- Features: Curbs, Fishing, Fenced Yard, Golf, Stable(s), Park, Trails/Paths
- Security: Fire Alarm, Smoke Detector(s), Security Lights
- Subdivision: Wildwood Estate
HOA
- Has HOA: No
Location
- Region: Flower Mound
Financial & listing details
- Price per square foot: $311/sqft
- Tax assessed value: $734,000
- Annual tax amount: $12,412
- Date on market: 7/24/2026
- Cumulative days on market: 23 days
- Listing terms: Cash,Conventional,FHA,VA Loan
Estimated market value
$820,600
$780,000 - $862,000
$3,405/mo
Price history
| Date | Event | Price |
|---|---|---|
| 7/24/2026 | Listed for sale | $859,000+17.8%$311/sqft |
Source: NTREIS #21331117 Report a problem | ||
| 3/31/2023 | Sold | -- |
Source: NTREIS #20102637 Report a problem | ||
| 3/22/2023 | Pending sale | $729,000$264/sqft |
Source: NTREIS #20102637 Report a problem | ||
| 2/14/2023 | Contingent | $729,000$264/sqft |
Source: NTREIS #20102637 Report a problem | ||
| 1/28/2023 | Price change | $729,000-2.7%$264/sqft |
Source: NTREIS #20102637 Report a problem | ||
| 12/17/2022 | Listed for sale | $749,000$271/sqft |
Source: NTREIS #20102637 Report a problem | ||
| 10/21/2022 | Contingent | $749,000$271/sqft |
Source: NTREIS #20102637 Report a problem | ||
| 8/5/2022 | Price change | $749,000-5.8%$271/sqft |
Source: NTREIS #20102637 Report a problem | ||
| 7/3/2022 | Listed for sale | $795,000$288/sqft |
Source: NTREIS #20102637 Report a problem | ||
Public tax history
| Year | Property taxes | Tax assessment |
|---|---|---|
| 2025 | $10,265 -1.7% | $734,000 +4.3% |
| 2024 | $10,447 +576.3% | $704,021 +79.5% |
| 2023 | $1,545 -58.2% | $392,176 +10% |
| 2022 | $3,696 +0.6% | $356,524 +10% |
| 2021 | $3,673 -1.8% | $324,113 +2.4% |
| 2020 | $3,741 +1.2% | $316,545 -0.5% |
| 2019 | $3,696 +4% | $318,010 +14.3% |
| 2018 | $3,552 +8.6% | $278,300 +10% |
| 2017 | $3,270 | $253,000 +10% |
| 2016 | $3,270 -2.1% | $230,000 +7.9% |
| 2015 | $3,340 | $213,115 |
| 2014 | $3,340 | $213,115 -0.3% |
| 2013 | $3,340 | $213,773 +6.9% |
| 2012 | -- | $199,884 +10% |
| 2011 | -- | $181,713 +10% |
| 2010 | -- | $165,194 -9.2% |
| 2009 | -- | $181,950 -3.3% |
| 2007 | $3,381 -5.2% | $188,134 +2.3% |
| 2005 | $3,565 | $183,990 +0.3% |
| 2004 | -- | $183,379 +0.4% |
| 2003 | -- | $182,705 +0.1% |
| 2002 | -- | $182,609 +0.7% |
| 2001 | -- | $181,398 |
Find assessor info on the county website
Monthly payment
Est. payment
Payment breakdown
Explore the cost of this home by adjusting the details. Changes won't be saved.Climate risks
Neighborhood: 75028
Nearby schools
GreatSchools rating
- 9/10Flower Mound Elementary SchoolGrades: PK-5Distance: 0.9 mi
- 10/10Clayton Downing Middle SchoolGrades: 6-8Distance: 0.7 mi
- 8/10Marcus High SchoolGrades: 9-12Distance: 1.3 mi
Schools provided by the listing agent
- Elementary: Flower Mound
- Middle: Clayton Downing
- High: Marcus
- District: Lewisville ISD
Source: NTREIS. This data may not be complete. We recommend contacting the local school district to confirm school assignments for this home.
- $711,100-- bd2 ba2.7k sqft5116 Wildwood Dr, Flower Mound, TX 75028Off Market
- $757,5003 bd3 ba2.6k sqft5124 Wildwood Dr, Flower Mound, TX 75028Off Market

- $886,0005 bd4 ba3.5k sqft5025 Bayberry St, Flower Mound, TX 75028Off Market
- $718,2004 bd3 ba2.8k sqft5101 Bayberry St, Flower Mound, TX 75028Off Market
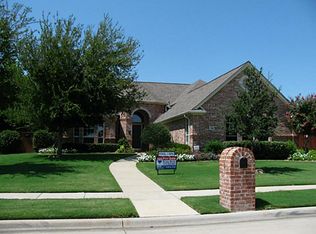
- $717,6004 bd3 ba2.8k sqft5112 Wildwood Dr, Flower Mound, TX 75028Off Market
- $802,4004 bd3 ba3k sqft5105 Bayberry St, Flower Mound, TX 75028Off Market
- $485,4003 bd2 ba1.8k sqft5017 Bayberry St, Flower Mound, TX 75028Off Market
- $676,4003 bd2 ba2.1k sqft5200 Wildwood Dr, Flower Mound, TX 75028Off Market
A local agent can set up tours, give advice and negotiate with sellers.
Similar homes
- $899,9994 bd3 ba3.1k sqft835 Cross Timbers Dr, Double Oak, TX 75077For Sale
 MLS ID #21340746, Laura McGreevey. NTREIS
 - $949,9004 bd3 ba3.1k sqft370 Canyon Oaks Dr, Argyle, TX 76226For Sale
 MLS ID #21337131, Donna Robichaux. NTREIS
 - $749,9955 bd4 ba2.9k sqft524 Oakridge Trl, Copper Canyon, TX 75077For Sale
 MLS ID #21321143, Carolyn Benson. NTREIS
 - $670,0004 bd2 ba2.3k sqft180 N Woodland Trl, Double Oak, TX 75077For Sale
 MLS ID #21263296, Kris Wise. NTREIS
 - $899,0004 bd3 ba2.6k sqft900 Pioneer Cir E, Argyle, TX 76226For SaleMLS ID #21276431, Erin Arnold. NTREIS
- $849,5003 bd3 ba3.5k sqft2523 Anglers Dr, Grapevine, TX 76051For SaleMLS ID #21322132, Amber Butcher. NTREIS
- $695,0004 bd4 ba2.8k sqft122 Brookdale Dr, Highland Village, TX 75077For SaleMLS ID #21260663, Mitzy Ferguson. NTREIS
- $925,0004 bd4 ba3.8k sqft4300 Eaton Cir, Colleyville, TX 76034For SaleMLS ID #21354140, Victor Burns. NTREIS
- $765,0003 bd2 ba2.2k sqft2005 Greenwood Ln, Keller, TX 76262For SaleMLS ID #21339692, Carol Russo. NTREIS
- $925,0004 bd4 ba3.5k sqft4102 Greenway Ct, Colleyville, TX 76034For SaleMLS ID #21318378, Roslyn Gauntt. NTREIS
- $799,0003 bd3 ba2k sqft7208 Tumbleweed Ct, Colleyville, TX 76034For SaleMLS ID #21268037, Jeremy Hankins. NTREIS
- $715,0004 bd4 ba2.9k sqft3617 Remington Cir, Plano, TX 75023For SaleMLS ID #21349384, Myra Lancaster. NTREIS
- $537,5004 bd4 ba2.6k sqft149 Redwood Dr, Highland Village, TX 75077For SaleMLS ID #21352078, Beth Gaskill. NTREIS
- $695,0003 bd2 ba2.3k sqft1015 Cimarron Cir, Keller, TX 76262For SaleMLS ID #21322863, Susan Mathews. NTREIS
- $825,0004 bd3 ba2.3k sqft13834 Tanglewood Dr, Farmers Branch, TX 75234For SaleMLS ID #21327795, John Vickers. NTREIS
- $740,0005 bd3 ba2.9k sqft6611 Elvedon Dr, Dallas, TX 75248For SaleMLS ID #21358084, Ethan McKean. NTREIS
- $1,100,0003 bd3 ba3.5k sqft3716 Oakwood Dr, Grapevine, TX 76051For SaleMLS ID #21324779, Amber Butcher. NTREIS
- $815,0005 bd4 ba2.9k sqft501 Green Meadow St N, Colleyville, TX 76034For SaleMLS ID #21338789, Dee Pryor. NTREIS
- $880,0003 bd3 ba1.9k sqft9919 Gooding Dr, Dallas, TX 75220For SaleMLS ID #21352767, Alan Nava. NTREIS
- $595,0005 bd4 ba3.5k sqft617 Highland Meadows Dr, Highland Village, TX 75077For SaleMLS ID #21302102, Roderick Scott. NTREIS
