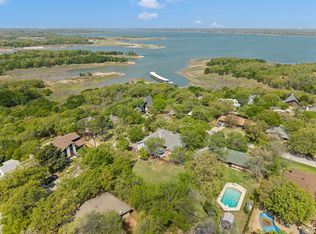
Set beneath a canopy of mature trees, there is an ease to this home that’s felt from the moment you arrive. You feel the history. You feel the quietness. Just across the street, a hidden trail leads to the lake, and with the property, a designated boat slip at the private community dock is conveyed, an uncommon offering that extends the experience well beyond the home itself.
Inside, the interiors have been thoughtfully elevated in a way that honors the home’s original character. The kitchen has been reimagined in a timeless way, creating a refined centerpiece. It opens effortlessly into the main living area, where natural light, rich hardwood floors, and a brick fireplace create a setting that feels curated over time.
The main living area transitions seamlessly into an expansive great room, a defining feature of the home, where evenings naturally unfold around the stone fireplace, drinks are poured at the bar, and conversations linger. The adjoining dining room offers a quieter elegance and views to the outside, creating a setting for intimate evenings.
Throughout, details that are increasingly rare have been carefully preserved. The quality of materials speak to a level of craftmanship that is difficult to replicate, while the updates introduce a quiet, timeless refinement.
Outdoor living is equally considered. A front terrace offers views of the surrounding trees, while the back courtyard creates a private setting for evenings spent outdoors, layered with ambiance.
This is a home that balances timeless design with meaningful updates, set in a location that feels quietly removed while remaining close and connected to everything that makes the area so desirable.
The adjoining unimproved lot is also available, offering the opportunity to combine both properties under a custom arrangement. A designated covered boat slip at the Grapevine Yacht Club will convey with the home, a rare inclusion that further elevates the lake experience.
Under contract
$849,500
2523 Anglers Dr, Grapevine, TX 76051
3beds
3,562sqft
Single Family Residence
Built in 1960
9,844 Square Feet Lot
$804,500 Zestimate®
$238/sqft
$-- HOA
What's special
Stone fireplaceBrick fireplaceRich hardwood floorsNatural lightExpansive great roomCanopy of mature trees
- 55 days
- 867
- 45
Likely to sell faster than
Zillow last checked:
Listing updated:
Listed by:
Amber Butcher 0739243 214-770-2175,
Engel&Volkers Dallas Southlake 817-416-2700
Source: NTREIS,MLS#: 21322132
Facts & features
Interior
Bedrooms & bathrooms
- Bedrooms: 3
- Bathrooms: 3
- Full bathrooms: 2
- 1/2 bathrooms: 1
Primary bedroom
- Level: First
- Dimensions: 15 x 18
Bedroom
- Level: Second
- Dimensions: 17 x 10
Bedroom
- Level: Second
- Dimensions: 24 x 24
Primary bathroom
- Level: First
- Dimensions: 17 x 12
Breakfast room nook
- Features: Built-in Features
- Level: First
- Dimensions: 10 x 12
Dining room
- Features: Fireplace
- Level: First
- Dimensions: 23 x 15
Family room
- Features: Built-in Features, Fireplace
- Level: First
- Dimensions: 24 x 24
Other
- Level: Second
- Dimensions: 6 x 8
Half bath
- Level: First
- Dimensions: 4 x 10
Kitchen
- Features: Breakfast Bar, Built-in Features, Kitchen Island, Stone Counters
- Level: First
- Dimensions: 14 x 23
Living room
- Features: Fireplace
- Level: First
- Dimensions: 23 x 19
Office
- Features: Built-in Features
- Level: First
- Dimensions: 9 x 12
Office
- Level: First
- Dimensions: 16 x 14
Heating
- Central
Cooling
- Central Air, Ceiling Fan(s)
Appliances
- Included: Some Gas Appliances, Built-In Gas Range, Built-In Refrigerator, Dishwasher, Microwave, Plumbed For Gas, Refrigerator, Tankless Water Heater
Features
- Wet Bar, Built-in Features, Chandelier, Decorative/Designer Lighting Fixtures, Eat-in Kitchen, Kitchen Island, Natural Woodwork, Walk-In Closet(s)
- Flooring: Ceramic Tile, Hardwood
- Has basement: No
- Number of fireplaces: 3
- Fireplace features: Dining Room, Family Room, Living Room
Interior area
- Total interior livable area: 3,562 sqft
Video & virtual tour
Property
Parking
- Total spaces: 2
- Parking features: Driveway, Garage
- Attached garage spaces: 2
Features
- Levels: Two
- Stories: 2
- Pool features: None
- Fencing: Wrought Iron
Lot
- Size: 9,844 Square Feet
- Features: Corner Lot, Landscaped, Many Trees
Details
- Parcel number: 01092731
Construction
Type & style
- Home type: SingleFamily
- Architectural style: Traditional,Detached
- Property subtype: Single Family Residence
Condition
- Resale
- Year built: 1960
Utilities & green energy
- Sewer: Public Sewer
- Water: Public
- Utilities for property: Sewer Available, Water Available
Community & HOA
Community
- Subdivision: Grapevine Lake Estates
HOA
- Has HOA: No
Location
- Region: Grapevine
Financial & listing details
- Price per square foot: $238/sqft
- Tax assessed value: $695,256
- Annual tax amount: $1,524
- Date on market: 7/6/2026
- Cumulative days on market: 150 days
- Listing terms: Cash,Conventional
Estimated market value
$804,500
$764,000 - $845,000
$4,258/mo
Price history
| Date | Event | Price |
|---|---|---|
| 8/23/2026 | Contingent | $849,500$238/sqft |
Source: NTREIS #21322132 Report a problem | ||
| 7/6/2026 | Listed for sale | $849,500-2.9%$238/sqft |
Source: NTREIS #21322132 Report a problem | ||
| 6/29/2026 | Listing removed | $875,000$246/sqft |
Source: NTREIS #21220947 Report a problem | ||
| 5/13/2026 | Price change | $875,000-7.8%$246/sqft |
Source: NTREIS #21220947 Report a problem | ||
| 3/27/2026 | Listed for sale | $949,500-5%$267/sqft |
Source: NTREIS #21220947 Report a problem | ||
| 10/1/2025 | Listing removed | $999,999$281/sqft |
Source:  Ebby Halliday Realtors #20983201 Report a problem Ebby Halliday Realtors #20983201 Report a problem | ||
| 8/28/2025 | Price change | $999,999-8.7%$281/sqft |
Source: NTREIS #20983201 Report a problem | ||
| 8/5/2025 | Price change | $1,095,000-8.4%$307/sqft |
Source: NTREIS #20983201 Report a problem | ||
| 7/18/2025 | Listed for sale | $1,195,000$335/sqft |
Source: NTREIS #20983201 Report a problem | ||
Public tax history
| Year | Property taxes | Tax assessment |
|---|---|---|
| 2025 | $1,524 +0.3% | $695,256 |
| 2024 | $1,520 -4.4% | $695,256 +9.3% |
| 2023 | $1,590 | $636,111 +7.9% |
| 2022 | -- | $589,483 +11.5% |
| 2021 | $1,629 +5.7% | $528,730 +16.1% |
| 2020 | $1,541 +5.5% | $455,498 +0.6% |
| 2019 | $1,461 +5.3% | $452,884 +39.3% |
| 2018 | $1,388 -66.1% | $325,163 -23.2% |
| 2017 | $4,099 +2.9% | $423,460 +9.3% |
| 2016 | $3,984 -1.9% | $387,391 +58.6% |
| 2015 | $4,062 | $244,300 |
| 2014 | $4,062 | $244,300 +3.4% |
| 2013 | -- | $236,300 +0.3% |
| 2012 | -- | $235,700 |
| 2011 | -- | $235,700 +7.8% |
| 2010 | -- | $218,700 -6.7% |
| 2009 | -- | $234,300 |
| 2008 | -- | $234,300 |
| 2007 | -- | $234,300 +8.7% |
| 2006 | -- | $215,500 +3.4% |
| 2005 | -- | $208,500 |
| 2004 | -- | $208,500 -1.7% |
| 2003 | -- | $212,100 |
| 2002 | -- | $212,100 +6.9% |
| 2001 | -- | $198,500 +71.6% |
| 2000 | -- | $115,700 |
Find assessor info on the county website
Monthly payment
Est. payment
Payment breakdown
Explore the cost of this home by adjusting the details. Changes won't be saved.Climate risks
Neighborhood: Grapevine Lake Estates
Nearby schools
Schools provided by the listing agent
- Elementary: Dove
- Middle: Grapevine
- High: Grapevine
- District: Grapevine-Colleyville ISD
Source: NTREIS. This data may not be complete. We recommend contacting the local school district to confirm school assignments for this home.
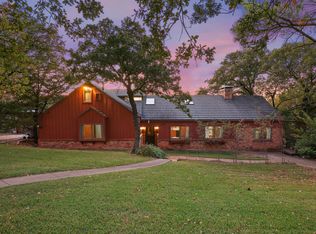
Similar homes
- $879,0004 bd4 ba3.2k sqft4804 Taylor Ln, Grapevine, TX 76051For Sale
 MLS ID #21298887, Mark Wykes. NTREIS
 - $800,0005 bd3 ba2.8k sqft3513 Carlton St, Grapevine, TX 76092For Sale
 MLS ID #21282832, Danielle Doty. NTREIS
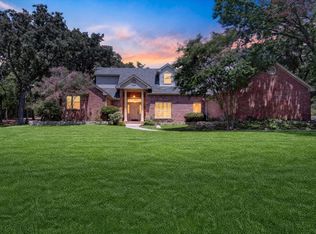
 - $798,0003 bd3 ba3.2k sqft225 Shady Hill Ln, Double Oak, TX 75077For Sale
 MLS ID #21359202, Frankie Arthur. NTREIS
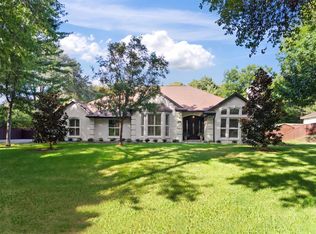
 - $998,0004 bd3 ba2.9k sqft2625 Briar Patch Ln, Flower Mound, TX 75022For Sale
 MLS ID #21366122, Lauren Swanson. NTREIS
