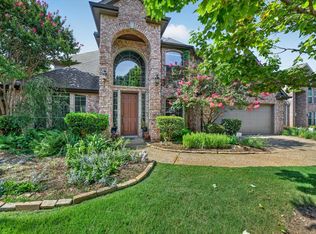
Rare opportunities like this are becoming increasingly difficult to find. Situated on a beautifully treed 1-acre lot in the heart of Flower Mound, this property offers a level of space, privacy, and flexibility rarely found in today's market. Just minutes from shopping, dining, parks, top-rated schools, and major commuter routes, you'll enjoy the convenience of town while feeling tucked away on your own private retreat. Best of all, there is NO HOA.
Inside, you'll find spacious living areas, updated flooring, fresh paint, and a functional layout designed for everyday living and entertaining. The kitchen features granite countertops, painted cabinetry, updated fixtures, and opens seamlessly to the main living spaces. Multiple living and dining areas provide the flexibility today's buyers are looking for, whether hosting large gatherings or enjoying a quiet evening at home.
The first-floor primary suite offers a beautifully remodeled walk-in shower, oversized bath, and separate walk-in closets, including an incredible custom closet system with built-in organization. Upstairs features generously sized secondary bedrooms and a large loft that can serve as a game room, media room, home office, or additional living space.
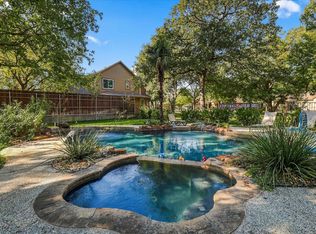
Outside, enjoy a sparkling pool and spa, mature shade trees, expansive outdoor living space, and a dedicated garden area. A detached two-car garage with attached office-workshop space provides endless possibilities for a home business, gym, studio, hobby room, or additional storage. Combined with the attached two-car garage, the property offers four garage spaces and exceptional flexibility.
Properties offering a full acre, no HOA, a pool, four garage spaces, and this prime Flower Mound location rarely come available. Whether you're relaxing by the pool, working from the detached office, or enjoying the shade of the mature trees, this is the kind of property that feels like home the moment you arrive.
Pending
Price cut: $25.1K (9/23)
$699,900
5851 Windridge Ln, Flower Mound, TX 75028
5beds
2,778sqft
Single Family Residence
Built in 1995
1 Acres Lot
$679,600 Zestimate®
$252/sqft
$-- HOA
What's special
Sparkling pool and spaLarge loftFresh paintUpdated fixturesExpansive outdoor living spaceUpdated flooringAttached two-car garage
- 149 days
- 1,233
- 101
Zillow last checked:
Listing updated:
Listed by:
Marco Del Toro 0703016 281-292-3499,
Connect Realty.com 281-292-3499
Source: NTREIS,MLS#: 21284554
Facts & features
Interior
Bedrooms & bathrooms
- Bedrooms: 5
- Bathrooms: 3
- Full bathrooms: 2
- 1/2 bathrooms: 1
Primary bedroom
- Features: Closet Cabinetry, Dual Sinks, En Suite Bathroom, Garden Tub/Roman Tub, Jetted Tub, Separate Shower, Walk-In Closet(s)
- Level: First
- Dimensions: 16 x 14
Living room
- Features: Ceiling Fan(s), Fireplace
- Level: First
- Dimensions: 19 x 24
Heating
- Central, Electric
Cooling
- Central Air, Electric
Appliances
- Included: Dishwasher, Electric Cooktop, Electric Oven, Electric Water Heater, Disposal, Refrigerator
- Laundry: Washer Hookup, Electric Dryer Hookup, Laundry in Utility Room
Features
- Chandelier, Granite Counters, Kitchen Island, Pantry
- Flooring: Carpet, Luxury Vinyl Plank, Tile
- Windows: Shutters
- Has basement: No
- Number of fireplaces: 1
- Fireplace features: Masonry, Wood Burning
Interior area
- Total interior livable area: 2,778 sqft
Video & virtual tour
Property
Parking
- Total spaces: 4
- Parking features: Additional Parking, Driveway, Garage, Garage Door Opener
- Attached garage spaces: 4
Features
- Levels: Two
- Stories: 2
- Patio & porch: Deck, Patio
- Pool features: Heated, In Ground, Pool, Pool/Spa Combo, Waterfall
- Fencing: Metal
Lot
- Size: 1 Acres
Details
- Parcel number: R121139
Construction
Type & style
- Home type: SingleFamily
- Architectural style: Detached
- Property subtype: Single Family Residence
Materials
- Brick
- Foundation: Slab
- Roof: Composition
Condition
- Resale
- Year built: 1995
Utilities & green energy
- Sewer: Aerobic Septic
- Water: Public
- Utilities for property: Septic Available, Water Available
Community & HOA
Community
- Subdivision: Windridge Add
HOA
- Has HOA: No
Location
- Region: Flower Mound
Financial & listing details
- Price per square foot: $252/sqft
- Tax assessed value: $801,554
- Annual tax amount: $11,815
- Date on market: 5/28/2026
- Cumulative days on market: 143 days
- Listing terms: Cash,Conventional,FHA,VA Loan
Estimated market value
$679,600
$646,000 - $714,000
$4,127/mo
Price history
| Date | Event | Price |
|---|---|---|
| 10/9/2026 | Pending sale | $699,900$252/sqft |
Source: NTREIS #21284554 Report a problem | ||
| 10/3/2026 | Contingent | $699,900$252/sqft |
Source: NTREIS #21284554 Report a problem | ||
| 9/23/2026 | Price change | $699,900-3.5%$252/sqft |
Source: NTREIS #21284554 Report a problem | ||
| 9/4/2026 | Price change | $725,000-6.4%$261/sqft |
Source: NTREIS #21284554 Report a problem | ||
| 8/26/2026 | Price change | $774,900-2.5%$279/sqft |
Source: NTREIS #21284554 Report a problem | ||
| 8/11/2026 | Price change | $794,900-0.6%$286/sqft |
Source: NTREIS #21284554 Report a problem | ||
| 7/6/2026 | Price change | $799,900-3%$288/sqft |
Source: NTREIS #21284554 Report a problem | ||
| 6/18/2026 | Price change | $824,900-2.9%$297/sqft |
Source: NTREIS #21284554 Report a problem | ||
| 5/28/2026 | Listed for sale | $849,900+126.7%$306/sqft |
Source: NTREIS #21284554 Report a problem | ||
| 8/1/2012 | Listing removed | $374,900$135/sqft |
Source: Ebby Halliday Realtors #11713414 Report a problem | ||
| 3/13/2012 | Price change | $374,900-3.9%$135/sqft |
Source: Ebby Halliday Realtors #11713414 Report a problem | ||
| 3/2/2012 | Price change | $390,000-2.3%$140/sqft |
Source: Ebby Halliday Realtors #11713414 Report a problem | ||
| 1/28/2012 | Price change | $399,000-2.7%$144/sqft |
Source: Ebby Halliday Realtors #11713414 Report a problem | ||
| 10/14/2011 | Price change | $409,900-1.2%$148/sqft |
Source: Coldwell Banker Real Estate Solutions #11659908 Report a problem | ||
| 9/23/2011 | Price change | $414,900-1.2%$149/sqft |
Source: Coldwell Banker Real Estate Solutions #11659908 Report a problem | ||
| 7/16/2011 | Listed for sale | $419,900$151/sqft |
Source: Coldwell Banker Real Estate Solutions #11628026 Report a problem | ||
Public tax history
| Year | Property taxes | Tax assessment |
|---|---|---|
| 2025 | $9,615 +4.1% | $698,718 +10% |
| 2024 | $9,240 +10.9% | $635,198 +10% |
| 2023 | $8,334 -7.3% | $577,453 +10% |
| 2022 | $8,995 +1.6% | $524,957 +10% |
| 2021 | $8,855 -4.4% | $477,234 -0.8% |
| 2020 | $9,265 -0.6% | $481,150 -1.2% |
| 2019 | $9,323 +6% | $486,954 +10.3% |
| 2018 | $8,797 +0.7% | $441,551 -0.8% |
| 2017 | $8,737 | $445,253 +3.2% |
| 2016 | $8,737 +7.4% | $431,410 +2.7% |
| 2015 | $8,135 | $420,069 +10% |
| 2014 | $8,135 | $381,881 +4.2% |
| 2013 | $8,135 | $366,581 -0.7% |
| 2012 | -- | $369,041 -13.2% |
| 2011 | -- | $425,179 |
| 2010 | -- | $425,179 +3.2% |
| 2009 | -- | $412,168 +10% |
| 2007 | $8,453 +44.2% | $374,698 +57.7% |
| 2006 | $5,860 +1.2% | $237,631 +1.5% |
| 2005 | $5,793 | $234,108 +0.4% |
| 2004 | -- | $233,198 +3.2% |
| 2003 | -- | $225,887 -0.1% |
| 2002 | -- | $226,059 +21.1% |
| 2001 | -- | $186,653 |
Find assessor info on the county website
Monthly payment
Est. payment
Payment breakdown
Explore the cost of this home by adjusting the details. Changes won't be saved.Climate risks
Neighborhood: 75028
Nearby schools
Schools provided by the listing agent
- Elementary: Prairie Trail
- Middle: Lamar
- High: Marcus
- District: Lewisville ISD
Source: NTREIS. This data may not be complete. We recommend contacting the local school district to confirm school assignments for this home.
- $904,9003 bd3 ba2.8k sqft5901 Windridge Ln, Flower Mound, TX 75028Off Market

- $949,5003 bd3 ba2.9k sqft5801 Windridge Ln, Flower Mound, TX 75028Off Market

- $993,9003 bd2 ba3.1k sqft5800 Windridge Ln, Flower Mound, TX 75028Off Market
- $1,203,3004 bd4 ba3.5k sqft5850 Windridge Ln, Flower Mound, TX 75028Off Market
Similar homes
- $665,0003 bd3 ba2.3k sqft4618 Walnut St, Flower Mound, TX 75028For Sale
 MLS ID #21412924, Beth Brake. NTREIS
 - $630,0004 bd4 ba3.4k sqft6000 Briaridge Ln, Flower Mound, TX 75028For Sale
 MLS ID #21415498, Billy Vaselo Happy. NTREIS
 - $699,0003 bd3 ba2.7k sqft2113 Stevenson Ln, Flower Mound, TX 75028For Sale
 MLS ID #21313512, Nancy Rhea. NTREIS
 - $775,0005 bd3 ba3.4k sqft4000 Saturn St, Flower Mound, TX 75028For Sale
 MLS ID #21393322, Russell Rhodes. NTREIS
