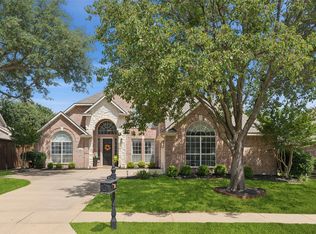
Beautiful 1.5-story home ideally situated on a quiet cul-de-sac in desirable Bridlewood, offering less through traffic and a wonderful setting for children to play.
Featuring a spacious open floor plan, most of the living space is conveniently located on the first floor, with a versatile upstairs media room or optional fourth bedroom with a full bath. The flexible layout also makes this home ideal for multigenerational living, offering comfortable spaces for extended family members.
The home features wood flooring, plantation shutters, a spacious primary suite with a sitting area, and a well-appointed primary bath.
The generous backyard provides plenty of space for play, relaxation, entertaining, and enjoying beautiful Texas sunsets.
Start your morning with coffee on the inviting front porch and enjoy the comfort, space, and charm of Bridlewood living.
Enjoy the added appeal of living just minutes from Bridlewood Golf Club and its championship golf course.
For sale
$729,000
3608 Gallop Ct, Flower Mound, TX 75028
4beds
3,053sqft
Single Family Residence
Built in 1998
9,670 Square Feet Lot
$712,100 Zestimate®
$239/sqft
$92/mo HOA
What's special
Wood flooringSpacious open floor planQuiet cul-de-sacVersatile upstairs media roomInviting front porchWell-appointed primary bathPlantation shutters
- 26 days
- 1,740
- 112
Likely to sell faster than
Zillow last checked:
Listing updated:
Listed by:
Roger Xu 0649813 972-971-2068,
Citiwide Properties Corp. 972-805-4399
Source: NTREIS,MLS#: 21395921
Facts & features
Interior
Bedrooms & bathrooms
- Bedrooms: 4
- Bathrooms: 4
- Full bathrooms: 3
- 1/2 bathrooms: 1
Primary bedroom
- Level: First
- Dimensions: 11 x 11
Primary bedroom
- Level: First
- Dimensions: 24 x 11
Gym
- Level: Third
- Dimensions: 1 x 1
Living room
- Level: First
- Dimensions: 11 x 11
Living room
- Level: First
- Dimensions: 15 x 15
Appliances
- Included: Dishwasher
Features
- Pantry, Walk-In Closet(s)
- Has basement: No
- Number of fireplaces: 1
- Fireplace features: Wood Burning
Interior area
- Total interior livable area: 3,053 sqft
Video & virtual tour
Property
Parking
- Total spaces: 2
- Parking features: Garage, Garage Door Opener, Garage Faces Side
- Attached garage spaces: 2
Features
- Levels: One and One Half
- Pool features: None
Lot
- Size: 9,670 Square Feet
Details
- Parcel number: R194657
Construction
Type & style
- Home type: SingleFamily
- Architectural style: Detached
- Property subtype: Single Family Residence
Condition
- Year built: 1998
Utilities & green energy
- Sewer: Public Sewer
- Water: Public
- Utilities for property: Sewer Available, Water Available
Community & HOA
Community
- Subdivision: Lexington Downs At Bridlewood
HOA
- Has HOA: Yes
- Services included: Association Management
- HOA fee: $1,100 annually
- HOA name: Bridlewood Hoa
- HOA phone: 972-899-5678
Location
- Region: Flower Mound
Financial & listing details
- Price per square foot: $239/sqft
- Tax assessed value: $652,815
- Annual tax amount: $10,907
- Date on market: 9/25/2026
- Cumulative days on market: 27 days
Estimated market value
$712,100
$676,000 - $748,000
$3,888/mo
Price history
| Date | Event | Price |
|---|---|---|
| 9/25/2026 | Listed for sale | $729,000+62%$239/sqft |
Source: NTREIS #21395921 Report a problem | ||
| 3/11/2019 | Sold | -- |
Source: Agent Provided Report a problem | ||
| 2/27/2019 | Pending sale | $450,000$147/sqft |
Source: Keller Williams Realty Dallas Metro North #13996335 Report a problem | ||
| 1/10/2019 | Listed for sale | $450,000+15.4%$147/sqft |
Source: Keller Williams Realty-FM #13996335 Report a problem | ||
| 6/29/2015 | Sold | -- |
Source: Agent Provided Report a problem | ||
| 6/4/2015 | Pending sale | $389,999$128/sqft |
Source: Keller Williams Realty-FM #13154855 Report a problem | ||
| 5/22/2015 | Listed for sale | $389,999$128/sqft |
Source: Keller Williams Realty-FM #13154855 Report a problem | ||
Public tax history
| Year | Property taxes | Tax assessment |
|---|---|---|
| 2025 | $8,824 +4.1% | $644,979 +10% |
| 2024 | $8,480 +11.3% | $586,345 +10% |
| 2023 | $7,617 -7.9% | $533,041 +10% |
| 2022 | $8,273 -3.5% | $484,583 +10% |
| 2021 | $8,576 -3.9% | $440,530 -0.9% |
| 2020 | $8,928 +7.6% | $444,428 +2.4% |
| 2019 | $8,298 -0.1% | $434,152 +3.9% |
| 2018 | $8,309 +4.9% | $418,000 +6.5% |
| 2016 | $7,919 +18.7% | $392,638 +24.6% |
| 2015 | $6,671 | $315,000 |
| 2014 | $6,671 | $315,000 |
| 2013 | $6,671 | $315,000 -4.6% |
| 2012 | -- | $330,357 +4.9% |
| 2011 | -- | $315,000 |
| 2010 | -- | $315,000 +3.2% |
| 2009 | -- | $305,300 +5.4% |
| 2007 | $6,249 +4% | $289,555 +13.9% |
| 2006 | $6,006 +1.2% | $254,311 +1.5% |
| 2005 | $5,936 | $250,620 -0.8% |
| 2004 | -- | $252,687 +1.3% |
| 2003 | -- | $249,341 -1.5% |
| 2002 | -- | $253,101 -4% |
| 2001 | -- | $263,606 |
Find assessor info on the county website
Monthly payment
Est. payment
Payment breakdown
Explore the cost of this home by adjusting the details. Changes won't be saved.Climate risks
Neighborhood: Bridlewood
Nearby schools
Schools provided by the listing agent
- Elementary: Bridlewood
- Middle: Clayton Downing
- High: Marcus
- District: Lewisville ISD
Source: NTREIS. This data may not be complete. We recommend contacting the local school district to confirm school assignments for this home.

Similar homes
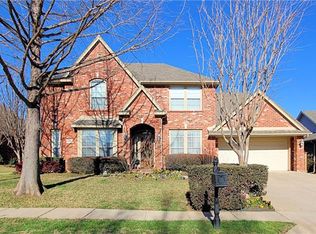
- $630,0004 bd2 ba2.5k sqft4320 Lauren Way, Flower Mound, TX 75028For Sale
 MLS ID #21321358, Matthew Hudson. NTREIS
- $749,0004 bd3 ba3.4k sqft4017 Beacon St, Flower Mound, TX 75028For Sale
 MLS ID #21378261, Jill Tatum. NTREIS
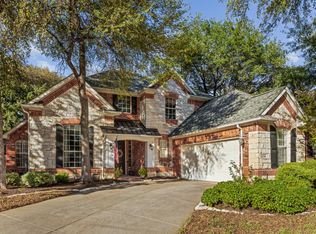
- $665,0004 bd3 ba2.8k sqft4210 Liberty Ct, Flower Mound, TX 75028For Sale
 MLS ID #21405954, Beth Gaskill. NTREIS
- $739,0004 bd3 ba3k sqft1500 Ash Grove Ct, Flower Mound, TX 75028For Sale
 MLS ID #21402413, Joy Rice. NTREIS
