IMMACULATE 2 STORY on a QUIET CUL-DE-SAC STREET in HIGHLY SOUGHT-AFTER BRIDLEWOOD! This impressive home showcases a perfect blend of thoughtful design & sleek modern finishes, featuring luxury plank flooring, soaring ceilings, crown molding, LED lighting, a stone fireplace, open-concept floor plan, ample storage space, an upgraded laundry room & tons of windows for natural light. Work comfortably from home in your office, or prepare meals in the chef’s kitchen boasting white cabinets, stainless steel appliances, a gas cooktop, huge pantry, breakfast bar & an island. End your day in the downstairs primary suite graced with separate vanities with a makeup area, a frameless shower, large custom closet & bay windows, or entertain family & friends in the upstairs game room. Take advantage of the oversized garage offering durable epoxy floors, a Tesla charger & fresh paint, or spend time outdoors in your spacious backyard featuring a patio, recently installed 8 ft. privacy fence & plenty of room to play. Enjoy bountiful Bridlewood amenities including golf, a club house, fitness center, community pools, tennis, pickleball, playgrounds, a basketball court & miles of multi-use trails. Prime location near scenic Spring Lake Park & top-rated Flower Mound schools.
Sold
Price Unknown
3604 Gallop Ct, Flower Mound, TX 75028
4beds
2,992sqft
Single Family Residence
Built in 1998
9,452 Square Feet Lot
$705,400 Zestimate®
$--/sqft
$3,622 Estimated rent
Home value
$705,400
$663,000 - $755,000
$3,622/mo
Zestimate® history
Owner options
List your home for rent
$3,622/mo
Rent Zestimate®
Find your next renter with Zillow Rental Manager. Plus, with online applications, you can quickly screen prospective tenants – for free.
$3,622/mo
Rent Zestimate®
Refinance and save
$1,075/mo
Est. payment
Refinancing to a lower rate could help reduce your monthly payments and save thousands over the life of the loan.
$1,075/mo
Est. payment
Explore your selling options
Work with a Zillow partner agent
Leverage their expertise and Zillow's premium Showcase listings to get your home seen by more buyers.
Get startedList with your own agent
Get your home in front of millions of buyers by listing it on Zillow.
Learn how to do itSell it yourself
Take full control of how buyers see your home on Zillow by listing For Sale by Owner (FSBO).
List your homeWhat's special
Stone fireplaceSpacious backyardFresh paintOpen-concept floor planStainless steel appliancesLarge custom closetBay windows
Zillow last checked:
Listing updated:
Listed by:
Russell Rhodes 0484034 972-899-5600,
Berkshire HathawayHS PenFed TX 972-899-5600
Bought with:
Frankie Arthur
Coldwell Banker Apex, Realtors
Source: NTREIS,MLS#: 20992299
Facts & features
Interior
Bedrooms & bathrooms
- Bedrooms: 4
- Bathrooms: 3
- Full bathrooms: 3
Primary bedroom
- Features: Closet Cabinetry, Dual Sinks, Double Vanity, En Suite Bathroom, Linen Closet, Walk-In Closet(s)
- Level: First
- Dimensions: 18 x 15
Bedroom
- Level: First
- Dimensions: 13 x 12
Bedroom
- Features: Walk-In Closet(s)
- Level: Second
- Dimensions: 12 x 12
Bedroom
- Features: Walk-In Closet(s)
- Level: Second
- Dimensions: 12 x 11
Breakfast room nook
- Level: First
- Dimensions: 12 x 10
Dining room
- Level: First
- Dimensions: 14 x 13
Game room
- Level: Second
- Dimensions: 16 x 12
Kitchen
- Features: Breakfast Bar, Built-in Features, Kitchen Island, Pantry, Walk-In Pantry
- Level: First
- Dimensions: 13 x 10
Living room
- Features: Fireplace
- Level: First
- Dimensions: 20 x 18
Office
- Level: First
- Dimensions: 12 x 12
Utility room
- Features: Built-in Features, Utility Room
- Level: First
- Dimensions: 9 x 6
Heating
- Central, Natural Gas, Zoned
Cooling
- Central Air, Ceiling Fan(s), Electric, Zoned
Appliances
- Included: Some Gas Appliances, Dishwasher, Electric Oven, Gas Cooktop, Disposal, Microwave, Plumbed For Gas, Refrigerator
- Laundry: Washer Hookup, Electric Dryer Hookup, Laundry in Utility Room
Features
- Chandelier, Decorative/Designer Lighting Fixtures, High Speed Internet, Kitchen Island, Pantry, Cable TV, Walk-In Closet(s)
- Flooring: Carpet, Luxury Vinyl Plank, Tile
- Windows: Bay Window(s), Window Coverings
- Has basement: No
- Number of fireplaces: 1
- Fireplace features: Gas Starter, Stone, Wood Burning
Interior area
- Total interior livable area: 2,992 sqft
Property
Parking
- Total spaces: 2
- Parking features: Driveway, Epoxy Flooring, Electric Vehicle Charging Station(s), Garage, Garage Door Opener, Oversized
- Attached garage spaces: 2
- Has uncovered spaces: Yes
Features
- Levels: Two
- Stories: 2
- Patio & porch: Patio
- Exterior features: Rain Gutters
- Pool features: None, Community
- Fencing: Privacy,Wood
Lot
- Size: 9,452 Square Feet
- Features: Interior Lot, Landscaped, Subdivision, Sprinkler System
Details
- Parcel number: R194656
Construction
Type & style
- Home type: SingleFamily
- Architectural style: Traditional,Detached
- Property subtype: Single Family Residence
Materials
- Brick, Rock, Stone
- Foundation: Slab
- Roof: Composition
Condition
- Year built: 1998
Utilities & green energy
- Sewer: Public Sewer
- Water: Public
- Utilities for property: Electricity Available, Sewer Available, Underground Utilities, Water Available, Cable Available
Green energy
- Energy efficient items: Lighting, Thermostat
Community & HOA
Community
- Features: Clubhouse, Fitness Center, Golf, Lake, Other, Playground, Park, Pickleball, Pool, Restaurant, Tennis Court(s), Trails/Paths, Curbs, Sidewalks
- Subdivision: Lexington Downs At Bridlewood
HOA
- Has HOA: Yes
- Services included: All Facilities, Association Management
- HOA fee: $1,075 annually
- HOA name: Bridlewood HOA
- HOA phone: 972-899-3601
Location
- Region: Flower Mound
Financial & listing details
- Tax assessed value: $647,915
- Annual tax amount: $10,997
- Date on market: 7/10/2025
- Cumulative days on market: 22 days
- Exclusions: **
- Electric utility on property: Yes
Price history
| Date | Event | Price |
|---|---|---|
| 8/26/2025 | Sold | -- |
Source: NTREIS #20992299 Report a problem | ||
| 8/8/2025 | Pending sale | $733,000$245/sqft |
Source: NTREIS #20992299 Report a problem | ||
| 8/4/2025 | Contingent | $733,000$245/sqft |
Source: NTREIS #20992299 Report a problem | ||
| 7/18/2025 | Listed for sale | $733,000$245/sqft |
Source: NTREIS #20992299 Report a problem | ||
| 7/13/2025 | Contingent | $733,000$245/sqft |
Source: NTREIS #20992299 Report a problem | ||
| 7/10/2025 | Listed for sale | $733,000+51.1%$245/sqft |
Source: NTREIS #20992299 Report a problem | ||
| 7/31/2020 | Listing removed | $485,000$162/sqft |
Source: Keller Williams DFW Preferred #14377380 Report a problem | ||
| 7/15/2020 | Pending sale | $485,000$162/sqft |
Source: Keller Williams DFW Preferred #14377380 Report a problem | ||
| 7/7/2020 | Price change | $485,000-2.8%$162/sqft |
Source: Keller Williams DFW Preferred #14377380 Report a problem | ||
| 6/19/2020 | Price change | $499,000-2.2%$167/sqft |
Source: Competitive Edge Realty LLC #14326505 Report a problem | ||
| 5/19/2020 | Price change | $510,000-1.9%$170/sqft |
Source: Competitive Edge Realty LLC #14326505 Report a problem | ||
| 4/24/2020 | Listed for sale | $520,000+57.6%$174/sqft |
Source: Competitive Edge Realty LLC #14326505 Report a problem | ||
| 8/6/2009 | Listing removed | $329,900$110/sqft |
Source: NRT Dallas #11167706 Report a problem | ||
| 4/11/2009 | Price change | $329,900-5.7%$110/sqft |
Source: NRT Dallas #11167706 Report a problem | ||
| 3/26/2009 | Listed for sale | $349,900$117/sqft |
Source: NRT Dallas #11167706 Report a problem | ||
Public tax history
| Year | Property taxes | Tax assessment |
|---|---|---|
| 2025 | $10,956 -0.4% | $647,915 -0.3% |
| 2024 | $10,997 -6.4% | $649,579 -5.6% |
| 2023 | $11,748 +13.6% | $688,265 +23.7% |
| 2022 | $10,343 +23.3% | $556,296 +29.1% |
| 2021 | $8,388 +12.2% | $430,888 -0.9% |
| 2020 | $7,475 +0.7% | $434,696 +2.2% |
| 2019 | $7,425 -0.6% | $425,147 +3.3% |
| 2018 | $7,469 +9.7% | $411,400 +10% |
| 2017 | $6,810 | $374,000 +10% |
| 2016 | $6,810 -6.1% | $340,000 |
| 2015 | $7,254 | $340,000 -0.5% |
| 2014 | $7,254 | $341,618 +8.6% |
| 2013 | $7,254 | $314,500 |
| 2012 | -- | $314,500 |
| 2011 | -- | $314,500 |
| 2010 | -- | $314,500 -5.1% |
| 2009 | -- | $331,554 +5.5% |
| 2007 | $6,309 -3.8% | $314,274 +13.6% |
| 2006 | $6,558 +1.2% | $276,672 +1.5% |
| 2005 | $6,478 | $272,503 -0.8% |
| 2004 | -- | $274,798 +0.4% |
| 2003 | -- | $273,831 -1.5% |
| 2002 | -- | $278,055 -4.1% |
| 2001 | -- | $289,942 |
Find assessor info on the county website
Neighborhood: Bridlewood
Nearby homes
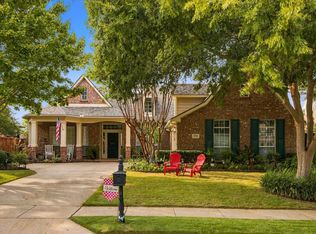
- $729,0004 bd4 ba3k sqft3608 Gallop Ct, Flower Mound, TX 75028For Sale
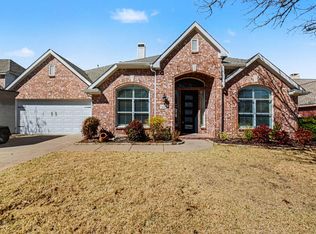
- $--4 bd2 ba2.4k sqft3600 Gallop Ct, Flower Mound, TX 75028Sold
- $617,6003 bd2 ba2.4k sqft4620 Windmill Ln, Flower Mound, TX 75028Off Market
- $599,1003 bd2 ba2.2k sqft4616 Windmill Ln, Flower Mound, TX 75028Off Market

- $635,8004 bd2 ba2.5k sqft3520 Gallop Ct, Flower Mound, TX 75028Off Market
- $774,9004 bd4 ba3k sqft3612 Gallop Ct, Flower Mound, TX 75028Off Market
- $--4 bd2 ba2.4k sqft4624 Windmill Ln, Flower Mound, TX 75028Sold
- $660,9003 bd2 ba2.5k sqft4612 Windmill Ln, Flower Mound, TX 75028Off Market
Nearby schools
GreatSchools rating
- 10/10Bridlewood Elementary SchoolGrades: PK-5Distance: 0.7 mi
- 10/10Clayton Downing Middle SchoolGrades: 6-8Distance: 1 mi
- 7/10Marcus High SchoolGrades: 9-12Distance: 1.6 mi
Schools provided by the listing agent
- Elementary: Bridlewood
- Middle: Clayton Downing
- High: Marcus
- District: Lewisville ISD
Source: NTREIS. This data may not be complete. We recommend contacting the local school district to confirm school assignments for this home.
Get a cash offer in 3 minutes
Find out how much your home could sell for in as little as 3 minutes with a no-obligation cash offer.
Estimated market value
$705,400
Get a cash offer in 3 minutes
Find out how much your home could sell for in as little as 3 minutes with a no-obligation cash offer.
Estimated market value
$705,400
- Texas
- Denton County
- Flower Mound
- 75028
- Bridlewood
- 3604 Gallop Ct
