Welcome to 1404 Big Falls Drive in the heart of Flower Mound, Texas—a beautifully updated 5-bedroom, 3-bathroom home offering 3,533 square feet of thoughtfully designed living space in one of the area's most desirable communities.
Designed for today's lifestyle, this exceptional floor plan features a private first-floor primary suite and a full guest suite with a private bathroom downstairs, making it ideal for multigenerational living, overnight guests, or a dedicated home office.
Fresh interior paint and stylish laminate flooring create a bright, move-in-ready interior. The spacious kitchen flows seamlessly into the main living area, providing the perfect setting for entertaining, family gatherings, and everyday living.
Step outside to an extended flagstone patio overlooking a generous backyard with plenty of room to play, garden, entertain, or design the outdoor oasis of your dreams.
Residents enjoy outstanding HOA amenities, including a community swimming pool, playground, scenic parks, walking and biking trails, and beautifully maintained green spaces, offering recreation and opportunities to connect with neighbors year-round.
Located in the highly acclaimed Lewisville ISD, this home is zoned to Marcus High School and is just a 7-minute walk to Prairie Trail Elementary, making morning routines a breeze. You'll also enjoy convenient access to shopping, dining, Grapevine Lake, DFW International Airport, and major commuter routes.
Combining a spacious and flexible floor plan, modern updates, an oversized backyard, exceptional community amenities, and an unbeatable Flower Mound location, 1404 Big Falls Drive is the perfect place to call home.
For sale
$625,000
1404 Big Falls Dr, Flower Mound, TX 75028
5beds
3,533sqft
:
Get pre-qualified$4,690/mo
Single Family Residence
Built in 2001
0.26 Acres Lot
$-- Zestimate®
$177/sqft
$77/mo HOA
What's special
Modern updatesOversized backyardFresh interior paintExtended flagstone patioStylish laminate flooringPrivate first-floor primary suite
- 14 days |
- 1,198 |
- 133 |
Likely to sell faster than
Zillow last checked:
Listing updated:
Listed by:
Bonnie Billingsley 0674367 817-691-3135,
Keller Williams Realty 817-329-8850
Source: NTREIS,MLS#: 21330493
Facts & features
Interior
Bedrooms & bathrooms
- Bedrooms: 5
- Bathrooms: 3
- Full bathrooms: 3
Primary bedroom
- Features: Ceiling Fan(s), En Suite Bathroom, Sitting Area in Primary, Walk-In Closet(s)
- Level: First
- Dimensions: 17 x 15
Bedroom
- Features: Ceiling Fan(s), Walk-In Closet(s)
- Level: First
- Dimensions: 12 x 12
Bedroom
- Features: Ceiling Fan(s), Walk-In Closet(s)
- Level: Second
- Dimensions: 15 x 12
Bedroom
- Features: Ceiling Fan(s), Walk-In Closet(s)
- Level: Second
- Dimensions: 13 x 12
Bedroom
- Features: Ceiling Fan(s), Walk-In Closet(s)
- Level: Second
- Dimensions: 12 x 12
Primary bathroom
- Features: Built-in Features, Dual Sinks, En Suite Bathroom, Granite Counters, Garden Tub/Roman Tub, Separate Shower
- Level: First
- Dimensions: 16 x 10
Breakfast room nook
- Level: First
- Dimensions: 12 x 9
Dining room
- Level: First
- Dimensions: 13 x 12
Other
- Features: Built-in Features
- Level: First
- Dimensions: 8 x 5
Other
- Features: Built-in Features
- Level: Second
- Dimensions: 10 x 5
Great room
- Features: Ceiling Fan(s)
- Level: Second
- Dimensions: 28 x 25
Kitchen
- Features: Breakfast Bar, Built-in Features, Eat-in Kitchen, Granite Counters, Kitchen Island, Pantry, Walk-In Pantry
- Level: First
- Dimensions: 18 x 13
Laundry
- Features: Built-in Features
- Level: First
- Dimensions: 9 x 6
Living room
- Features: Ceiling Fan(s), Fireplace
- Level: First
- Dimensions: 21 x 20
Living room
- Level: First
- Dimensions: 12 x 12
Heating
- Central, Fireplace(s), Natural Gas
Cooling
- Central Air, Ceiling Fan(s), Electric
Appliances
- Included: Some Gas Appliances, Built-In Gas Range, Double Oven, Dishwasher, Electric Oven, Gas Cooktop, Disposal, Gas Water Heater, Microwave, Plumbed For Gas, Refrigerator, Vented Exhaust Fan
- Laundry: Washer Hookup, Electric Dryer Hookup, Gas Dryer Hookup, Laundry in Utility Room
Features
- Chandelier, Cathedral Ceiling(s), Decorative/Designer Lighting Fixtures, Double Vanity, Eat-in Kitchen, Granite Counters, High Speed Internet, Kitchen Island, Open Floorplan, Pantry, Cable TV, Vaulted Ceiling(s), Walk-In Closet(s)
- Flooring: Carpet, Luxury Vinyl Plank, Tile
- Windows: Window Coverings
- Has basement: No
- Number of fireplaces: 1
- Fireplace features: Gas, Gas Log, Gas Starter, Living Room
Interior area
- Total interior livable area: 3,533 sqft
Video & virtual tour
Property
Parking
- Total spaces: 3
- Parking features: Additional Parking, Concrete, Driveway, Garage Faces Front, Garage, Garage Door Opener, Garage Faces Side
- Attached garage spaces: 3
Features
- Levels: Two
- Stories: 2
- Patio & porch: Rear Porch, Front Porch
- Exterior features: Private Yard, Rain Gutters
- Pool features: None, Community
- Fencing: Back Yard,Wood
Lot
- Size: 0.26 Acres
- Features: Back Yard, Interior Lot, Lawn, Landscaped, Sprinkler System, Few Trees
- Residential vegetation: Grassed
Details
- Parcel number: R222683
- Other equipment: Irrigation Equipment
Construction
Type & style
- Home type: SingleFamily
- Architectural style: Traditional,Detached
- Property subtype: Single Family Residence
Materials
- Brick
- Foundation: Slab
- Roof: Composition
Condition
- Year built: 2001
Utilities & green energy
- Sewer: Public Sewer
- Water: Public
- Utilities for property: Electricity Available, Electricity Connected, Natural Gas Available, Phone Available, Sewer Available, Separate Meters, Underground Utilities, Water Available, Cable Available
Green energy
- Energy efficient items: Appliances, Insulation
Community & HOA
Community
- Features: Playground, Park, Pool, Curbs, Sidewalks
- Security: Carbon Monoxide Detector(s), Smoke Detector(s)
- Subdivision: Stone Hill Farms Sec 2
HOA
- Has HOA: Yes
- Services included: All Facilities, Association Management
- HOA fee: $924 annually
- HOA name: Stone Hill Farms
- HOA phone: 214-368-4030
Location
- Region: Flower Mound
Financial & listing details
- Price per square foot: $177/sqft
- Tax assessed value: $639,769
- Annual tax amount: $10,795
- Date on market: 7/17/2026
- Cumulative days on market: 15 days
- Listing terms: Cash,Conventional,FHA,VA Loan
- Exclusions: Washer, Dryer, All Refrigerators and Freezers
Estimated market value
Not available
Estimated sales range
Not available
Not available
Price history
| Date | Event | Price |
|---|---|---|
| 7/17/2026 | Listed for sale | $625,000+45.3%$177/sqft |
Source: NTREIS #21330493 Report a problem | ||
| 6/25/2023 | Listing removed | -- |
Source: Zillow Rentals Report a problem | ||
| 6/15/2023 | Listed for rent | $3,800$1/sqft |
Source: Zillow Rentals Report a problem | ||
| 4/19/2019 | Sold | -- |
Source: Agent Provided Report a problem | ||
| 4/15/2019 | Pending sale | $430,000$122/sqft |
Source: Century 21 Judge Fite #14033791 Report a problem | ||
| 3/1/2019 | Listed for sale | $430,000$122/sqft |
Source: Century 21 Judge Fite #14033791 Report a problem | ||
Public tax history
| Year | Property taxes | Tax assessment |
|---|---|---|
| 2025 | $8,519 +4.1% | $638,348 +10% |
| 2024 | $8,184 +11.7% | $580,316 +10% |
| 2023 | $7,329 -8% | $527,560 +10% |
| 2022 | $7,970 +1.8% | $479,600 +2.4% |
| 2021 | $7,827 -3.8% | $468,506 +7.3% |
| 2020 | $8,135 +0.8% | $436,665 +3.4% |
| 2019 | $8,066 -3.1% | $422,500 +0.9% |
| 2018 | $8,322 +11.2% | $418,624 +5.7% |
| 2017 | $7,485 | $395,945 +6.4% |
| 2016 | $7,485 +7.7% | $372,000 +6.4% |
| 2015 | $6,951 | $349,787 +6.7% |
| 2014 | $6,951 | $327,777 +8.7% |
| 2013 | $6,951 | $301,415 +2.2% |
| 2012 | -- | $294,990 -3.7% |
| 2011 | -- | $306,342 +4.4% |
| 2010 | -- | $293,526 0% |
| 2009 | -- | $293,558 +0.9% |
| 2007 | $6,511 +1.1% | $291,039 +7% |
| 2006 | $6,442 +2.4% | $271,998 +2.6% |
| 2005 | $6,293 | $265,040 +0.7% |
| 2004 | -- | $263,200 +1.6% |
| 2003 | -- | $259,074 +3.8% |
| 2002 | -- | $249,533 |
Find assessor info on the county website
Monthly payment
Est. payment
Payment breakdown
Explore the cost of this home by adjusting the details. Changes won't be saved.Climate risks
Neighborhood: Stone Hills Farms
Nearby schools
GreatSchools rating
- 9/10Prairie Trail Elementary SchoolGrades: PK-5Distance: 0.3 mi
- 8/10Lamar Middle SchoolGrades: 6-8Distance: 0.8 mi
- 8/10Marcus High SchoolGrades: 9-12Distance: 0.9 mi
Schools provided by the listing agent
- Elementary: Prairie Trail
- Middle: Lamar
- High: Marcus
- District: Lewisville ISD
Source: NTREIS. This data may not be complete. We recommend contacting the local school district to confirm school assignments for this home.
- $625,3005 bd4 ba3.4k sqft1408 Big Falls Dr, Flower Mound, TX 75028Off Market
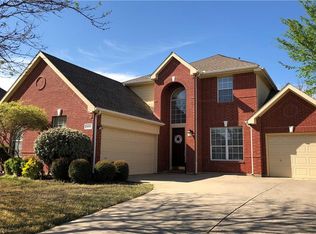
- $--4 bd3 ba2.9k sqft1400 Big Falls Dr, Flower Mound, TX 75028Sold

- $671,1005 bd4 ba3.4k sqft1409 Glen Hollow Ln, Flower Mound, TX 75028Off Market

- $560,2003 bd3 ba3k sqft1413 Glen Hollow Ln, Flower Mound, TX 75028Off Market
- $622,1005 bd3 ba3.3k sqft1405 Glen Hollow Ln, Flower Mound, TX 75028Off Market
- $635,5095 bd3 ba3.6k sqft1320 Big Falls Dr, Flower Mound, TX 75028Off Market
- $--5 bd3 ba3.3k sqft1412 Big Falls Dr, Flower Mound, TX 75028Sold
- $619,0004 bd3 ba3.1k sqft1405 Big Falls Dr, Flower Mound, TX 75028Off Market
A local agent can set up tours, give advice and negotiate with sellers.
Similar homes
- $629,9004 bd3 ba3.2k sqft1401 Big Falls Dr, Flower Mound, TX 75028For Sale
 MLS ID #21307732, Jack Mallouf. NTREIS
 - $650,0004 bd4 ba3.4k sqft6120 Cobble Trl, Flower Mound, TX 75028For Sale
 MLS ID #21294993, Shelby Buehler. NTREIS

 - $649,0004 bd4 ba3.4k sqft6000 Briaridge Ln, Flower Mound, TX 75028For Sale
 MLS ID #21204081, Jay Marks. NTREIS
 - $699,0004 bd3 ba3.2k sqft1916 Annabel Ave, Flower Mound, TX 75028For Sale
 MLS ID #21335658, Gina Mullen. NTREIS
 - $600,0003 bd3 ba2.4k sqft6001 Rock Cv, Flower Mound, TX 75028For SaleMLS ID #21315879, Edwena Potter. NTREIS
- $649,0005 bd4 ba3.2k sqft2105 Woodview Dr, Flower Mound, TX 75028For SaleMLS ID #21238008, Samba Avirneni. NTREIS
- $640,0005 bd4 ba3.2k sqft2700 Timberwood Dr, Flower Mound, TX 75028For SaleMLS ID #21311503, Akin Akingbade. NTREIS
- $625,0004 bd3 ba3.4k sqft5308 Summerfields Dr, Flower Mound, TX 75028For SaleMLS ID #21275379, Curt Anderson. NTREIS
- $624,9905 bd4 ba2.9k sqft2621 Cross Haven Dr, Flower Mound, TX 75028For SaleMLS ID #21238901, Darby Merriman. NTREIS
- $685,0004 bd4 ba3.6k sqft2012 Stevenson Ln, Flower Mound, TX 75028For SaleMLS ID #21319824, Ali Noori. NTREIS
- $585,0004 bd3 ba2.7k sqft1412 Spring Ridge Ln, Flower Mound, TX 75028For SaleMLS ID #21185065, Amber Broadway. NTREIS
- $639,9005 bd4 ba3.5k sqft217 Patricia Ln, Highland Village, TX 75077For SaleMLS ID #21331102, Laura Dumke. NTREIS
- $600,0004 bd4 ba3.6k sqft1613 Stone Crest Dr, Flower Mound, TX 75028For SaleMLS ID #21053514, Karen Gual. NTREIS
- $625,0004 bd3 ba3.1k sqft634 Meadowcrest Dr, Highland Village, TX 75077For SaleMLS ID #21304786, Holly Osborne. NTREIS
- $749,9005 bd4 ba3.6k sqft1909 Grand Park Place Ln, Flower Mound, TX 75028For SaleMLS ID #21265397, Theresa Emerson. NTREIS
- $779,9005 bd4 ba3.6k sqft6001 Madeline Ln, Flower Mound, TX 75028For SaleMLS ID #21244134, Steven Fowler. NTREIS
- $549,9004 bd3 ba2.6k sqft5422 Timber Park Dr, Flower Mound, TX 75028For SaleMLS ID #21313578, Teresa Hill. NTREIS
- $480,0004 bd3 ba2.4k sqft5104 Melody Ct, Flower Mound, TX 75028For SaleMLS ID #21331309, Gary Nance. NTREIS
- $595,0005 bd4 ba3.5k sqft617 Highland Meadows Dr, Highland Village, TX 75077For SaleMLS ID #21302102, Roderick Scott. NTREIS
- $725,0003 bd3 ba2.7k sqft2113 Stevenson Ln, Flower Mound, TX 75028For SaleMLS ID #21313512, Nancy Rhea. NTREIS
