Oversized corner lot. 3-car garage. 5 bedrooms. And storage for days.
Welcome to this move-in ready home in highly sought-after Stonehill Farms in Flower Mound — where layout, updates, and location actually make sense.
With 5 bedrooms, including 2 downstairs, the flexible floor plan works beautifully for guests, multigenerational living, or a private office setup. Hardwoods flow throughout the home, creating warmth and continuity, while the updated kitchen and bathrooms bring a fresh, modern edge. Lovingly cared for and meticulously maintained, this home truly shows pride of ownership.
If storage matters — this one delivers. Closets galore, two walk-in attic spaces, a spacious 3-car garage, and an additional 12’ x 8’ shed provide room for everything.
Step outside to a covered patio overlooking the large corner lot, offering space to entertain, relax, or simply enjoy having a yard that doesn’t feel like an afterthought.
Located just a short distance to all three schools and zoned to highly desirable Marcus High School. Stonehill Farms residents enjoy access to a neighborhood pool, playground, soccer fields, and green space. Minutes from shopping and dining in Flower Mound and Highland Village, with DFW International Airport approximately 20 minutes away.
At $670K, this is the kind of home that checks boxes — and then adds a few more.
Sold
Price Unknown
1412 Big Falls Dr, Flower Mound, TX 75028
5beds
3,341sqft
Single Family Residence
Built in 2001
0.29 Acres Lot
$643,600 Zestimate®
$--/sqft
$3,744 Estimated rent
Home value
$643,600
$611,000 - $682,000
$3,744/mo
Zestimate® history
Owner options
List your home for rent
$3,744/mo
Rent Zestimate®
Find your next renter with Zillow Rental Manager. Plus, with online applications, you can quickly screen prospective tenants – for free.
$3,744/mo
Rent Zestimate®
Refinance and save
$924/mo
Est. payment
Refinancing to a lower rate could help reduce your monthly payments and save thousands over the life of the loan.
$924/mo
Est. payment
Explore your selling options
Work with a Zillow partner agent
Leverage their expertise and Zillow's premium Showcase listings to get your home seen by more buyers.
Get startedList with your own agent
Get your home in front of millions of buyers by listing it on Zillow.
Learn how to do itSell it yourself
Take full control of how buyers see your home on Zillow by listing For Sale by Owner (FSBO).
List your homeWhat's special
Flexible floor planOversized corner lotClosets galoreTwo walk-in attic spacesUpdated kitchen
Zillow last checked:
Listing updated:
Listed by:
Stephanie Phillips 0763558 214-288-7881,
Independent Realty 817-907-2506
Bought with:
Michael Boudreaux, 0667368
Fathom Realty
Source: NTREIS,MLS#: 21176930
Facts & features
Interior
Bedrooms & bathrooms
- Bedrooms: 5
- Bathrooms: 3
- Full bathrooms: 3
Primary bedroom
- Features: Ceiling Fan(s), En Suite Bathroom, Sitting Area in Primary, Walk-In Closet(s)
- Level: First
- Dimensions: 21 x 17
Bedroom
- Features: Walk-In Closet(s)
- Level: First
- Dimensions: 15 x 14
Bedroom
- Features: Ceiling Fan(s), Walk-In Closet(s)
- Level: Second
- Dimensions: 15 x 13
Bedroom
- Features: Ceiling Fan(s), Walk-In Closet(s)
- Level: Second
- Dimensions: 14 x 13
Bedroom
- Features: Ceiling Fan(s), Walk-In Closet(s)
- Level: Second
- Dimensions: 16 x 13
Breakfast room nook
- Level: First
- Dimensions: 11 x 11
Dining room
- Features: Butler's Pantry
- Level: First
- Dimensions: 13 x 12
Family room
- Features: Ceiling Fan(s), Fireplace
- Level: First
- Dimensions: 21 x 20
Game room
- Level: Second
- Dimensions: 17 x 16
Kitchen
- Features: Breakfast Bar, Built-in Features, Butler's Pantry, Granite Counters, Pantry, Walk-In Pantry
- Level: First
- Dimensions: 19 x 11
Living room
- Level: First
- Dimensions: 14 x 10
Heating
- Central, Fireplace(s), Natural Gas
Cooling
- Central Air, Ceiling Fan(s), Electric
Appliances
- Included: Some Gas Appliances, Double Oven, Dishwasher, Electric Cooktop, Electric Oven, Disposal, Microwave, Plumbed For Gas
- Laundry: Washer Hookup, Dryer Hookup, ElectricDryer Hookup, Laundry in Utility Room
Features
- Built-in Features, Chandelier, Cathedral Ceiling(s), Decorative/Designer Lighting Fixtures, Eat-in Kitchen, Granite Counters, High Speed Internet, Open Floorplan, Pantry, Cable TV, Walk-In Closet(s)
- Flooring: Carpet, Ceramic Tile, Wood
- Windows: Window Coverings
- Has basement: No
- Number of fireplaces: 1
- Fireplace features: Family Room, Gas Log
Interior area
- Total interior livable area: 3,341 sqft
Property
Parking
- Total spaces: 3
- Parking features: Concrete, Driveway, Garage Faces Front
- Attached garage spaces: 3
Features
- Levels: Two
- Stories: 2
- Patio & porch: Covered
- Exterior features: Lighting, Private Yard, Rain Gutters, Storage
- Pool features: None, Community
- Fencing: Back Yard,Privacy,Wood
Lot
- Size: 0.29 Acres
- Features: Back Yard, Corner Lot, Interior Lot, Lawn, Landscaped, Sprinkler System, Few Trees
- Residential vegetation: Grassed
Details
- Additional structures: Shed(s)
- Parcel number: R222685
Construction
Type & style
- Home type: SingleFamily
- Architectural style: Traditional,Detached
- Property subtype: Single Family Residence
Materials
- Brick
- Foundation: Slab
- Roof: Composition
Condition
- Year built: 2001
Utilities & green energy
- Sewer: Public Sewer
- Water: Public
- Utilities for property: Electricity Connected, Natural Gas Available, Phone Available, Sewer Available, Separate Meters, Underground Utilities, Water Available, Cable Available
Community & HOA
Community
- Features: Other, Playground, Park, Pool, Curbs, Sidewalks
- Security: Security System, Carbon Monoxide Detector(s), Smoke Detector(s)
- Subdivision: Stone Hill Farms Sec 2
HOA
- Has HOA: Yes
- Services included: All Facilities
- HOA fee: $924 annually
- HOA name: Stonehill Farm Hoa
- HOA phone: 214-368-4030
Location
- Region: Flower Mound
Financial & listing details
- Tax assessed value: $615,371
- Annual tax amount: $10,406
- Date on market: 2/23/2026
- Cumulative days on market: 56 days
- Listing terms: Cash,Conventional,FHA,VA Loan
Price history
| Date | Event | Price |
|---|---|---|
| 5/20/2026 | Sold | -- |
Source: NTREIS #21176930 Report a problem | ||
| 4/25/2026 | Pending sale | $663,000$198/sqft |
Source: NTREIS #21176930 Report a problem | ||
| 4/20/2026 | Contingent | $663,000$198/sqft |
Source: NTREIS #21176930 Report a problem | ||
| 4/13/2026 | Price change | $663,000-1%$198/sqft |
Source: NTREIS #21176930 Report a problem | ||
| 2/23/2026 | Listed for sale | $670,000+127.2%$201/sqft |
Source: NTREIS #21176930 Report a problem | ||
| 4/29/2011 | Sold | -- |
Source: Agent Provided Report a problem | ||
| 1/28/2011 | Price change | $294,900-1.7%$88/sqft |
Source: The Michael Group Real Estate #11437801 Report a problem | ||
| 10/10/2010 | Price change | $299,900-6.3%$90/sqft |
Source: The Michael Group Real Estate #11437801 Report a problem | ||
| 9/18/2010 | Price change | $319,900-3%$96/sqft |
Source: The Michael Group Real Estate #11437801 Report a problem | ||
| 7/14/2010 | Listed for sale | $329,900$99/sqft |
Source: The Michael Group Real Estate #11437801 Report a problem | ||
Public tax history
| Year | Property taxes | Tax assessment |
|---|---|---|
| 2025 | $8,353 -4.2% | $615,371 +2.7% |
| 2024 | $8,715 +11.2% | $599,005 +10% |
| 2023 | $7,835 -7.5% | $544,550 +10% |
| 2022 | $8,473 +1.7% | $495,045 +10% |
| 2021 | $8,331 +3.6% | $450,041 +7.2% |
| 2020 | $8,043 -0.1% | $419,997 -0.4% |
| 2019 | $8,049 +0.6% | $421,628 +4.6% |
| 2018 | $8,003 +13.5% | $403,212 +5.9% |
| 2017 | $7,049 | $380,864 +8.4% |
| 2016 | $7,049 +11.1% | $351,352 +9.8% |
| 2015 | $6,343 | $320,000 +6.7% |
| 2014 | $6,343 | $300,000 +3.3% |
| 2013 | $6,343 | $290,400 +2.1% |
| 2012 | -- | $284,329 -3.6% |
| 2011 | -- | $295,025 +4.3% |
| 2010 | -- | $282,753 -3.8% |
| 2009 | -- | $293,781 +4.8% |
| 2007 | $6,263 -5.6% | $280,384 -3.2% |
| 2006 | $6,632 +10.1% | $289,746 +14% |
| 2005 | $6,026 | $254,273 +0.7% |
| 2004 | -- | $252,561 +1.6% |
| 2003 | -- | $248,691 +3.8% |
| 2002 | -- | $239,693 |
Find assessor info on the county website
Neighborhood: Stone Hills Farms
Nearby homes
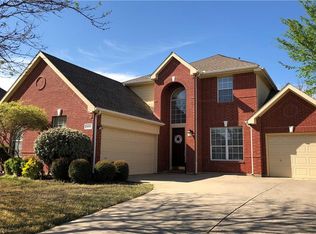
- $629,0005 bd4 ba3.4k sqft1408 Big Falls Dr, Flower Mound, TX 75028Off Market
- $655,8005 bd3 ba3.6k sqft1417 Glen Hollow Ln, Flower Mound, TX 75028Off Market
- $576,3004 bd3 ba2.9k sqft5709 Fawn Run Dr, Flower Mound, TX 75028Off Market
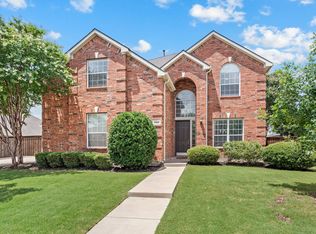
- $625,0005 bd3 ba3.5k sqft1404 Big Falls Dr, Flower Mound, TX 75028For Sale
- $563,2003 bd3 ba3k sqft1413 Glen Hollow Ln, Flower Mound, TX 75028Off Market
- $611,6004 bd3 ba3k sqft1413 Big Falls Dr, Flower Mound, TX 75028Off Market
- $603,6005 bd3 ba3.5k sqft1417 Big Falls Dr, Flower Mound, TX 75028Off Market
- $628,8005 bd3 ba3.5k sqft5705 Fawn Run Dr, Flower Mound, TX 75028Off Market
Nearby schools
GreatSchools rating
- 9/10Prairie Trail Elementary SchoolGrades: PK-5Distance: 0.3 mi
- 8/10Lamar Middle SchoolGrades: 6-8Distance: 0.8 mi
- 8/10Marcus High SchoolGrades: 9-12Distance: 0.9 mi
Schools provided by the listing agent
- Elementary: Prairie Trail
- Middle: Lamar
- High: Marcus
- District: Lewisville ISD
Source: NTREIS. This data may not be complete. We recommend contacting the local school district to confirm school assignments for this home.
Get a cash offer in 3 minutes
Find out how much your home could sell for in as little as 3 minutes with a no-obligation cash offer.
Estimated market value
$643,600
Get a cash offer in 3 minutes
Find out how much your home could sell for in as little as 3 minutes with a no-obligation cash offer.
Estimated market value
$643,600
- Texas
- Denton County
- Flower Mound
- 75028
- Stone Hills Farms
- 1412 Big Falls Dr
Nearby cities
Nearby neighborhoods
Nearby zip codes
Other Flower Mound Topics
