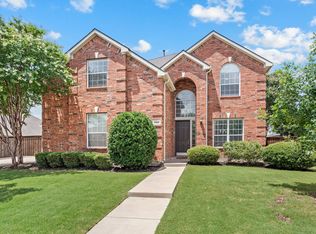
Beautifully updated 4 bedroom 3 bath home has so much to offer! Wood floors grace most of the main level. Front living or flex space greets you as you enter. Large kitchen with island, lots of counter space for buffets and food prep and an abundance of cabinets. Stainless appliances, gas cooktop and granite counters make cooking and entertaining a delight. Grand family room is open to the kitchen and breakfast so no one is left out of the conversations. The wall of windows looks out on the gorgeous covered patio and sprawling backyard. Picture yourself on the patio with a blanket and book listening to the rain. Downstairs gameroom can be an office, additional bedroom or whatever you need. Full bath down is just across the hall. Downstairs bedroom is great for guests. HVAC -2017,2019. Roof 2016. Split 3 car garage has cabinets in the 2 bay garage for extra storage. Convenient to shopping, I35, and 20 minutes to DFW Airport.
Sold
Price Unknown
1400 Big Falls Dr, Flower Mound, TX 75028
4beds
2,935sqft
Single Family Residence
Built in 2001
10,018 Square Feet Lot
$588,700 Zestimate®
$--/sqft
$3,464 Estimated rent
Home value
$588,700
$559,000 - $618,000
$3,464/mo
Zestimate® history
Owner options
List your home for rent
$3,464/mo
Rent Zestimate®
Find your next renter with Zillow Rental Manager. Plus, with online applications, you can quickly screen prospective tenants – for free.
$3,464/mo
Rent Zestimate®
Refinance and save
$762/mo
Est. payment
Refinancing to a lower rate could help reduce your monthly payments and save thousands over the life of the loan.
$762/mo
Est. payment
Explore your selling options
Work with a Zillow partner agent
Leverage their expertise and Zillow's premium Showcase listings to get your home seen by more buyers.
Get startedList with your own agent
Get your home in front of millions of buyers by listing it on Zillow.
Learn how to do itSell it yourself
Take full control of how buyers see your home on Zillow by listing For Sale by Owner (FSBO).
List your homeWhat's special
Front livingLarge kitchenSprawling backyardWood floorsFlex spaceGrand family roomGranite counters
Zillow last checked:
Listing updated:
Listed by:
Edwena Potter 0526392 214-908-5564,
Keller Williams Realty-FM 972-874-1905
Bought with:
Alexis Eftimie
Fraser Realty
Source: NTREIS,MLS#: 20486191
Facts & features
Interior
Bedrooms & bathrooms
- Bedrooms: 4
- Bathrooms: 3
- Full bathrooms: 3
Primary bedroom
- Features: Dual Sinks, En Suite Bathroom, Jetted Tub, Sitting Area in Primary, Separate Shower, Walk-In Closet(s)
- Level: Second
- Dimensions: 23 x 16
Bedroom
- Features: Split Bedrooms, Walk-In Closet(s)
- Level: First
- Dimensions: 16 x 10
Bedroom
- Level: Second
- Dimensions: 12 x 11
Bedroom
- Level: Second
- Dimensions: 12 x 11
Primary bathroom
- Features: Dual Sinks, En Suite Bathroom, Jetted Tub, Separate Shower
- Level: Second
- Dimensions: 13 x 10
Breakfast room nook
- Level: First
- Dimensions: 11 x 11
Family room
- Features: Fireplace
- Level: First
- Dimensions: 20 x 19
Other
- Features: Built-in Features
- Level: First
- Dimensions: 9 x 5
Other
- Level: Second
- Dimensions: 9 x 5
Game room
- Level: First
- Dimensions: 17 x 15
Kitchen
- Features: Breakfast Bar, Built-in Features, Granite Counters, Kitchen Island, Pantry, Stone Counters
- Level: First
- Dimensions: 16 x 15
Laundry
- Features: Built-in Features
- Level: First
- Dimensions: 8 x 7
Living room
- Level: First
- Dimensions: 12 x 11
Heating
- Central, Natural Gas
Cooling
- Central Air, Ceiling Fan(s), Electric
Appliances
- Included: Some Gas Appliances, Dishwasher, Electric Oven, Gas Cooktop, Disposal, Gas Water Heater, Microwave, Plumbed For Gas
- Laundry: Washer Hookup, Electric Dryer Hookup, Laundry in Utility Room
Features
- Decorative/Designer Lighting Fixtures, Granite Counters, High Speed Internet, Kitchen Island, Open Floorplan, Cable TV, Vaulted Ceiling(s), Walk-In Closet(s)
- Flooring: Carpet, Ceramic Tile, Wood
- Windows: Window Coverings
- Has basement: No
- Number of fireplaces: 1
- Fireplace features: Gas Starter
Interior area
- Total interior livable area: 2,935 sqft
Property
Parking
- Total spaces: 3
- Parking features: Driveway, Garage Faces Front, Garage, Garage Door Opener, Garage Faces Side
- Attached garage spaces: 3
- Has uncovered spaces: Yes
Features
- Levels: Two
- Stories: 2
- Patio & porch: Front Porch, Patio, Covered
- Pool features: None, Community
- Fencing: Wood
Lot
- Size: 10,018 Square Feet
- Features: Back Yard, Interior Lot, Lawn, Landscaped, Subdivision, Sprinkler System
Details
- Parcel number: R222682
Construction
Type & style
- Home type: SingleFamily
- Architectural style: Traditional,Detached
- Property subtype: Single Family Residence
Materials
- Brick, Rock, Stone
- Foundation: Slab
- Roof: Composition
Condition
- Year built: 2001
Utilities & green energy
- Sewer: Public Sewer
- Water: Public
- Utilities for property: Sewer Available, Water Available, Cable Available
Community & HOA
Community
- Features: Playground, Park, Pool, Curbs, Sidewalks
- Security: Security System
- Subdivision: Stone Hill Farms Sec 2
HOA
- Has HOA: Yes
- Services included: All Facilities, Maintenance Grounds
- HOA fee: $762 annually
- HOA name: Associa
- HOA phone: 888-368-4030
Location
- Region: Flower Mound
Financial & listing details
- Tax assessed value: $585,458
- Annual tax amount: $8,380
- Date on market: 12/1/2023
- Cumulative days on market: 56 days
- Listing terms: Cash,Conventional,FHA,VA Loan
Price history
| Date | Event | Price |
|---|---|---|
| 2/22/2024 | Sold | -- |
Source: NTREIS #20486191 Report a problem | ||
| 2/3/2024 | Pending sale | $600,000$204/sqft |
Source: NTREIS #20486191 Report a problem | ||
| 1/27/2024 | Contingent | $600,000$204/sqft |
Source: NTREIS #20486191 Report a problem | ||
| 12/1/2023 | Listed for sale | $600,000+73.9%$204/sqft |
Source: NTREIS #20486191 Report a problem | ||
| 3/30/2016 | Sold | -- |
Source: Agent Provided Report a problem | ||
| 2/22/2016 | Pending sale | $345,000$118/sqft |
Source: Keller Williams - Dallas Preston Road #13297298 Report a problem | ||
| 2/12/2016 | Price change | $345,000-1.4%$118/sqft |
Source: Keller Williams - Dallas Preston Road #13297298 Report a problem | ||
| 1/7/2016 | Listed for sale | $350,000$119/sqft |
Source: Keller Williams Realty Dpr #13297298 Report a problem | ||
Public tax history
| Year | Property taxes | Tax assessment |
|---|---|---|
| 2025 | $7,871 +1.7% | $585,458 +8.4% |
| 2024 | $7,742 +11.4% | $540,057 +10% |
| 2023 | $6,950 -8.4% | $490,961 +10% |
| 2022 | $7,591 +1.5% | $446,328 +10% |
| 2021 | $7,478 +3.6% | $405,753 +7.2% |
| 2020 | $7,217 +1.3% | $378,660 +1% |
| 2019 | $7,122 +1.1% | $375,000 +5% |
| 2018 | $7,046 +5.7% | $357,060 +4% |
| 2017 | $6,665 | $343,252 +3% |
| 2016 | $6,665 +11.2% | $333,114 +10% |
| 2015 | $5,996 | $302,831 +6.6% |
| 2014 | $5,996 | $284,117 +8.5% |
| 2013 | $5,996 | $261,877 +2.1% |
| 2012 | -- | $256,401 -3.2% |
| 2011 | -- | $264,785 +9% |
| 2010 | -- | $243,000 +1.7% |
| 2009 | -- | $239,000 +0.8% |
| 2007 | $5,256 -3.7% | $237,000 +2.2% |
| 2006 | $5,456 -0.1% | $231,999 +0.2% |
| 2005 | $5,462 | $231,449 +0.6% |
| 2004 | -- | $229,955 +1.5% |
| 2003 | -- | $226,508 +3.7% |
| 2002 | -- | $218,421 |
Find assessor info on the county website
Neighborhood: Stone Hills Farms
Nearby homes
- $635,5095 bd3 ba3.6k sqft1320 Big Falls Dr, Flower Mound, TX 75028Off Market
- $625,0005 bd3 ba3.5k sqft1404 Big Falls Dr, Flower Mound, TX 75028For Sale
- $622,1005 bd3 ba3.3k sqft1405 Glen Hollow Ln, Flower Mound, TX 75028Off Market
- $671,1005 bd4 ba3.4k sqft1409 Glen Hollow Ln, Flower Mound, TX 75028Off Market

- $601,3004 bd3 ba3.1k sqft1401 Glen Hollow Ln, Flower Mound, TX 75028Off Market
- $576,7003 bd3 ba3k sqft1316 Big Falls Dr, Flower Mound, TX 75028Off Market
- $625,3005 bd4 ba3.4k sqft1408 Big Falls Dr, Flower Mound, TX 75028Off Market
- $629,9004 bd3 ba3.2k sqft1401 Big Falls Dr, Flower Mound, TX 75028For Sale
Nearby schools
GreatSchools rating
- 9/10Prairie Trail Elementary SchoolGrades: PK-5Distance: 0.3 mi
- 8/10Lamar Middle SchoolGrades: 6-8Distance: 0.8 mi
- 8/10Marcus High SchoolGrades: 9-12Distance: 0.9 mi
Schools provided by the listing agent
- Elementary: Prairie Trail
- Middle: Lamar
- High: Marcus
- District: Lewisville ISD
Source: NTREIS. This data may not be complete. We recommend contacting the local school district to confirm school assignments for this home.
Get a cash offer in 3 minutes
Find out how much your home could sell for in as little as 3 minutes with a no-obligation cash offer.
Estimated market value
$588,700
Get a cash offer in 3 minutes
Find out how much your home could sell for in as little as 3 minutes with a no-obligation cash offer.
Estimated market value
$588,700
- Texas
- Denton County
- Flower Mound
- 75028
- Stone Hills Farms
- 1400 Big Falls Dr
Nearby cities
Nearby neighborhoods
Nearby zip codes
Other Flower Mound Topics
