Nestled on a quiet cul-de-sac, this well-maintained home offers the perfect combination of comfort, functionality, and thoughtful updates. Inside, you'll find two spacious living areas, providing plenty of room for entertaining, relaxing, or creating a dedicated home office or play space. All bedrooms are conveniently located upstairs, offering added privacy from the main living areas. The custom-remodeled primary bathroom creates a spa-like retreat, while the covered back patio overlooks a backyard designed for outdoor enjoyment. Gather around the large custom firepit on cool Texas evenings and take advantage of the two storage sheds for all your tools, hobbies, and extra storage needs. Major updates provide added peace of mind, including replaced windows (2024), HVAC system (2025), roof (2026), and foundation repairs completed in 2022. Located in a desirable cul-de-sac setting, this move-in ready home is ready for its next owner to enjoy.
For sale
$480,000
5104 Melody Ct, Flower Mound, TX 75028
4beds
2,404sqft
:
Get pre-qualified$3,543/mo
Single Family Residence
Built in 1983
0.28 Acres Lot
$463,300 Zestimate®
$200/sqft
$-- HOA
What's special
Custom-remodeled primary bathroomTwo storage shedsLarge custom firepitSpa-like retreatCovered back patioQuiet cul-de-sacDesirable cul-de-sac setting
- 10 days |
- 458 |
- 32 |
Likely to sell faster than
Zillow last checked:
Listing updated:
Listed by:
Gary Nance 0614973 972-562-8883,
Keller Williams NO. Collin Cty 972-562-8883
Source: NTREIS,MLS#: 21331309
Facts & features
Interior
Bedrooms & bathrooms
- Bedrooms: 4
- Bathrooms: 3
- Full bathrooms: 2
- 1/2 bathrooms: 1
Primary bedroom
- Features: Ceiling Fan(s), Dual Sinks, Garden Tub/Roman Tub, Separate Shower, Walk-In Closet(s)
- Level: Second
- Dimensions: 15 x 19
Bedroom
- Features: Ceiling Fan(s), Walk-In Closet(s)
- Level: Second
- Dimensions: 10 x 11
Bedroom
- Features: Walk-In Closet(s)
- Level: Second
- Dimensions: 18 x 12
Bedroom
- Level: Second
- Dimensions: 11 x 11
Dining room
- Level: First
- Dimensions: 11 x 11
Kitchen
- Features: Built-in Features, Stone Counters
- Level: First
- Dimensions: 10 x 11
Living room
- Features: Built-in Features, Fireplace
- Level: First
- Dimensions: 24 x 15
Living room
- Level: First
- Dimensions: 13 x 13
Heating
- Central, Fireplace(s), Other
Cooling
- Central Air, Ceiling Fan(s), Electric
Appliances
- Included: Dishwasher, Electric Oven, Electric Range, Disposal, Gas Water Heater, Microwave
- Laundry: Washer Hookup, Dryer Hookup, GasDryer Hookup
Features
- Cable TV, Walk-In Closet(s)
- Flooring: Carpet, Ceramic Tile, Luxury Vinyl Plank
- Has basement: No
- Number of fireplaces: 1
- Fireplace features: Gas Starter, Living Room
Interior area
- Total interior livable area: 2,404 sqft
Video & virtual tour
Property
Parking
- Total spaces: 2
- Parking features: Driveway, Garage
- Attached garage spaces: 2
Features
- Levels: Two
- Stories: 2
- Patio & porch: Rear Porch, Covered, Front Porch, Patio
- Exterior features: Fire Pit, Garden
- Pool features: None
- Fencing: Wood
Lot
- Size: 0.28 Acres
Details
- Parcel number: R77210
Construction
Type & style
- Home type: SingleFamily
- Architectural style: Detached
- Property subtype: Single Family Residence
Materials
- Brick
- Foundation: Slab
- Roof: Composition
Condition
- Year built: 1983
Utilities & green energy
- Sewer: Public Sewer
- Water: Public
- Utilities for property: Electricity Available, Electricity Connected, Sewer Available, Underground Utilities, Water Available, Cable Available
Community & HOA
Community
- Features: Curbs, Sidewalks
- Security: Smoke Detector(s)
- Subdivision: Timbercreek Comm #11
HOA
- Has HOA: No
Location
- Region: Flower Mound
Financial & listing details
- Price per square foot: $200/sqft
- Tax assessed value: $379,000
- Annual tax amount: $6,128
- Date on market: 7/17/2026
- Listing terms: Cash,Conventional,FHA,VA Loan
- Exclusions: NONE
Estimated market value
$463,300
$440,000 - $486,000
$3,033/mo
Price history
| Date | Event | Price |
|---|---|---|
| 7/17/2026 | Listed for sale | $480,000$200/sqft |
Source: NTREIS #21331309 Report a problem | ||
Public tax history
| Year | Property taxes | Tax assessment |
|---|---|---|
| 2025 | $1,035 -49% | $362,365 +10% |
| 2024 | $2,031 +6.1% | $329,423 +10% |
| 2023 | $1,914 -46.5% | $299,475 +10% |
| 2022 | $3,581 -1.3% | $272,250 +10% |
| 2021 | $3,628 +2.4% | $247,500 +10% |
| 2020 | $3,542 -24.5% | $225,000 -26.4% |
| 2019 | $4,690 +6.3% | $305,908 +33% |
| 2018 | $4,414 +4.1% | $229,989 +10% |
| 2017 | $4,239 | $209,081 -4.1% |
| 2016 | $4,239 +9.3% | $218,007 +5.8% |
| 2015 | $3,879 | $206,143 +10% |
| 2014 | $3,879 | $187,403 +5.1% |
| 2013 | $3,879 | $178,343 +10% |
| 2012 | -- | $162,130 -2.6% |
| 2011 | -- | $166,476 -6.2% |
| 2010 | -- | $177,451 |
| 2009 | -- | $177,451 +9.6% |
| 2007 | -- | $161,943 +5.6% |
| 2006 | $3,518 +0.6% | $153,403 +0.9% |
| 2005 | $3,498 | $152,107 -1.4% |
| 2004 | -- | $154,238 -1.5% |
| 2003 | -- | $156,644 +5% |
| 2002 | -- | $149,248 +6.3% |
| 2001 | -- | $140,450 |
Find assessor info on the county website
Monthly payment
Est. payment
Payment breakdown
Explore the cost of this home by adjusting the details. Changes won't be saved.Climate risks
Neighborhood: Timber Creek
Nearby schools
GreatSchools rating
- 9/10Prairie Trail Elementary SchoolGrades: PK-5Distance: 0.4 mi
- 8/10Lamar Middle SchoolGrades: 6-8Distance: 0.2 mi
- 8/10Marcus High SchoolGrades: 9-12Distance: 0.6 mi
Schools provided by the listing agent
- Elementary: Prairie Trail
- Middle: Lamar
- High: Marcus
- District: Lewisville ISD
Source: NTREIS. This data may not be complete. We recommend contacting the local school district to confirm school assignments for this home.
- $356,3004 bd2 ba1.6k sqft5108 Melody Ct, Flower Mound, TX 75028Off Market
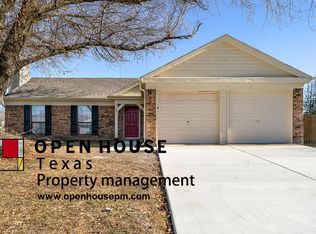
- $357,8003 bd2 ba1.7k sqft5100 Melody Ct, Flower Mound, TX 75028Off Market

- $362,6003 bd2 ba1.7k sqft1701 Homestead St, Flower Mound, TX 75028Off Market
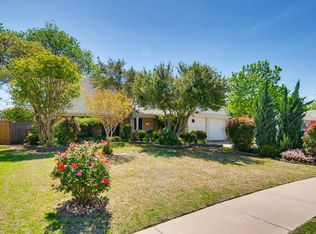
- $409,9004 bd3 ba2.4k sqft1645 Homestead St, Flower Mound, TX 75028Off Market

- $329,8003 bd1 ba1.4k sqft5101 Melody Ct, Flower Mound, TX 75028Off Market
- $309,4003 bd1 ba1.4k sqft5113 Melody Ct, Flower Mound, TX 75028Off Market
- $311,4003 bd2 ba1.4k sqft1704 Homestead St, Flower Mound, TX 75028Off Market
- $318,8993 bd2 ba2.1k sqft1704 Homestead St, Flower Mound, TX 75028Off Market
A local agent can set up tours, give advice and negotiate with sellers.
Similar homes
- $489,9003 bd2 ba2.2k sqft4909 Lansdale Dr, Flower Mound, TX 75028For Sale
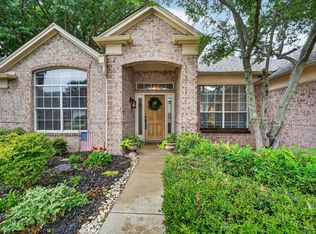 MLS ID #21287570, Zachary Moore. NTREIS
 - $450,0003 bd3 ba2k sqft1028 Colony St, Flower Mound, TX 75028For Sale
 MLS ID #21299395, Kris Wise. NTREIS
 - $445,0003 bd2 ba2.2k sqft2697 Poplar Dr, Flower Mound, TX 75028For Sale
 MLS ID #21277650, Adam Campos. NTREIS
 - $439,9003 bd2 ba1.7k sqft2801 Stratford Ln, Flower Mound, TX 75028For Sale
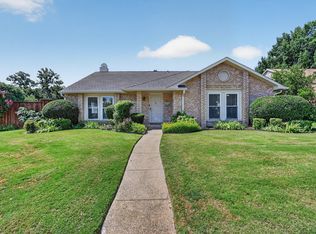 MLS ID #21332064, Edwena Potter. NTREIS
 - $499,0004 bd3 ba2.5k sqft1614 Crested Butte Dr, Lewisville, TX 75077For SaleMLS ID #21338173, Mikel Porter. NTREIS
- $499,9004 bd3 ba2.7k sqft3303 Cottonwood Dr, Flower Mound, TX 75028For SaleMLS ID #21169158, Lily Moore. NTREIS
- $465,0004 bd2 ba2k sqft3004 Yorkshire Ct, Flower Mound, TX 75028For SaleMLS ID #21306136, Robin Glaysher. NTREIS
- $425,0003 bd2 ba1.6k sqft5021 Marcus Dr, Flower Mound, TX 75028For SaleMLS ID #21329025, Rebecca Douglas. NTREIS
- $700,0004 bd3 ba2.7k sqft5900 Lavon Dr, Flower Mound, TX 75028For SaleMLS ID #21339927, Shelby Buehler. NTREIS
- $410,0004 bd3 ba2k sqft1869 Meyerwood Ln N, Flower Mound, TX 75028For SaleMLS ID #21294862, David Auren. NTREIS
- $549,9004 bd3 ba2.6k sqft5422 Timber Park Dr, Flower Mound, TX 75028For SaleMLS ID #21313578, Teresa Hill. NTREIS
- $365,0003 bd2 ba1.7k sqft5112 Grady Ct, Flower Mound, TX 75028For SaleMLS ID #21326779, Erica Guest. NTREIS
- $565,0004 bd3 ba2.5k sqft1313 Blairwood Dr, Flower Mound, TX 75028For SaleMLS ID #21328566, Po-Jung Su. NTREIS
- $486,0004 bd2 ba2.4k sqft1533 Parkside Trl, Lewisville, TX 75077For SaleMLS ID #21312996, Amber Broadway. NTREIS
- $405,0004 bd3 ba2.3k sqft4008 Willow Run, Flower Mound, TX 75028For SaleMLS ID #21280470, Sharva Vasavada. NTREIS
- $398,0003 bd2 ba1.7k sqft909 Hillside Ln, Flower Mound, TX 75028For SaleMLS ID #21321583, Regina Stockwell. NTREIS
- $430,0004 bd3 ba2.3k sqft1100 Raleigh Dr, Lewisville, TX 75077For SaleMLS ID #21341403, Lounceny Nabe. NTREIS
- $600,0003 bd3 ba2.4k sqft6001 Rock Cv, Flower Mound, TX 75028For SaleMLS ID #21315879, Edwena Potter. NTREIS
- $429,9003 bd2 ba1.8k sqft2625 Timberwood Dr, Flower Mound, TX 75028For SaleMLS ID #21277727, Poogle Narendran. NTREIS
- $699,0004 bd3 ba3.2k sqft1916 Annabel Ave, Flower Mound, TX 75028For SaleMLS ID #21335658, Gina Mullen. NTREIS
