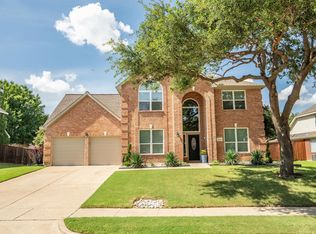
Beautifully updated home zoned to the highly sought-after Flower Mound High School! This move-in ready home features fresh interior paint throughout, brand-new carpet, stylish new light fixtures, and renovated bathrooms with new vanities. The functional floor plan offers spacious living and dining areas, ideal for both everyday living and entertaining. The desirable first-floor primary suite provides comfort and privacy, while upstairs features a generously sized game room, three secondary bedrooms, and a dual-sink bathroom. The well-appointed kitchen offers abundant cabinetry, generous counter space, and opens to a bright family room with soaring vaulted ceilings. Step outside to a private backyard with mature landscaping, perfect for relaxing or entertaining. Ideally located in the desirable Rustic Timbers community, just minutes from parks, greenbelts, walking trails, shopping, dining, DFW Airport, and major highways. Served by highly regarded Lewisville ISD schools, this home offers the perfect blend of comfort, style, and convenience. With thoughtful updates, an exceptional layout, and a prime Flower Mound location, this home is truly move-in ready and a must-see!
Pending
$565,000
1313 Blairwood Dr, Flower Mound, TX 75028
4beds
2,534sqft
Manufactured Home, Single Family Residence
Built in 1998
8,712 Square Feet Lot
$564,500 Zestimate®
$223/sqft
$41/mo HOA
What's special
Stylish new light fixturesFresh interior paint throughoutFunctional floor planBrand-new carpetGenerously sized game roomGenerous counter spaceDesirable first-floor primary suite
- 34 days |
- 84 |
- 6 |
Likely to sell faster than
Zillow last checked:
Listing updated:
Listed by:
Po-Jung Su 0780173,
Elite Commercial Real Estate L 972-965-5866
Source: NTREIS,MLS#: 21328566
Facts & features
Interior
Bedrooms & bathrooms
- Bedrooms: 4
- Bathrooms: 3
- Full bathrooms: 2
- 1/2 bathrooms: 1
Primary bedroom
- Features: Ceiling Fan(s)
- Level: First
- Dimensions: 18 x 16
Bedroom
- Features: Ceiling Fan(s)
- Level: Second
- Dimensions: 12 x 11
Bedroom
- Features: Ceiling Fan(s)
- Level: Second
- Dimensions: 10 x 9
Bedroom
- Features: Ceiling Fan(s)
- Level: Second
- Dimensions: 10 x 9
Primary bathroom
- Features: Built-in Features, Dual Sinks
- Level: First
- Dimensions: 15 x 12
Breakfast room nook
- Level: First
- Dimensions: 10 x 9
Dining room
- Level: First
- Dimensions: 12 x 10
Other
- Features: Dual Sinks
- Level: Second
- Dimensions: 7 x 5
Game room
- Features: Ceiling Fan(s)
- Level: First
- Dimensions: 12 x 10
Half bath
- Level: First
- Dimensions: 4 x 3
Kitchen
- Features: Eat-in Kitchen, Granite Counters, Pantry
- Level: First
- Dimensions: 13 x 9
Living room
- Features: Built-in Features, Fireplace
- Level: First
- Dimensions: 19 x 14
Heating
- Central
Cooling
- Central Air
Appliances
- Included: Dishwasher, Gas Cooktop, Disposal, Vented Exhaust Fan
Features
- Chandelier, Double Vanity, Eat-in Kitchen, Cable TV, Vaulted Ceiling(s)
- Flooring: Carpet, Tile, Vinyl
- Windows: Window Coverings
- Has basement: No
- Number of fireplaces: 1
- Fireplace features: Gas
Interior area
- Total interior livable area: 2,534 sqft
Video & virtual tour
Property
Parking
- Total spaces: 2
- Parking features: Door-Multi, Garage Faces Front
- Attached garage spaces: 2
Features
- Levels: Two
- Stories: 2
- Patio & porch: Covered
- Exterior features: Rain Gutters
- Pool features: None
- Fencing: Wood
Lot
- Size: 8,712 Square Feet
- Residential vegetation: Brush, Wooded
Details
- Additional structures: Shed(s)
- Parcel number: R193747
Construction
Type & style
- Home type: MobileManufactured
- Architectural style: Traditional
- Property subtype: Manufactured Home, Single Family Residence
Materials
- Brick, Other, Wood Siding
- Foundation: Slab
- Roof: Composition
Condition
- Year built: 1998
Utilities & green energy
- Sewer: Public Sewer
- Water: Public
- Utilities for property: Sewer Available, Water Available, Cable Available
Community & HOA
Community
- Features: Lake, Park, Trails/Paths
- Security: Smoke Detector(s)
- Subdivision: Rustic Timbers Ph Iii
HOA
- Has HOA: Yes
- Services included: Association Management
- HOA fee: $123 quarterly
- HOA name: Rustic Timbers Hoa
- HOA phone: 972-960-2800
Location
- Region: Flower Mound
Financial & listing details
- Price per square foot: $223/sqft
- Tax assessed value: $541,309
- Annual tax amount: $7,076
- Date on market: 7/24/2026
- Cumulative days on market: 28 days
- Listing terms: Cash,Conventional,FHA
Estimated market value
$564,500
$536,000 - $593,000
$3,361/mo
Price history
| Date | Event | Price |
|---|---|---|
| 8/4/2026 | Pending sale | $565,000$223/sqft |
Source: NTREIS #21328566 Report a problem | ||
| 7/29/2026 | Contingent | $565,000$223/sqft |
Source: NTREIS #21328566 Report a problem | ||
| 7/24/2026 | Listed for sale | $565,000$223/sqft |
Source: NTREIS #21328566 Report a problem | ||
Public tax history
| Year | Property taxes | Tax assessment |
|---|---|---|
| 2025 | $7,076 +3.1% | $536,406 +10% |
| 2024 | $6,866 +11.7% | $487,642 +10% |
| 2023 | $6,144 -9.7% | $443,311 +10% |
| 2022 | $6,804 +1.3% | $403,010 +10% |
| 2021 | $6,719 +0.6% | $366,373 +4.2% |
| 2020 | $6,678 0% | $351,698 -0.3% |
| 2019 | $6,680 -0.2% | $352,758 +3.8% |
| 2018 | $6,692 +15.7% | $339,953 +8.4% |
| 2017 | $5,784 | $313,733 +7.7% |
| 2016 | $5,784 +10.2% | $291,311 +10% |
| 2015 | $5,249 | $264,828 +5.9% |
| 2014 | $5,249 | $249,984 +1.8% |
| 2013 | $5,249 | $245,464 +4.4% |
| 2012 | -- | $235,179 -0.8% |
| 2011 | -- | $237,113 +4.4% |
| 2010 | -- | $227,032 -2.2% |
| 2009 | -- | $232,084 +5.3% |
| 2007 | $5,119 -1.6% | $220,481 +4.5% |
| 2006 | $5,203 +27.5% | $210,990 +3% |
| 2005 | $4,081 | $204,832 +2.1% |
| 2004 | -- | $200,548 -0.9% |
| 2003 | -- | $202,293 +1.6% |
| 2002 | -- | $199,086 +2.2% |
| 2001 | -- | $194,876 |
Find assessor info on the county website
Monthly payment
Climate risks
Neighborhood: Rustic Timbers
Nearby schools
GreatSchools rating
- 10/10Forest Vista Elementary SchoolGrades: PK-5Distance: 0.9 mi
- 9/10Forestwood Middle SchoolGrades: 6-8Distance: 0.8 mi
- 9/10Flower Mound High SchoolGrades: 9-12Distance: 2.1 mi
Schools provided by the listing agent
- Elementary: Forest Vista
- Middle: Forestwood
- High: Flower Mound
- District: Lewisville ISD
Source: NTREIS. This data may not be complete. We recommend contacting the local school district to confirm school assignments for this home.
- $--4 bd2 ba2.3k sqft1309 Blairwood Dr, Flower Mound, TX 75028Sold

- $453,1003 bd2 ba2k sqft1317 Blairwood Dr, Flower Mound, TX 75028Off Market
- $--4 bd3 ba2.5k sqft1312 Cherry Brook Way, Flower Mound, TX 75028Sold
- $549,3003 bd2 ba3k sqft1308 Cherry Brook Way, Flower Mound, TX 75028Off Market
- $657,500-- bd2 ba3k sqft1305 Blairwood Dr, Flower Mound, TX 75028Off Market
- $676,0004 bd2 ba3k sqft1321 Blairwood Dr, Flower Mound, TX 75028Off Market
- $551,100-- bd2 ba2.5k sqft1316 Cherry Brook Way, Flower Mound, TX 75028Off Market
- $524,0004 bd3 ba2.5k sqft1314 Blairwood Dr, Flower Mound, TX 75028Off Market
A local agent can set up tours, give advice and negotiate with sellers.
Similar homes
- $550,0004 bd3 ba2.7k sqft3208 Oak Meadow Dr, Flower Mound, TX 75028For Sale
 MLS ID #21345720, Kris Wise. NTREIS
 - $599,0004 bd3 ba2.7k sqft4137 Crescent Dr, Flower Mound, TX 75028For Sale
 MLS ID #21320981, Christie Deaton. NTREIS
 - $599,9004 bd3 ba2.8k sqft2704 Ridgemere Dr, Flower Mound, TX 75028For Sale
 MLS ID #21239499, Pat Ranney. NTREIS
 - $559,0004 bd3 ba3k sqft1145 Whispering Trail Cir, Lewisville, TX 75067For Sale
 MLS ID #21345310, Robert Daniels. NTREIS
 - $564,9004 bd3 ba3k sqft6528 Stewart Blvd, The Colony, TX 75056For SaleMLS ID #21366043, Robert Miller. NTREIS
- $415,0003 bd2 ba1.5k sqft2608 Timberhill Dr, Flower Mound, TX 75028For SaleMLS ID #21356606, DeWayne Smart. NTREIS
- $530,0004 bd3 ba3k sqft838 Dalmalley Ln, Coppell, TX 75019For SaleMLS ID #21252734, Julieanne Jones. NTREIS
- $750,0004 bd3 ba3.2k sqft2020 Kipling Dr, Flower Mound, TX 75022For SaleMLS ID #21330946, Laura Robertson. NTREIS
- $559,9404 bd4 ba3.4k sqft12301 Red Birch Ln, Fort Worth, TX 76244For SaleMLS ID #21360418, Tiffany Shinneman. NTREIS
- $620,0005 bd4 ba3.6k sqft8912 Wyatt Cir, Argyle, TX 76226For SaleMLS ID #21332567, Gladys Parke. NTREIS
- $564,0003 bd3 ba2.2k sqft526 Archer Dr, Coppell, TX 75019For SaleMLS ID #21261701, Jason Moore. NTREIS
- $569,9004 bd3 ba3.4k sqft5224 Winterberry Ct, Fort Worth, TX 76244For SaleMLS ID #21339065, Tom Schneider. NTREIS
- $619,9003 bd2 ba2.2k sqft2907 Trail Lake Dr, Grapevine, TX 76051For SaleMLS ID #21361706, Steve Metarelis. NTREIS
- $504,9004 bd3 ba2.5k sqft1100 Yorkshire Dr, Carrollton, TX 75007For SaleMLS ID #21349349, Patrick Kocher. NTREIS
- $550,0004 bd3 ba3k sqft1374 Sandhurst Dr, Roanoke, TX 76262For SaleMLS ID #21304535, James Keoughan. NTREIS
- $530,0004 bd2 ba2.1k sqft3901 Rolling Hills Dr, Plano, TX 75025For SaleMLS ID #21333055, Dione Beilgard. NTREIS
- $400,0003 bd3 ba2.5k sqft1342 Clear Creek Dr, Lewisville, TX 75067For SaleMLS ID #21274652, Natalie Martinez. NTREIS
- $499,9003 bd3 ba2.1k sqft257 Ridge Haven Dr, Lewisville, TX 75067For SaleMLS ID #21345821, Patrick Kocher. NTREIS
- $575,0004 bd3 ba2.8k sqft1921 Old York Dr, Keller, TX 76248For SaleMLS ID #21203865, Chad Collins. NTREIS
- $554,9005 bd5 ba2.9k sqft2204 Cardinal Dr, Plano, TX 75023For SaleMLS ID #21319327, Connor Hornsby. NTREIS
