Nestled in the highly sought-after River Walk District, this beautifully maintained 3 bedroom, 3.5 bath home offers the perfect blend of comfort, style, and convenience. Enjoy easy access to scenic walking trails, local restaurants, live music, and year-round community events, all just moments from your doorstep. A welcoming front porch sets the tone, while the quiet interior lot provides added privacy and a peaceful setting.
Designed for effortless, low-maintenance living, the home showcases hand-scraped hardwood floors, soaring ceilings, and an abundance of natural light. The well-appointed kitchen features granite countertops, stainless steel appliances, a gas cooktop, and ample space for entertaining. Granite countertops continue throughout all bathrooms, and every bedroom includes its own private bath, offering exceptional comfort and privacy.
Additional highlights include fresh interior paint, a tankless water heater, epoxy-coated garage floors, backyard turf, a privacy fence, and a rear-entry electric gate. Combining quality finishes, thoughtful upgrades, and an unbeatable location, this exceptional home offers a lifestyle that is both elegant and convenient.
For sale
$670,000
4421 Broadway Ave, Flower Mound, TX 75028
3beds
2,546sqft
:
Get pre-qualified$5,145/mo
Single Family Residence
Built in 2017
4,791 Square Feet Lot
$653,200 Zestimate®
$263/sqft
$200/mo HOA
What's special
Privacy fenceBackyard turfFresh interior paintHand-scraped hardwood floorsStainless steel appliancesAbundance of natural lightGranite countertops
- 27 days |
- 708 |
- 38 |
Likely to sell faster than
Zillow last checked:
Listing updated:
Listed by:
Caroline Harris 0657750 806-584-2978,
Compass RE Texas, LLC 682-226-6938
Source: NTREIS,MLS#: 21322976
Facts & features
Interior
Bedrooms & bathrooms
- Bedrooms: 3
- Bathrooms: 4
- Full bathrooms: 3
- 1/2 bathrooms: 1
Primary bedroom
- Features: Dual Sinks, En Suite Bathroom, Jetted Tub, Sitting Area in Primary, Separate Shower, Walk-In Closet(s)
- Level: First
- Dimensions: 15 x 17
Bedroom
- Features: Ceiling Fan(s), En Suite Bathroom, Split Bedrooms, Walk-In Closet(s)
- Level: Second
- Dimensions: 12 x 17
Bedroom
- Features: Ceiling Fan(s), Split Bedrooms, Walk-In Closet(s)
- Level: Second
- Dimensions: 13 x 14
Primary bathroom
- Features: Built-in Features, Dual Sinks, En Suite Bathroom, Jetted Tub, Sitting Area in Primary, Separate Shower
- Level: First
- Dimensions: 11 x 12
Breakfast room nook
- Level: First
- Dimensions: 10 x 10
Dining room
- Level: First
- Dimensions: 11 x 13
Other
- Features: Built-in Features, Dual Sinks, En Suite Bathroom, Granite Counters
- Level: Second
- Dimensions: 5 x 7
Other
- Level: Second
- Dimensions: 11 x 7
Game room
- Features: Ceiling Fan(s)
- Level: Second
- Dimensions: 14 x 17
Half bath
- Features: Granite Counters
- Level: First
- Dimensions: 7 x 7
Kitchen
- Features: Breakfast Bar, Built-in Features, Eat-in Kitchen, Granite Counters, Kitchen Island, Pantry, Walk-In Pantry
- Level: First
- Dimensions: 10 x 16
Laundry
- Features: Built-in Features, Granite Counters, Utility Sink
- Level: First
- Dimensions: 10 x 6
Living room
- Features: Ceiling Fan(s), Fireplace
- Level: First
- Dimensions: 19 x 24
Heating
- Central, Natural Gas
Cooling
- Ceiling Fan(s), Electric
Appliances
- Included: Some Gas Appliances, Dishwasher, Electric Oven, Gas Cooktop, Disposal, Microwave, Plumbed For Gas, Tankless Water Heater, Vented Exhaust Fan
- Laundry: Washer Hookup, Dryer Hookup, ElectricDryer Hookup, Laundry in Utility Room
Features
- Built-in Features, Decorative/Designer Lighting Fixtures, Eat-in Kitchen, Granite Counters, High Speed Internet, Kitchen Island, Open Floorplan, Pantry, Smart Home, Cable TV, Vaulted Ceiling(s), Walk-In Closet(s), Wired for Sound
- Flooring: Carpet, Ceramic Tile, Wood
- Windows: Window Coverings
- Has basement: No
- Number of fireplaces: 1
- Fireplace features: Gas Log, Gas Starter, Living Room
Interior area
- Total interior livable area: 2,546 sqft
Video & virtual tour
Property
Parking
- Total spaces: 4
- Parking features: Alley Access, Covered, Door-Single, Driveway, Epoxy Flooring, Garage, Garage Door Opener, Garage Faces Rear
- Attached garage spaces: 2
- Carport spaces: 2
Features
- Levels: Two
- Stories: 2
- Patio & porch: Rear Porch, Front Porch, Side Porch, Covered
- Exterior features: Lighting, Private Yard, Rain Gutters
- Pool features: None
- Fencing: Back Yard,High Fence,Wood
Lot
- Size: 4,791 Square Feet
- Features: Interior Lot, Landscaped, Subdivision, Sprinkler System, Few Trees
Details
- Parcel number: R652956
Construction
Type & style
- Home type: SingleFamily
- Architectural style: Traditional,Detached
- Property subtype: Single Family Residence
Materials
- Brick
- Foundation: Slab
- Roof: Composition
Condition
- Year built: 2017
Utilities & green energy
- Sewer: Public Sewer
- Water: Public
- Utilities for property: Natural Gas Available, Sewer Available, Separate Meters, Underground Utilities, Water Available, Cable Available
Green energy
- Energy efficient items: HVAC, Insulation, Rain/Freeze Sensors, Thermostat, Water Heater
- Indoor air quality: Ventilation
- Water conservation: Water-Smart Landscaping
Community & HOA
Community
- Features: Playground, Park, Restaurant, Trails/Paths, Community Mailbox, Curbs, Sidewalks
- Security: Security System, Smoke Detector(s)
- Subdivision: The River Walk At Central Park
HOA
- Has HOA: Yes
- Services included: Association Management, Maintenance Grounds
- HOA fee: $2,400 annually
- HOA name: Essex Association Management Hoa
- HOA phone: 469-628-1125
Location
- Region: Flower Mound
Financial & listing details
- Price per square foot: $263/sqft
- Tax assessed value: $649,124
- Annual tax amount: $10,977
- Date on market: 7/16/2026
- Cumulative days on market: 28 days
- Listing terms: Cash,Conventional
Estimated market value
$653,200
$621,000 - $686,000
$3,434/mo
Price history
| Date | Event | Price |
|---|---|---|
| 7/16/2026 | Listed for sale | $670,000+3.1%$263/sqft |
Source: NTREIS #21322976 Report a problem | ||
| 3/4/2024 | Sold | -- |
Source: NTREIS #20517292 Report a problem | ||
| 2/15/2024 | Pending sale | $650,000$255/sqft |
Source: NTREIS #20517292 Report a problem | ||
| 2/8/2024 | Contingent | $650,000$255/sqft |
Source: NTREIS #20517292 Report a problem | ||
| 1/25/2024 | Listed for sale | $650,000$255/sqft |
Source: NTREIS #20517292 Report a problem | ||
Public tax history
| Year | Property taxes | Tax assessment |
|---|---|---|
| 2025 | $12,519 +26.9% | $649,124 +12.8% |
| 2024 | $9,863 +9.1% | $575,697 +10% |
| 2023 | $9,042 -6.5% | $523,361 +10% |
| 2022 | $9,666 +0.2% | $475,783 +10% |
| 2021 | $9,642 -8.6% | $432,530 -1.8% |
| 2020 | $10,546 -0.7% | $440,574 -0.8% |
| 2019 | $10,626 +13.8% | $444,113 +28.1% |
| 2018 | $9,340 | $346,682 +228.9% |
| 2017 | -- | $105,415 |
| 2016 | -- | $105,415 +5.3% |
| 2015 | -- | $100,144 |
Find assessor info on the county website
Monthly payment
Est. payment
Payment breakdown
Explore the cost of this home by adjusting the details. Changes won't be saved.Climate risks
Neighborhood: 75028
Nearby schools
GreatSchools rating
- 9/10Flower Mound Elementary SchoolGrades: PK-5Distance: 0.8 mi
- 10/10Clayton Downing Middle SchoolGrades: 6-8Distance: 2.1 mi
- 8/10Marcus High SchoolGrades: 9-12Distance: 1 mi
Schools provided by the listing agent
- Elementary: Flower Mound
- Middle: Lamar
- High: Marcus
- District: Lewisville ISD
Source: NTREIS. This data may not be complete. We recommend contacting the local school district to confirm school assignments for this home.
- $625,3004 bd4 ba2.7k sqft4417 Broadway Ave, Flower Mound, TX 75028Off Market

- $--3 bd4 ba3k sqft4429 Broadway Ave, Flower Mound, TX 75028Sold

- $692,2003 bd3 ba3k sqft4413 Broadway Ave, Flower Mound, TX 75028Off Market
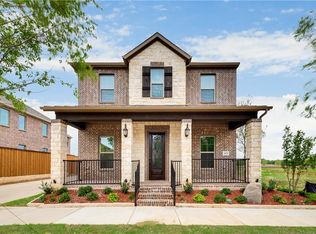
- $568,4003 bd2 ba2.5k sqft4424 Riverside Dr, Flower Mound, TX 75028Off Market
- $614,100-- bd-- ba2.7k sqft4428 Riverside Dr, Flower Mound, TX 75028Off Market
- $691,7004 bd3 ba3k sqft4409 Broadway Ave, Flower Mound, TX 75028Off Market
- $684,2003 bd4 ba3k sqft4420 Riverside Dr, Flower Mound, TX 75028Off Market
- $--3 bd4 ba2.5k sqft4432 Riverside Dr, Flower Mound, TX 75028Sold
A local agent can set up tours, give advice and negotiate with sellers.
Similar homes
- $697,0004 bd4 ba2.8k sqft2224 7th Ave, Flower Mound, TX 75028For Sale
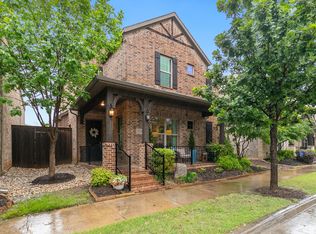 MLS ID #21227563, Kathy Davenport. NTREIS
 - $649,9904 bd4 ba2.7k sqft2208 Royal Crescent Dr N, Flower Mound, TX 75028For Sale
 MLS ID #21289511, Larry Rose. NTREIS
 - $675,0003 bd4 ba3.1k sqft2217 6th Ave, Flower Mound, TX 75028For Sale
 MLS ID #21225531, Kris Wise. NTREIS
 - $695,0005 bd3 ba2.8k sqft2912 Blue Sage Ct, Flower Mound, TX 75028For Sale
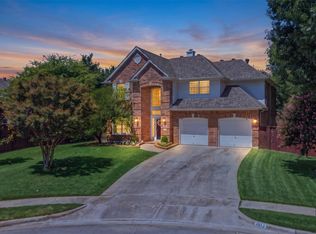 MLS ID #21352295, Anca Iagar Otvos. NTREIS
 - $749,9894 bd3 ba3k sqft1500 Ash Grove Ct, Flower Mound, TX 75028For SaleMLS ID #21352704, Joy Rice. NTREIS
- $515,0004 bd2 ba2k sqft4728 Prescott Dr, Flower Mound, TX 75028For SaleMLS ID #21353079, Russell Rhodes. NTREIS
- $689,9003 bd3 ba3k sqft4921 Dogwood St, Flower Mound, TX 75028For SaleMLS ID #21291040, Matt Dill. NTREIS
- $699,0004 bd3 ba3.2k sqft1916 Annabel Ave, Flower Mound, TX 75028For SaleMLS ID #21335658, Gina Mullen. NTREIS
- $550,0004 bd3 ba2.7k sqft3208 Oak Meadow Dr, Flower Mound, TX 75028For SaleMLS ID #21345720, Kris Wise. NTREIS
- $645,0004 bd2 ba2.5k sqft3312 Heather Glen Dr, Flower Mound, TX 75028For SaleMLS ID #21321798, Kim Heilman. NTREIS
- $649,0005 bd4 ba3.2k sqft2105 Woodview Dr, Flower Mound, TX 75028For SaleMLS ID #21238008, Samba Avirneni. NTREIS
- $675,0004 bd4 ba3.6k sqft2012 Stevenson Ln, Flower Mound, TX 75028For SaleMLS ID #21319824, Ali Noori. NTREIS
- $649,0004 bd4 ba3.1k sqft4730 Bayberry St, Flower Mound, TX 75028For SaleMLS ID #21240312, Chandler Crouch. NTREIS
- $749,9995 bd3 ba3k sqft2508 Russwood Dr, Flower Mound, TX 75028For SaleMLS ID #21353229, Christie Thornton. NTREIS
- $725,0003 bd3 ba2.7k sqft2113 Stevenson Ln, Flower Mound, TX 75028For SaleMLS ID #21313512, Nancy Rhea. NTREIS
- $650,0004 bd4 ba3.4k sqft6120 Cobble Trl, Flower Mound, TX 75028For SaleMLS ID #21294993, Shelby Buehler. NTREIS
- $659,0004 bd3 ba2.5k sqft2909 Purple Sage Dr, Flower Mound, TX 75028For SaleMLS ID #21192175, Kelly Stancil. NTREIS
- $640,0005 bd4 ba3.2k sqft2700 Timberwood Dr, Flower Mound, TX 75028For SaleMLS ID #21311503, Akin Akingbade. NTREIS
- $590,0003 bd3 ba2.4k sqft6001 Rock Cv, Flower Mound, TX 75028For SaleMLS ID #21315879, Edwena Potter. NTREIS
- $599,0004 bd3 ba2.7k sqft4137 Crescent Dr, Flower Mound, TX 75028For SaleMLS ID #21320981, Christie Deaton. NTREIS
