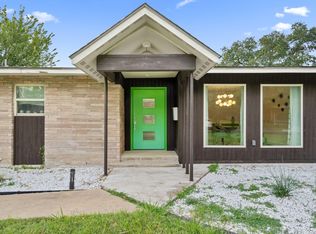
Fully renovated and move in ready, this north-facing home in the sought after Flower Mound community blends modern upgrades with timeless style. The freshly painted exterior, enhanced landscaping, and upgraded lighting create standout curb appeal from the moment you arrive. Inside, designer finishes shine throughout the interior. The chef inspired kitchen features a large island, marble countertops, a gas cooktop, and stainless steel appliances, all flowing seamlessly into the open dining and family room—an ideal layout for entertaining or everyday living. An updated fireplace with stylish tile adds warmth and character. The dining area includes a spacious walk in pantry with built in shelving and a convenient coffee bar. Fresh paint, updated carpet, and plank wood flooring extend throughout the home, including the staircase.Upstairs, the generous primary suite overlooks the peaceful backyard and includes a sliding barn door leading to a beautifully renovated ensuite bath with dual sinks, designer tile, a separate shower, a soaking tub, and a large walk in closet. Three additional bedrooms and an updated full bath complete the upper level. Step outside to your private backyard retreat featuring a sparkling pool, high end built in grill, full outdoor kitchen, and two natural flagstone patio areas—perfect for gathering with family and friends. Additional highlights include a new roof, a new HVAC system, a new fence, and a garage with epoxy flooring and built-in storage. Located within Flower Mound schools and zoned for Flower Mound High School, this home offers a prime location near walking trails, shopping, dining, and Lake Grapevine.
For sale
Price cut: $11K (5/27)
$659,000
2909 Purple Sage Dr, Flower Mound, TX 75028
4beds
2,509sqft
:
Get pre-qualified$4,890/mo
Single Family Residence
Built in 1993
7,492 Square Feet Lot
$-- Zestimate®
$263/sqft
$25/mo HOA
What's special
- 151 days |
- 1,149 |
- 111 |
Zillow last checked:
Listing updated:
Listed by:
Kelly Stancil 0724016 855-450-0442,
Real Broker, LLC 855-450-0442
Source: NTREIS,MLS#: 21192175
Facts & features
Interior
Bedrooms & bathrooms
- Bedrooms: 4
- Bathrooms: 3
- Full bathrooms: 2
- 1/2 bathrooms: 1
Primary bedroom
- Features: Closet Cabinetry, Dual Sinks, Double Vanity, En Suite Bathroom, Garden Tub/Roman Tub, Separate Shower, Walk-In Closet(s)
- Level: Second
- Dimensions: 16 x 14
Bedroom
- Level: Second
- Dimensions: 13 x 11
Bedroom
- Level: Second
- Dimensions: 12 x 11
Bedroom
- Level: Second
- Dimensions: 11 x 12
Primary bathroom
- Features: Built-in Features, Dual Sinks, Double Vanity, En Suite Bathroom, Granite Counters, Garden Tub/Roman Tub, Stone Counters, Separate Shower
- Level: Second
- Dimensions: 14 x 13
Breakfast room nook
- Features: Built-in Features
- Level: First
- Dimensions: 11 x 6
Dining room
- Level: First
- Dimensions: 12 x 14
Other
- Level: Second
- Dimensions: 9 x 8
Half bath
- Features: Granite Counters
- Level: First
- Dimensions: 7 x 4
Kitchen
- Features: Breakfast Bar, Built-in Features, Butler's Pantry, Eat-in Kitchen, Granite Counters, Kitchen Island, Pantry, Stone Counters, Walk-In Pantry
- Level: First
- Dimensions: 13 x 14
Laundry
- Features: Built-in Features, Granite Counters
- Level: First
- Dimensions: 9 x 6
Living room
- Features: Fireplace
- Level: First
- Dimensions: 16 x 19
Office
- Level: First
- Dimensions: 13 x 12
Heating
- Central, Fireplace(s), Natural Gas
Cooling
- Central Air, Ceiling Fan(s)
Appliances
- Included: Some Gas Appliances, Built-In Gas Range, Dishwasher, Electric Oven, Gas Cooktop, Disposal, Microwave, Plumbed For Gas, Vented Exhaust Fan, Wine Cooler
- Laundry: Washer Hookup, Electric Dryer Hookup, Other
Features
- Built-in Features, Chandelier, Dry Bar, Decorative/Designer Lighting Fixtures, Double Vanity, Eat-in Kitchen, Granite Counters, High Speed Internet, Kitchen Island, Open Floorplan, Pantry, Paneling/Wainscoting, Cable TV, Wired for Data, Walk-In Closet(s), Wired for Sound
- Flooring: Carpet, Hardwood
- Windows: Window Coverings
- Has basement: No
- Number of fireplaces: 1
- Fireplace features: Circulating, Gas, Living Room, Masonry, Insert
Interior area
- Total interior livable area: 2,509 sqft
Video & virtual tour
Property
Parking
- Total spaces: 2
- Parking features: Door-Single, Epoxy Flooring, Garage Faces Front, Garage, Garage Door Opener
- Attached garage spaces: 2
Features
- Levels: Two
- Stories: 2
- Patio & porch: Rear Porch, Patio
- Exterior features: Built-in Barbecue, Barbecue, Gas Grill, Outdoor Grill, Outdoor Kitchen, Rain Gutters
- Pool features: In Ground, Pool
- Fencing: Back Yard,Fenced,High Fence,Wood
Lot
- Size: 7,492 Square Feet
- Features: Landscaped
Details
- Parcel number: R168367
Construction
Type & style
- Home type: SingleFamily
- Architectural style: Traditional,Detached
- Property subtype: Single Family Residence
- Attached to another structure: Yes
Materials
- Brick
- Foundation: Slab
- Roof: Composition,Shingle
Condition
- Year built: 1993
Utilities & green energy
- Sewer: Public Sewer
- Water: Public
- Utilities for property: Electricity Available, Electricity Connected, Natural Gas Available, Sewer Available, Separate Meters, Water Available, Cable Available
Green energy
- Energy efficient items: HVAC, Thermostat
Community & HOA
Community
- Features: Fenced Yard, Park, Trails/Paths
- Security: Security System Owned, Security System, Carbon Monoxide Detector(s), Fire Alarm, Other, Smoke Detector(s)
- Subdivision: Villages Of Cross Timbers 1
HOA
- Has HOA: Yes
- Services included: Association Management
- HOA fee: $300 annually
- HOA name: Sbb Management
- HOA phone: 972-960-2880
Location
- Region: Flower Mound
Financial & listing details
- Price per square foot: $263/sqft
- Tax assessed value: $525,940
- Annual tax amount: $8,894
- Date on market: 3/1/2026
- Cumulative days on market: 152 days
- Listing terms: Cash,Conventional,FHA,VA Loan
Estimated market value
Not available
Estimated sales range
Not available
Not available
Price history
| Date | Event | Price |
|---|---|---|
| 5/27/2026 | Price change | $659,000-1.6%$263/sqft |
Source: NTREIS #21192175 Report a problem | ||
| 5/13/2026 | Price change | $669,999-2.9%$267/sqft |
Source: NTREIS #21192175 Report a problem | ||
| 4/5/2026 | Price change | $689,999-1.4%$275/sqft |
Source: NTREIS #21192175 Report a problem | ||
| 3/1/2026 | Listed for sale | $699,999+11.1%$279/sqft |
Source: NTREIS #21192175 Report a problem | ||
| 12/19/2024 | Sold | -- |
Source: NTREIS #20758606 Report a problem | ||
| 12/10/2024 | Pending sale | $630,000$251/sqft |
Source: NTREIS #20758606 Report a problem | ||
| 12/3/2024 | Contingent | $630,000$251/sqft |
Source: NTREIS #20758606 Report a problem | ||
| 11/26/2024 | Listed for sale | $630,000+80.5%$251/sqft |
Source: NTREIS #20758606 Report a problem | ||
| 7/12/2017 | Sold | -- |
Source: Agent Provided Report a problem | ||
| 6/12/2017 | Pending sale | $349,000$139/sqft |
Source: DFW Preferred #13617567 Report a problem | ||
| 6/9/2017 | Listed for sale | $349,000+9.1%$139/sqft |
Source: Keller Williams Realty #13617567 Report a problem | ||
| 9/10/2015 | Sold | -- |
Source: Agent Provided Report a problem | ||
| 7/29/2015 | Pending sale | $319,900$128/sqft |
Source: WILLIAM DAVIS REALTY #13167152 Report a problem | ||
| 7/22/2015 | Price change | $319,900+1.6%$128/sqft |
Source: WILLIAM DAVIS REALTY #13167152 Report a problem | ||
| 7/13/2015 | Pending sale | $314,900$126/sqft |
Source: WILLIAM DAVIS REALTY #13167152 Report a problem | ||
| 6/30/2015 | Price change | $314,900-2.5%$126/sqft |
Source: WILLIAM DAVIS REALTY #13167152 Report a problem | ||
| 6/19/2015 | Price change | $322,900-2.1%$129/sqft |
Source: WILLIAM DAVIS REALTY #13167152 Report a problem | ||
| 6/7/2015 | Listed for sale | $329,899$131/sqft |
Source: WILLIAM DAVIS REALTY #13167152 Report a problem | ||
Public tax history
| Year | Property taxes | Tax assessment |
|---|---|---|
| 2025 | $8,894 +23.6% | $525,940 +3.7% |
| 2024 | $7,194 +11.2% | $507,122 +10% |
| 2023 | $6,467 -9% | $461,020 +10% |
| 2022 | $7,107 +1.5% | $419,109 +10% |
| 2021 | $7,001 +5.2% | $381,008 +8.7% |
| 2020 | $6,654 +2.2% | $350,461 +1.8% |
| 2019 | $6,511 -1.5% | $344,250 +2.4% |
| 2018 | $6,612 -0.6% | $336,099 +5% |
| 2017 | $6,649 | $320,021 +1.4% |
| 2016 | $6,649 +17.9% | $315,500 +12.7% |
| 2015 | $5,640 | $279,969 +4.5% |
| 2014 | $5,640 | $267,862 +7.3% |
| 2013 | $5,640 | $249,584 -0.8% |
| 2012 | -- | $251,481 |
| 2011 | -- | $251,481 +1.2% |
| 2010 | -- | $248,547 -2.4% |
| 2009 | -- | $254,768 +9.7% |
| 2007 | $5,144 -10% | $232,175 -12.9% |
| 2006 | $5,718 +1.7% | $266,507 +20.8% |
| 2005 | $5,622 | $220,567 +1.9% |
| 2004 | -- | $216,523 -0.3% |
| 2003 | -- | $217,190 +3.4% |
| 2002 | -- | $210,029 +1.4% |
| 2001 | -- | $207,147 |
Find assessor info on the county website
Monthly payment
Est. payment
Payment breakdown
Explore the cost of this home by adjusting the details. Changes won't be saved.Climate risks
Neighborhood: 75028
Nearby schools
GreatSchools rating
- 9/10Donald Elementary SchoolGrades: PK-5Distance: 0.5 mi
- 9/10Forestwood Middle SchoolGrades: 6-8Distance: 0.3 mi
- 9/10Flower Mound High SchoolGrades: 9-12Distance: 1.5 mi
Schools provided by the listing agent
- Elementary: Donald
- Middle: Forestwood
- High: Flower Mound
- District: Lewisville ISD
Source: NTREIS. This data may not be complete. We recommend contacting the local school district to confirm school assignments for this home.
- $609,500-- bd2 ba2.7k sqft2905 Purple Sage Dr, Flower Mound, TX 75028Off Market
- $--4 bd3 ba2.9k sqft2913 Purple Sage Dr, Flower Mound, TX 75028Sold
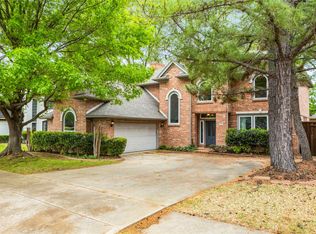
- $734,1003 bd3 ba3.4k sqft2108 Blue Sage Dr, Flower Mound, TX 75028Off Market
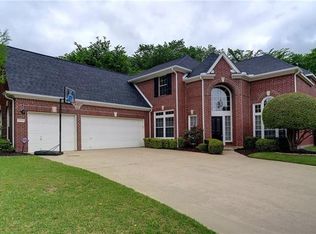
- $--4 bd3 ba2.9k sqft2917 Purple Sage Dr, Flower Mound, TX 75028Sold
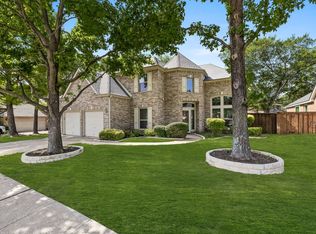
- $628,5003 bd2 ba2.7k sqft2901 Purple Sage Dr, Flower Mound, TX 75028Off Market
- $740,7005 bd4 ba3.6k sqft2112 Blue Sage Dr, Flower Mound, TX 75028Off Market
- $526,600-- bd2 ba2.2k sqft2921 Purple Sage Dr, Flower Mound, TX 75028Off Market
- $634,9004 bd3 ba2.8k sqft2117 Blue Sage Dr, Flower Mound, TX 75028Off Market
A local agent can set up tours, give advice and negotiate with sellers.
Similar homes
- $679,9003 bd3 ba2.9k sqft2813 Raintree Dr, Carrollton, TX 75006For Sale
 MLS ID #21341957, Hannah Fentriss. NTREIS
 - $899,9994 bd3 ba3.1k sqft835 Cross Timbers Dr, Double Oak, TX 75077For Sale
 MLS ID #21340746, Laura McGreevey. NTREIS
 - $659,9004 bd4 ba3.1k sqft2193 Cloverfern Way, Haslet, TX 76052For Sale
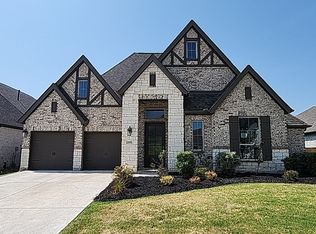 MLS ID #21346416, Brian Mattingly. NTREIS
 - $659,9004 bd3 ba2.6k sqft3427 Saint Cloud Cir, Dallas, TX 75229For Sale
 MLS ID #21201461, Steve Koleno. NTREIS
 - $669,0004 bd3 ba2.7k sqft7212 Redwood Rd, Argyle, TX 76226For SaleMLS ID #21252217, William Nelson. NTREIS
- $695,0005 bd3 ba2.8k sqft2428 Trellis Ln, Plano, TX 75075For SaleMLS ID #21325614, Yochai Robkin. NTREIS
- $675,0004 bd2 ba2.1k sqft4436 Emerson Dr, Plano, TX 75093For SaleMLS ID #21254227, James Sharp. NTREIS
- $710,5004 bd3 ba3k sqft6912 Creekside Ln, Plano, TX 75023For SaleMLS ID #21275495, Freddie George. NTREIS
- $825,0005 bd4 ba2.7k sqft602 Bridlewood S, Colleyville, TX 76034For SaleMLS ID #21341647, Chelsey Hooton. NTREIS
- $579,9004 bd3 ba2.5k sqft1744 Ivy Ln, Carrollton, TX 75007For SaleMLS ID #21311053, Chaz Cameli. NTREIS
- $650,0004 bd3 ba2.9k sqft8351 Norwich, The Colony, TX 75056For SaleMLS ID #21284426, Nancy Spaans. NTREIS
- $649,5004 bd3 ba2.4k sqft3132 Chapel Downs Dr, Dallas, TX 75229For SaleMLS ID #21182587, Justin Fitzpatrick. NTREIS
- $775,0004 bd3 ba3.3k sqft12000 Sunny St, Frisco, TX 75033For SaleMLS ID #21329797, Laura Morin-Igaravidez. NTREIS
- $635,0004 bd4 ba3.5k sqft10249 Candlewyck St, Fort Worth, TX 76244For SaleMLS ID #21261526, Alden Chiu. NTREIS
- $610,0004 bd4 ba2.6k sqft4405 Hammerstein Blvd, Denton, TX 76210For SaleMLS ID #21337809, Candace Glenn. NTREIS
- $620,0003 bd3 ba2.4k sqft4034 Cobblers Ln, Dallas, TX 75287For SaleMLS ID #21229779, Muska Buczek. NTREIS
- $649,0003 bd3 ba2.8k sqft2263 Fawn Mist Dr, Frisco, TX 75034For SaleMLS ID #21302560, MARIA Centeno. NTREIS
- $695,0003 bd3 ba2.6k sqft7011 Nueces Dr, Irving, TX 75039For SaleMLS ID #21338336, Aman Scott. NTREIS
- $540,0004 bd3 ba2.4k sqft4106 Ridgecrest Trl, Carrollton, TX 75007For SaleMLS ID #21314093, Jose Espitia. NTREIS
- $549,0004 bd2 ba2.5k sqft4125 Staten Island Dr, Plano, TX 75024For SaleMLS ID #21336929, Shelly Seltzer. NTREIS
