ACCEPTING BACKUP OFFERS! The current buyer is unable to sell their home, creating an opportunity for a qualified buyer to submit a backup offer on this exceptional property in highly sought-after Briarhill Estates. Extensively remodeled and move-in ready, this one-of-a-kind smart home combines luxury finishes, modern technology, resort-style outdoor living, and an unbeatable location. The designer kitchen features a massive waterfall quartz island, ceiling-height quartz backsplash, custom cabinetry, premium ZLINE 6-burner gas range with pot filler, and luxury appliances. The Spacious primary suite offers a spa-inspired bath with an oversized walk-in shower, rainfall showerhead, body sprays, floating vanities, and designer finishes. All four bathrooms have been beautifully remodeled with today's most desirable finishes. The private backyard is a true oasis, featuring a resort-style pool, fully equipped outdoor kitchen, expansive covered patio, and outdoor TV—perfect for entertaining or relaxing year-round. Major improvements include a new roof, gutters, Trane HVAC with new condenser and completed service, insulated garage doors, New Pool pump, board-on-board privacy fence, epoxy-coated 3-car garage, Tesla EV charger, oversized storage loft with electric winch, and a fully integrated smart-home system controlling lighting, HVAC, locks, smoke detectors, TVs, and more from your phone. Ideally located within walking distance to Unity Park, Heritage Elementary, Briarhill Middle School, scenic trails, shopping, restaurants, and Highland Village amenities. Rare bonus: Qualified buyers may be able to assume the seller's 2.5% VA loan, potentially saving hundreds—and for some buyers, more than $1,000 per month—compared with today's interest rates. Luxury renovations, exceptional outdoor living, smart-home technology, and an incredible location make this home nearly impossible to duplicate. Submit your backup offer today!
Under contract
$699,000
725 Tartan Trl, Highland Village, TX 75077
4beds
3,964sqft
Single Family Residence
Built in 1988
9,583 Square Feet Lot
$-- Zestimate®
$176/sqft
$-- HOA
What's special
Designer finishesBoard-on-board privacy fencePrivate backyard oasisFully equipped outdoor kitchenOutdoor tvResort-style poolInsulated garage doors
- 52 days |
- 761 |
- 51 |
Zillow last checked:
Listing updated:
Listed by:
Tyler Romney 0686375 214-206-6697,
eXp Realty LLC 888-519-7431
Source: NTREIS,MLS#: 21314110
Facts & features
Interior
Bedrooms & bathrooms
- Bedrooms: 4
- Bathrooms: 4
- Full bathrooms: 3
- 1/2 bathrooms: 1
Primary bedroom
- Features: Ceiling Fan(s), Dual Sinks, Sitting Area in Primary, Separate Shower, Walk-In Closet(s)
- Level: First
- Dimensions: 20 x 12
Bedroom
- Level: Second
- Dimensions: 14 x 15
Bedroom
- Level: Second
- Dimensions: 12 x 15
Bedroom
- Features: Walk-In Closet(s)
- Level: Second
- Dimensions: 13 x 14
Breakfast room nook
- Level: First
- Dimensions: 11 x 11
Den
- Level: First
- Dimensions: 14 x 12
Dining room
- Level: First
- Dimensions: 14 x 11
Kitchen
- Features: Breakfast Bar, Built-in Features, Eat-in Kitchen, Kitchen Island, Pantry, Pot Filler, Solid Surface Counters
- Level: First
- Dimensions: 15 x 11
Living room
- Level: First
- Dimensions: 22 x 18
Living room
- Level: Second
- Dimensions: 22 x 18
Office
- Level: Second
- Dimensions: 10 x 10
Utility room
- Level: First
- Dimensions: 10 x 8
Heating
- Central, Electric, Fireplace(s), Natural Gas
Cooling
- Central Air, Electric
Appliances
- Included: Built-In Gas Range, Dishwasher, Gas Cooktop, Disposal, Gas Range, Microwave, Range, Refrigerator, Some Commercial Grade, Vented Exhaust Fan, Washer
- Laundry: Washer Hookup, Dryer Hookup, ElectricDryer Hookup, Laundry in Utility Room
Features
- Decorative/Designer Lighting Fixtures, Eat-in Kitchen, High Speed Internet, Kitchen Island, Loft, Open Floorplan, Pantry, Smart Home, Cable TV, Wired for Data, Walk-In Closet(s), Wired for Sound
- Has basement: No
- Number of fireplaces: 1
- Fireplace features: Living Room
Interior area
- Total interior livable area: 3,964 sqft
Video & virtual tour
Property
Parking
- Total spaces: 3
- Parking features: Covered, Driveway, Epoxy Flooring, Electric Vehicle Charging Station(s), Garage, Garage Door Opener
- Attached garage spaces: 3
Accessibility
- Accessibility features: Accessible Full Bath
Features
- Levels: Two
- Stories: 2
- Patio & porch: Covered
- Exterior features: Awning(s), Built-in Barbecue, Barbecue, Gas Grill, Outdoor Grill, Outdoor Kitchen, Rain Gutters, Storage
- Has private pool: Yes
- Pool features: In Ground, Outdoor Pool, Pool, Private, Water Feature
- Fencing: Back Yard,Wood
Lot
- Size: 9,583 Square Feet
- Features: Subdivision, Sprinkler System, Few Trees
- Residential vegetation: Grassed
Details
- Parcel number: R127006
Construction
Type & style
- Home type: SingleFamily
- Architectural style: Detached
- Property subtype: Single Family Residence
- Attached to another structure: Yes
Materials
- Foundation: Slab
- Roof: Composition
Condition
- Year built: 1988
Utilities & green energy
- Sewer: Public Sewer
- Water: Public
- Utilities for property: Electricity Connected, Natural Gas Available, Phone Available, Sewer Available, Separate Meters, Water Available, Cable Available
Community & HOA
Community
- Features: Curbs, Sidewalks
- Security: Prewired, Carbon Monoxide Detector(s), Fire Alarm, Smoke Detector(s), Wireless
- Subdivision: Briarhill Estates 1
HOA
- Has HOA: No
Location
- Region: Highland Village
Financial & listing details
- Price per square foot: $176/sqft
- Tax assessed value: $597,000
- Annual tax amount: $10,774
- Date on market: 6/27/2026
- Cumulative days on market: 53 days
- Listing terms: Assumable,Cash,Conventional,FHA,VA Loan
Estimated market value
Not available
Estimated sales range
Not available
Not available
Price history
| Date | Event | Price |
|---|---|---|
| 7/28/2026 | Contingent | $699,000$176/sqft |
Source: NTREIS #21314110 Report a problem | ||
| 6/27/2026 | Listed for sale | $699,000+57.1%$176/sqft |
Source: NTREIS #21314110 Report a problem | ||
| 12/9/2020 | Sold | -- |
Source: Agent Provided Report a problem | ||
| 9/3/2020 | Pending sale | $445,000$112/sqft |
Source: Keller Williams Realty-FM #14383792 Report a problem | ||
| 8/22/2020 | Price change | $445,000-3.3%$112/sqft |
Source: Keller Williams Realty-FM #14383792 Report a problem | ||
| 7/10/2020 | Listed for sale | $460,000+37.3%$116/sqft |
Source: Keller Williams Realty-FM #14383792 Report a problem | ||
| 5/28/2013 | Sold | -- |
Source: Agent Provided Report a problem | ||
| 4/20/2013 | Listed for sale | $335,000$85/sqft |
Source: RE/MAX DFW Associates #11938120 Report a problem | ||
| 2/24/2004 | Sold | -- |
Source: Agent Provided Report a problem | ||
Public tax history
| Year | Property taxes | Tax assessment |
|---|---|---|
| 2025 | $9,198 -4.9% | $597,000 -0.2% |
| 2024 | $9,674 +10.4% | $598,226 +10% |
| 2023 | $8,761 -6.7% | $543,842 +10% |
| 2022 | $9,387 -0.8% | $494,402 +10% |
| 2021 | $9,460 +5.6% | $449,456 +3.2% |
| 2020 | $8,954 +1.5% | $435,653 +1.2% |
| 2019 | $8,818 -0.8% | $430,550 +2.3% |
| 2018 | $8,887 +14.8% | $420,701 +7% |
| 2017 | $7,744 | $393,025 +8.6% |
| 2016 | $7,744 +5.9% | $361,900 +10% |
| 2015 | $7,316 | $329,000 +1.2% |
| 2014 | $7,316 | $325,076 +8.9% |
| 2013 | $7,316 | $298,599 -2.5% |
| 2012 | -- | $306,188 -0.1% |
| 2011 | -- | $306,400 +7.5% |
| 2010 | -- | $285,000 -5% |
| 2009 | -- | $300,000 +1.6% |
| 2007 | $6,963 -2.6% | $295,249 +3% |
| 2006 | $7,148 -5.7% | $286,650 -1.9% |
| 2005 | $7,577 | $292,066 +10.8% |
| 2004 | -- | $263,538 +17.4% |
| 2003 | -- | $224,536 +1.4% |
| 2002 | -- | $221,442 +7.9% |
| 2001 | -- | $205,284 |
Find assessor info on the county website
Monthly payment
Est. payment
Payment breakdown
Explore the cost of this home by adjusting the details. Changes won't be saved.Climate risks
Neighborhood: Briarhill
Nearby schools
GreatSchools rating
- 10/10Heritage Elementary SchoolGrades: PK-5Distance: 0.1 mi
- 8/10Briarhill Middle SchoolGrades: 6-8Distance: 0.4 mi
- 8/10Marcus High SchoolGrades: 9-12Distance: 1.3 mi
Schools provided by the listing agent
- Elementary: Heritage
- Middle: Briarhill
- High: Marcus
- District: Lewisville ISD
Source: NTREIS. This data may not be complete. We recommend contacting the local school district to confirm school assignments for this home.
- $565,1004 bd3 ba3.3k sqft727 Tartan Trl, Highland Village, TX 75077Off Market
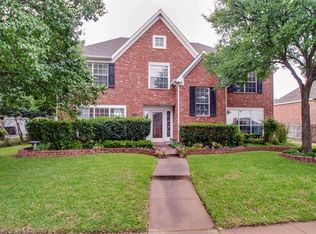
- $596,6004 bd3 ba3.8k sqft2285 Strathmore Dr, Highland Village, TX 75077Off Market
- $649,0005 bd3 ba3.4k sqft2275 Strathmore Dr, Highland Village, TX 75077Off Market
- $--4 bd3 ba2.7k sqft2265 Strathmore Dr, Highland Village, TX 75077Sold

- $---- bd-- ba-- sqft722 Tartan Trl, Lewisville, TX 75077Off Market
- $515,3004 bd2 ba2.5k sqft722 Tartan Trl, Highland Village, TX 75077Off Market
- $574,6004 bd2 ba2.7k sqft720 Tartan Trl, Highland Village, TX 75077Off Market
- $723,3005 bd4 ba3.9k sqft2255 Strathmore Dr, Highland Village, TX 75077Off Market
A local agent can set up tours, give advice and negotiate with sellers.
A local lender can help you make sure your offer is ready when you are.
Similar homes
- $659,9904 bd3 ba3.3k sqft2986 Marchwood Dr, Highland Village, TX 75077For Sale
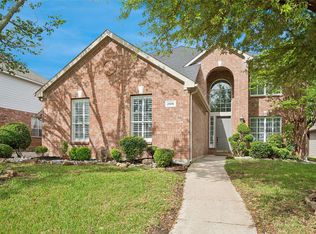 MLS ID #21224276, James Baker. NTREIS
 - $639,9005 bd4 ba3.5k sqft217 Patricia Ln, Highland Village, TX 75077For Sale
 MLS ID #21331102, Laura Dumke. NTREIS
 - $699,0005 bd5 ba3.9k sqft1422 Primrose Ln, Lewisville, TX 75077For Sale
 MLS ID #21218183, Kimberly Galindo. NTREIS
 - $625,0004 bd3 ba3.1k sqft634 Meadowcrest Dr, Highland Village, TX 75077For Sale
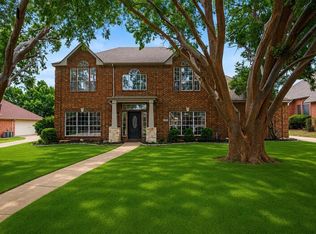 MLS ID #21304786, Holly Osborne. NTREIS
 - $748,0004 bd3 ba2.3k sqft180 Trailing Oaks Dr, Double Oak, TX 75077For SaleMLS ID #21318511, Patty Sheets. NTREIS
- $725,0005 bd5 ba5.1k sqft609 Seville Rd, Denton, TX 76205For SaleMLS ID #21296115, Melanie Hill Anderson. NTREIS
- $855,0004 bd4 ba2.8k sqft150 S Woodland Trl, Double Oak, TX 75077For SaleMLS ID #21282216, Cecilia Olivo. NTREIS
- $649,5005 bd4 ba3k sqft3379 Forest Glen Dr, Corinth, TX 76210For SaleMLS ID #21311920, Chrissy Mallouf. NTREIS
- $685,0004 bd4 ba3.1k sqft8160 Holliday Rd, Lantana, TX 76226For SaleMLS ID #21311495, Patty Sheets. NTREIS
- $475,0004 bd3 ba2.5k sqft1614 Crested Butte Dr, Lewisville, TX 75077For SaleMLS ID #21338173, Mikel Porter. NTREIS
- $649,9904 bd3 ba3.2k sqft1600 Shadywood Ln, Flower Mound, TX 75028For SaleMLS ID #21345632, Roxanne Stanford. NTREIS
- $685,0004 bd4 ba3.3k sqft3409 Burnet Dr, Plano, TX 75025For SaleMLS ID #21359767, Kim Davis. NTREIS
- $720,0005 bd3 ba3k sqft2509 Woodstone Ct, Flower Mound, TX 75022For SaleMLS ID #21188558, Tammy Carlson. NTREIS
- $695,0003 bd3 ba2.7k sqft12 Timbergreen Cir, Denton, TX 76205For SaleMLS ID #21340930, Jill Hughes. NTREIS
- $620,0004 bd3 ba2.9k sqft1716 Marian Ln, Flower Mound, TX 75028For SaleMLS ID #21341810, Dan Sexton. NTREIS
- $750,0004 bd3 ba2.9k sqft2316 Hummingbird Trl, Grapevine, TX 76051For SaleMLS ID #21337692, Theresa Mason. NTREIS
- $699,0004 bd3 ba3.3k sqft4643 San Marcos Way, Frisco, TX 75034For SaleMLS ID #21300618, Tracey Byrd. NTREIS
- $715,0004 bd4 ba3k sqft1427 Briar Meadow Dr, Keller, TX 76248For SaleMLS ID #21316862, Michael Hershenberg. NTREIS
- $695,0003 bd2 ba2.3k sqft1015 Cimarron Cir, Keller, TX 76262For SaleMLS ID #21322863, Susan Mathews. NTREIS
- $719,9004 bd4 ba3.6k sqft9740 Plains Cir, Frisco, TX 75033For SaleMLS ID #21289429, Philip Hobson. NTREIS
