Welcome home to 1726 Crosshaven, where timeless style meets modern updates. This beautifully renovated home has been thoughtfully refreshed from top to bottom, offering today's buyers a truly move-in ready experience. Step inside to discover brand-new flooring and fresh interior paint that create a bright, inviting atmosphere throughout. The heart of the home is the completely remodeled kitchen, featuring new cabinetry, beautiful new countertops, and a clean, modern design that's perfect for both everyday living and entertaining. The updates continue into the fully remodeled bathrooms, where stylish finishes and contemporary fixtures provide a fresh, spa-like feel. Whether you're hosting friends, enjoying quiet evenings at home, or simply looking for a home where the work has already been done, 1726 Crosshaven delivers exceptional value, quality craftsmanship, and modern comfort. Conveniently located near shopping, dining, parks, and major commuter routes, this home is ready for its next owner to enjoy.
For sale
Street View
$599,900
1726 Crosshaven Dr, Lewisville, TX 75077
3beds
2,028sqft
:
Get pre-qualified$4,428/mo
Single Family Residence
Built in 1992
7,797 Square Feet Lot
$-- Zestimate®
$296/sqft
$-- HOA
What's special
Stylish finishesContemporary fixturesCompletely remodeled kitchenFully remodeled bathroomsFresh interior paintBrand-new flooringFresh spa-like feel
- 57 days |
- 101 |
- 0 |
Zillow last checked:
Listing updated:
Listed by:
Stephanie Flippin 0499601 817-682-1356,
Real Broker, LLC 855-450-0442
Source: NTREIS,MLS#: 21302782
Facts & features
Interior
Bedrooms & bathrooms
- Bedrooms: 3
- Bathrooms: 2
- Full bathrooms: 2
Primary bedroom
- Features: Built-in Features, Ceiling Fan(s), Dual Sinks, En Suite Bathroom, Jetted Tub, Sitting Area in Primary, Separate Shower, Walk-In Closet(s)
- Level: First
- Dimensions: 18 x 14
Bedroom
- Features: Ceiling Fan(s), Walk-In Closet(s)
- Level: First
- Dimensions: 13 x 11
Bedroom
- Features: Ceiling Fan(s), Walk-In Closet(s)
- Level: First
- Dimensions: 12 x 11
Breakfast room nook
- Level: First
- Dimensions: 14 x 6
Dining room
- Level: First
- Dimensions: 11 x 9
Family room
- Level: First
- Dimensions: 13 x 12
Kitchen
- Features: Built-in Features, Eat-in Kitchen, Kitchen Island, Pantry
- Level: First
- Dimensions: 21 x 11
Living room
- Features: Ceiling Fan(s), Fireplace
- Level: First
- Dimensions: 17 x 12
Utility room
- Features: Utility Room
- Level: First
- Dimensions: 7 x 5
Heating
- Central, Fireplace(s), Natural Gas
Cooling
- Central Air, Ceiling Fan(s), Electric
Appliances
- Included: Some Gas Appliances, Dishwasher, Gas Cooktop, Disposal, Gas Oven, Gas Range, Gas Water Heater, Microwave, Plumbed For Gas
Features
- Chandelier, Decorative/Designer Lighting Fixtures, Double Vanity, Eat-in Kitchen, High Speed Internet, Open Floorplan, Pantry, Cable TV, Walk-In Closet(s)
- Flooring: Carpet, Ceramic Tile, Engineered Hardwood, Wood
- Has basement: No
- Number of fireplaces: 1
- Fireplace features: Decorative, Gas, Gas Log, Gas Starter, Heatilator, Living Room, Masonry, Raised Hearth
Interior area
- Total interior livable area: 2,028 sqft
Property
Parking
- Total spaces: 2
- Parking features: Alley Access, Concrete, Covered, Direct Access, Door-Single, Driveway, Enclosed, Garage, Garage Door Opener, Inside Entrance, Kitchen Level, Lighted, Garage Faces Rear, Storage
- Attached garage spaces: 2
Features
- Levels: One
- Stories: 1
- Exterior features: Lighting, Private Yard, Rain Gutters
- Pool features: None
- Fencing: Back Yard,Fenced,Full,Gate,Privacy,Wood
Lot
- Size: 7,797 Square Feet
- Features: Interior Lot, Landscaped, Subdivision, Sprinkler System, Few Trees
- Residential vegetation: Grassed
Details
- Additional structures: Shed(s), Storage
- Parcel number: R131136
Construction
Type & style
- Home type: SingleFamily
- Architectural style: Traditional,Detached
- Property subtype: Single Family Residence
Materials
- Brick
- Foundation: Slab
- Roof: Composition,Shingle
Condition
- Year built: 1992
Utilities & green energy
- Sewer: Public Sewer
- Water: Public
- Utilities for property: Electricity Available, Electricity Connected, Natural Gas Available, Phone Available, Sewer Available, Separate Meters, Underground Utilities, Water Available, Cable Available
Community & HOA
Community
- Features: Curbs, Sidewalks
- Security: Carbon Monoxide Detector(s), Smoke Detector(s), Security Lights
- Subdivision: Lewisville Valley 6 Sec 2
HOA
- Has HOA: No
Location
- Region: Lewisville
Financial & listing details
- Price per square foot: $296/sqft
- Tax assessed value: $425,733
- Annual tax amount: $6,886
- Date on market: 6/15/2026
- Cumulative days on market: 58 days
- Listing terms: Cash,Conventional,FHA,VA Loan
Estimated market value
Not available
Estimated sales range
Not available
Not available
Price history
| Date | Event | Price |
|---|---|---|
| 6/15/2026 | Listed for sale | $599,900+53.9%$296/sqft |
Source: NTREIS #21302782 Report a problem | ||
| 9/10/2025 | Sold | -- |
Source: NTREIS #20993786 Report a problem | ||
| 8/27/2025 | Pending sale | $389,900$192/sqft |
Source: NTREIS #20993786 Report a problem | ||
| 8/5/2025 | Price change | $389,900-2.5%$192/sqft |
Source: NTREIS #20993786 Report a problem | ||
| 7/18/2025 | Listed for sale | $399,900+89.7%$197/sqft |
Source: NTREIS #20993786 Report a problem | ||
| 2/16/2019 | Listing removed | $210,782$104/sqft |
Source: Auction.com Report a problem | ||
| 2/12/2019 | Listed for sale | $210,782+17.1%$104/sqft |
Source: Auction.com Report a problem | ||
| 7/3/2018 | Listing removed | $180,046+0.1%$89/sqft |
Source: Auction.com Report a problem | ||
| 6/21/2018 | Listed for sale | -- |
Source: Auction.com Report a problem | ||
| 2/18/2009 | Listing removed | $179,900$89/sqft |
Source: Century 21 #11093579 Report a problem | ||
| 1/31/2009 | Price change | $179,900-5.3%$89/sqft |
Source: Century 21 #11093579 Report a problem | ||
| 10/23/2008 | Listed for sale | $189,900$94/sqft |
Source: Century 21 #11093579 Report a problem | ||
Public tax history
| Year | Property taxes | Tax assessment |
|---|---|---|
| 2025 | $5,760 +0% | $425,733 +6.8% |
| 2024 | $5,759 +11.6% | $398,493 +10% |
| 2023 | $5,159 -10.2% | $362,266 +10% |
| 2022 | $5,744 +2.5% | $329,333 +10% |
| 2021 | $5,604 +9.1% | $299,394 +10% |
| 2020 | $5,138 +11% | $272,176 -1.9% |
| 2019 | $4,629 +7.6% | $277,370 +23.3% |
| 2018 | $4,302 +20.9% | $224,939 +10% |
| 2017 | $3,557 | $204,490 +10% |
| 2016 | $3,557 +2.5% | $185,900 +10% |
| 2015 | $3,472 | $169,000 |
| 2014 | $3,472 | $169,000 -0.2% |
| 2013 | $3,472 | $169,254 +2.9% |
| 2012 | -- | $164,554 -6.1% |
| 2011 | -- | $175,190 -5.9% |
| 2010 | -- | $186,094 +4.3% |
| 2009 | -- | $178,482 +10.5% |
| 2007 | $2,543 +0.3% | $161,454 +2.2% |
| 2006 | $2,534 -0.4% | $158,006 -0.6% |
| 2005 | $2,544 | $159,034 -0.9% |
| 2004 | -- | $160,453 +1.3% |
| 2003 | -- | $158,442 +3.5% |
| 2002 | -- | $153,074 +0.7% |
| 2001 | -- | $151,951 |
Find assessor info on the county website
Monthly payment
Est. payment
Payment breakdown
Explore the cost of this home by adjusting the details. Changes won't be saved.Climate risks
Neighborhood: Lewisville Valley
Nearby schools
GreatSchools rating
- 7/10Valley Ridge Elementary SchoolGrades: PK-5Distance: 0.5 mi
- 2/10Huffines Middle SchoolGrades: 6-8Distance: 0.8 mi
- 3/10Lewisville High SchoolGrades: 9-12Distance: 2.2 mi
Schools provided by the listing agent
- Elementary: Valley Ridge
- Middle: Huffines
- High: Lewisville
- District: Lewisville ISD
Source: NTREIS. This data may not be complete. We recommend contacting the local school district to confirm school assignments for this home.
- $414,8003 bd2 ba2.3k sqft1722 Crosshaven Dr, Lewisville, TX 75077Off Market
- $384,4003 bd2 ba1.9k sqft1730 Crosshaven Dr, Lewisville, TX 75077Off Market
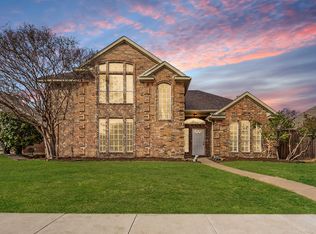
- $--4 bd3 ba2.4k sqft1718 Crosshaven Dr, Lewisville, TX 75077Sold
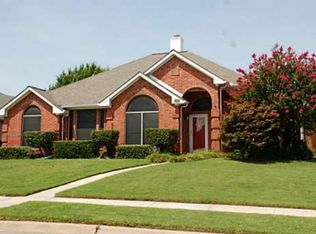
- $446,2004 bd2 ba2.3k sqft1734 Crosshaven Dr, Lewisville, TX 75077Off Market
- $357,0003 bd2 ba1.7k sqft1658 Glenmore Dr, Lewisville, TX 75077Off Market
- $449,9003 bd3 ba2.8k sqft1685 Shannon Dr, Lewisville, TX 75077For Sale
- $409,8003 bd2 ba1.9k sqft1738 Crosshaven Dr, Lewisville, TX 75077Off Market
- $452,6003 bd2 ba1.9k sqft1714 Crosshaven Dr, Lewisville, TX 75077Off Market
A local agent can set up tours, give advice and negotiate with sellers.
A local lender can help you make sure your offer is ready when you are.
Similar homes
- $379,0003 bd2 ba1.6k sqft1549 Waterford Dr, Lewisville, TX 75077For Sale
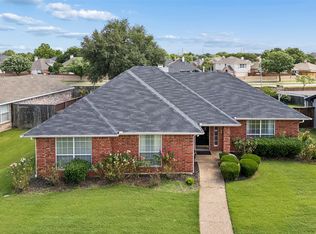 MLS ID #21274626, Paige Acevedo. NTREIS
 - $439,0004 bd3 ba2.5k sqft1133 Kelly Ln, Lewisville, TX 75077For Sale
 MLS ID #21324078, Sophie Diaz. NTREIS
 - $399,9994 bd3 ba2k sqft1184 Courtney Ln, Lewisville, TX 75077For Sale
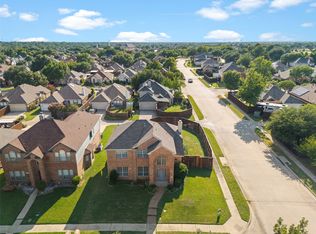 MLS ID #21292219, Mackenzie Larch. NTREIS
 - $625,0004 bd3 ba2.7k sqft921 Brown Trl, Coppell, TX 75019For Sale
 MLS ID #21249317, Lujenna Benke. NTREIS
 - $539,9004 bd3 ba2.6k sqft5422 Timber Park Dr, Flower Mound, TX 75028For SaleMLS ID #21313578, Teresa Hill. NTREIS
- $749,9995 bd3 ba3k sqft2508 Russwood Dr, Flower Mound, TX 75028For SaleMLS ID #21353229, Christie Thornton. NTREIS
- $575,0005 bd3 ba2.8k sqft600 Alpine Cv, Flower Mound, TX 75028For SaleMLS ID #21213653, Eric Hinton. NTREIS
- $480,0003 bd3 ba1.8k sqft2421 Cornell Dr, Flower Mound, TX 75022For SaleMLS ID #21343024, Bella Jenkins. NTREIS
- $509,9003 bd3 ba2.1k sqft257 Ridge Haven Dr, Lewisville, TX 75067For SaleMLS ID #21345821, Patrick Kocher. NTREIS
- $610,0004 bd3 ba2.8k sqft3609 White River Dr, Dallas, TX 75287For SaleMLS ID #21353271, Super Mario Rios. NTREIS
- $509,9004 bd3 ba2.4k sqft3711 Penny Ln, Carrollton, TX 75007For SaleMLS ID #21353307, Lynette Thomas. NTREIS
- $498,9884 bd2 ba1.8k sqft3 Roaring Creek Ct, Trophy Club, TX 76262For SaleMLS ID #21351652, Daniel Tomasek. NTREIS
- $579,0003 bd2 ba2.2k sqft1645 Castle Pines Dr, Frisco, TX 75034For SaleMLS ID #21311497, Paul Daniel. NTREIS
- $549,9004 bd3 ba3k sqft13827 Plum Valley Dr, Frisco, TX 75033For SaleMLS ID #21354336, Tammy Lowe. NTREIS
- $625,0004 bd3 ba2.8k sqft27 Wellington Oaks Cir, Denton, TX 76210For SaleMLS ID #21133282, Daniel Cline. NTREIS
- $520,0003 bd2 ba2.1k sqft4405 Bentley Dr, Plano, TX 75093For SaleMLS ID #21344020, James Baker Jr. NTREIS
- $540,0003 bd3 ba2k sqft8417 Castle Creek Rd, North Richland Hills, TX 76182For SaleMLS ID #21342604, Marcy Barkemeyer. NTREIS
- $579,9004 bd3 ba2.9k sqft1911 New Haven Rd, Grapevine, TX 76051For SaleMLS ID #21309893, Amy Beyer. NTREIS
- $575,0004 bd4 ba3k sqft1910 Bentwood Ct, Grapevine, TX 76051For SaleMLS ID #21348930, Trish Bellows. NTREIS
- $465,0003 bd2 ba1.6k sqft630 Berkley Dr, Grapevine, TX 76051For SaleMLS ID #21348622, Amy Beyer. NTREIS
