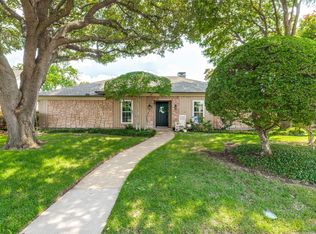
Welcome to this beautifully maintained single-story home in the desirable Preston Meadow neighborhood of Plano. The spacious interior features high ceilings, hardwood flooring, and a versatile second living area with durable vinyl flooring and a wet bar. The open kitchen offers granite countertops, stainless steel appliances, generous cabinet space, and an adjoining breakfast nook. A warm and inviting formal living room showcases decorative wood beams and rich wood paneling, while all bedrooms provide comfortable proportions and ample space. Notable updates include a recently replaced water heater, a newer roof, and updated insulation and ductwork throughout the home. Outside, enjoy a covered patio overlooking a large, shaded backyard with mature landscaping and a recently stained 10-foot privacy fence. This home offers an excellent opportunity to personalize the space while enjoying a convenient Plano location near parks, dining, shopping, and everyday amenities.
For sale
$520,000
4405 Bentley Dr, Plano, TX 75093
3beds
2,175sqft
:
Get pre-qualified$3,632/mo
Single Family Residence
Built in 1984
0.25 Acres Lot
$516,300 Zestimate®
$239/sqft
$14/mo HOA
What's special
Large shaded backyardHigh ceilingsHardwood flooringStainless steel appliancesGranite countertopsOpen kitchenCovered patio
- 13 days |
- 288 |
- 6 |
Likely to sell faster than
Zillow last checked:
Listing updated:
Listed by:
James Baker Jr 0640642 817-727-5709,
MTX Realty, LLC 888-565-1855,
Kevin Salazar 0775950 817-727-5709,
MTX Realty, LLC
Source: NTREIS,MLS#: 21344020
Facts & features
Interior
Bedrooms & bathrooms
- Bedrooms: 3
- Bathrooms: 2
- Full bathrooms: 2
Primary bedroom
- Features: Ceiling Fan(s), Dual Sinks, En Suite Bathroom, Garden Tub/Roman Tub
- Level: First
- Dimensions: 16 x 16
Bedroom
- Features: Ceiling Fan(s)
- Level: First
- Dimensions: 14 x 12
Bedroom
- Features: Ceiling Fan(s)
- Level: First
- Dimensions: 13 x 13
Primary bathroom
- Level: First
- Dimensions: 15 x 13
Dining room
- Level: First
- Dimensions: 14 x 19
Dining room
- Level: First
- Dimensions: 11 x 12
Dining room
- Level: First
- Dimensions: 14 x 19
Other
- Level: First
- Dimensions: 0 x 0
Half bath
- Level: First
- Dimensions: 10 x 7
Kitchen
- Level: First
- Dimensions: 11 x 9
Living room
- Level: First
- Dimensions: 18 x 21
Heating
- Central
Cooling
- Central Air, Ceiling Fan(s)
Appliances
- Included: Dishwasher, Electric Range, Disposal, Gas Water Heater
- Laundry: Washer Hookup, Electric Dryer Hookup, Laundry in Utility Room
Features
- Wet Bar, Built-in Features, Decorative/Designer Lighting Fixtures, Eat-in Kitchen, Granite Counters, High Speed Internet, Pantry, Paneling/Wainscoting, Cable TV
- Flooring: Ceramic Tile, Luxury Vinyl Plank, Wood
- Has basement: No
- Number of fireplaces: 1
- Fireplace features: Gas Log, Gas Starter
Interior area
- Total interior livable area: 2,175 sqft
Video & virtual tour
Property
Parking
- Total spaces: 2
- Parking features: Alley Access, Concrete, Door-Single, Driveway, Garage Faces Rear
- Attached garage spaces: 2
Features
- Levels: One
- Stories: 1
- Patio & porch: Covered
- Exterior features: Lighting
- Pool features: None
- Fencing: Wood
Lot
- Size: 0.25 Acres
- Features: Few Trees
Details
- Parcel number: R006900602201
Construction
Type & style
- Home type: SingleFamily
- Architectural style: Traditional,Detached
- Property subtype: Single Family Residence
Materials
- Brick
- Foundation: Slab
- Roof: Composition
Condition
- Year built: 1984
Utilities & green energy
- Sewer: Public Sewer
- Water: Public
- Utilities for property: Sewer Available, Water Available, Cable Available
Community & HOA
Community
- Security: Smoke Detector(s)
- Subdivision: Preston Meadow Ph I
HOA
- Has HOA: Yes
- Services included: Maintenance Grounds
- HOA fee: $163 annually
- HOA name: Preston Meadow Hoa
- HOA phone: 855-289-6007
Location
- Region: Plano
Financial & listing details
- Price per square foot: $239/sqft
- Tax assessed value: $483,826
- Annual tax amount: $8,262
- Date on market: 7/30/2026
- Cumulative days on market: 14 days
- Listing terms: Cash,Conventional,FHA,VA Loan
- Exclusions: All wall mounted Tv’s and Accessories
Estimated market value
$516,300
$490,000 - $542,000
$2,638/mo
Price history
| Date | Event | Price |
|---|---|---|
| 7/30/2026 | Listed for sale | $520,000+16.9%$239/sqft |
Source: NTREIS #21344020 Report a problem | ||
| 10/8/2022 | Listing removed | -- |
Source: Zillow Rental Manager Report a problem | ||
| 10/3/2022 | Listed for rent | $2,600$1/sqft |
Source: Zillow Rental Manager Report a problem | ||
| 9/8/2022 | Sold | -- |
Source: NTREIS #20128308 Report a problem | ||
| 8/31/2022 | Pending sale | $445,000$205/sqft |
Source: NTREIS #20128308 Report a problem | ||
| 8/22/2022 | Contingent | $445,000$205/sqft |
Source: NTREIS #20128308 Report a problem | ||
| 8/17/2022 | Listed for sale | $445,000$205/sqft |
Source: NTREIS #20128308 Report a problem | ||
Public tax history
| Year | Property taxes | Tax assessment |
|---|---|---|
| 2025 | $8,262 +5.1% | $483,826 +4% |
| 2024 | $7,862 -2.2% | $465,023 -0.2% |
| 2023 | $8,040 +309.7% | $465,817 +18.5% |
| 2022 | $1,962 | $392,959 +10% |
| 2021 | $1,962 | $357,235 +6.9% |
| 2020 | $1,962 | $334,283 +2.9% |
| 2019 | $1,962 | $324,959 +10% |
| 2018 | $1,962 | $295,417 -3.8% |
| 2017 | $1,962 | $307,085 +14.1% |
| 2016 | $1,962 -6.8% | $269,095 +21.2% |
| 2015 | $2,106 | $221,951 +9.3% |
| 2014 | $2,106 | $203,000 +8.7% |
| 2013 | -- | $186,707 -0.5% |
| 2012 | -- | $187,710 -2.1% |
| 2011 | -- | $191,679 +1.9% |
| 2010 | -- | $188,087 -0.9% |
| 2009 | -- | $189,766 +0.9% |
| 2008 | -- | $188,166 +0.1% |
| 2007 | -- | $187,945 +0.6% |
| 2006 | -- | $186,862 +2.7% |
| 2005 | -- | $182,030 +4.2% |
| 2004 | -- | $174,716 +7.5% |
| 2003 | -- | $162,500 +5.6% |
| 2002 | -- | $153,944 +1.5% |
| 2001 | -- | $151,691 +5.4% |
| 2000 | -- | $143,973 |
Find assessor info on the county website
Monthly payment
Est. payment
Payment breakdown
Explore the cost of this home by adjusting the details. Changes won't be saved.Climate risks
Neighborhood: Preston
Nearby schools
GreatSchools rating
- 6/10Daffron Elementary SchoolGrades: PK-5Distance: 0.3 mi
- 10/10Robinson Middle SchoolGrades: 6-8Distance: 1.4 mi
- 9/10Jasper High SchoolGrades: 9-10Distance: 1.6 mi
Schools provided by the listing agent
- Elementary: Daffron
- Middle: Robinson
- High: Jasper,Plano West
- District: Plano ISD
Source: NTREIS. This data may not be complete. We recommend contacting the local school district to confirm school assignments for this home.
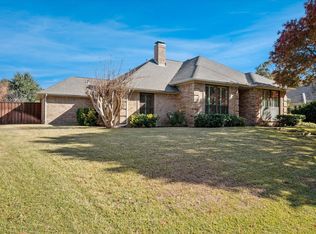
- $--3 bd2 ba2.1k sqft4409 Bentley Dr, Plano, TX 75093Sold
- $501,7003 bd2 ba2.2k sqft4401 Bentley Dr, Plano, TX 75093Off Market
- $479,8004 bd2 ba2.1k sqft3513 Darion Ln, Plano, TX 75093Off Market
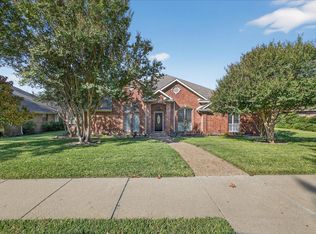
- $--3 bd3 ba2.8k sqft3517 Darion Ln, Plano, TX 75093Sold
- $536,6004 bd2 ba2.4k sqft4408 Bentley Dr, Plano, TX 75093Off Market
- $544,7003 bd2 ba2.3k sqft4413 Bentley Dr, Plano, TX 75093Off Market
- $511,3003 bd3 ba2.2k sqft3509 Darion Ln, Plano, TX 75093Off Market
- $643,5004 bd3 ba2.5k sqft3521 Darion Ln, Plano, TX 75093Off Market
A local agent can set up tours, give advice and negotiate with sellers.
A local lender can help you make sure your offer is ready when you are.
Similar homes
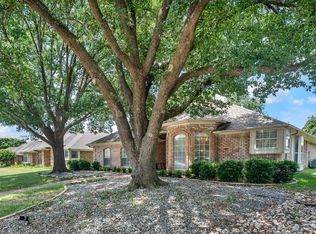
- $449,0003 bd2 ba1.9k sqft4445 Jenning Dr, Plano, TX 75093For Sale
 MLS ID #21304203, Benetta Robbins. NTREIS
 - $574,9994 bd3 ba2.6k sqft3526 S Echo Trl, Plano, TX 75023For Sale
 MLS ID #21352828, Lucy Hilton. NTREIS
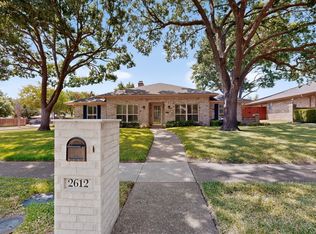
 - $474,9004 bd3 ba2.3k sqft2612 Mollimar Dr, Plano, TX 75075For Sale
 MLS ID #21351626, Cindy O'Gorman. NTREIS
 - $469,9003 bd3 ba2k sqft2212 Kirby Dr, Plano, TX 75075For Sale
 MLS ID #21347028, LeAnn Fitch. NTREIS
 - $630,0004 bd4 ba3.2k sqft2601 Courtside Ln, Plano, TX 75093For SaleMLS ID #21304254, Heather Garrett. NTREIS
- $509,9004 bd3 ba2.4k sqft3711 Penny Ln, Carrollton, TX 75007For SaleMLS ID #21353307, Lynette Thomas. NTREIS
- $467,9004 bd2 ba2.5k sqft3100 Treehouse Ln, Plano, TX 75075For SaleMLS ID #21310457, Randa Huseini. NTREIS
- $514,9504 bd3 ba2.8k sqft2221 Pittner Ln, Plano, TX 75025For SaleMLS ID #21315645, Terrance Connors. NTREIS
- $497,0004 bd3 ba2.8k sqft2216 Grandview Dr, Plano, TX 75075For SaleMLS ID #21328336, Kaley Millender. NTREIS
- $509,9004 bd3 ba2.5k sqft1100 Yorkshire Dr, Carrollton, TX 75007For SaleMLS ID #21349349, Patrick Kocher. NTREIS
- $475,0004 bd3 ba2.3k sqft1504 Cloister Way, Plano, TX 75075For SaleMLS ID #21239903, Adam Franzetti. NTREIS
- $475,0003 bd2 ba1.9k sqft1517 Palisades Dr, Carrollton, TX 75007For SaleMLS ID #21350267, Alisha Rosse. NTREIS
- $465,0004 bd3 ba2.6k sqft7633 Brownley Pl, Plano, TX 75025For SaleMLS ID #21273704, Sitra Seman. NTREIS
- $475,0004 bd3 ba2.5k sqft5613 Charleston Dr, Frisco, TX 75035For SaleMLS ID #21330295, Mary Harbour. NTREIS
- $419,0004 bd3 ba2.2k sqft2909 Las Palmas Ln, Plano, TX 75075For SaleMLS ID #21287982, Irene Aleman. NTREIS
- $419,9504 bd2 ba2.1k sqft6816 Aimpoint Dr, Plano, TX 75023For SaleMLS ID #21291927, Brandon Lucido. NTREIS
- $499,0004 bd3 ba2.2k sqft1226 Stillwater Trl, Carrollton, TX 75007For SaleMLS ID #21341281, Emily Huynh. NTREIS
- $550,0004 bd3 ba3.1k sqft1300 Brimwood Dr, McKinney, TX 75072For SaleMLS ID #21353273, Kristen Gurksnis. NTREIS
- $650,0003 bd3 ba2.5k sqft1524 Faringdon Dr, Plano, TX 75075For SaleMLS ID #21296620, Michael McCuller. NTREIS
- $400,0003 bd3 ba1.9k sqft765 Eiffel Dr, Plano, TX 75023For SaleMLS ID #21195178, Josh Winkler. NTREIS
