Stunning home in Frisco ISD! This house is FABULOUS, featuring hardwood floors, soaring ceilings, a fireplace, built-ins throughout, wainscotting, and an abundance of storage! Great floorplan, including a formal dining room, home office, game room, media room, & 3 car garage. All FIVE bedrooms have walk-in closets! Isolated primary suite & guest suite with bathroom. The kitchen is a dream, with granite countertops, huge island, stainless steel appliances, gas stove, tons of cabinetry, and a double oven! NEW CARPET UPSTAIRS! Enjoy the low maintenance backyard featuring a covered patio with ceiling fan & high privacy fence. Just walking distance from the community pool, pond, Limestone Quarry Park, walking trails, and elementary school! Prime location - just a quick drive over to all the dining and entertainment you could want - Grandscape, Legacy, Hub 121, Frisco Star... And so much more!!! Don't miss out on this amazing home!
Sold
Price Unknown
14899 Daneway Dr, Frisco, TX 75035
5beds
4,080sqft
Single Family Residence
Built in 2005
9,147 Square Feet Lot
$759,500 Zestimate®
$--/sqft
$4,049 Estimated rent
Home value
$759,500
$714,000 - $805,000
$4,049/mo
Zestimate® history
Owner options
List your home for rent
$4,049/mo
Rent Zestimate®
Find your next renter with Zillow Rental Manager. Plus, with online applications, you can quickly screen prospective tenants – for free.
$4,049/mo
Rent Zestimate®
Refinance and save
$275/mo
Est. payment
Refinancing to a lower rate could help reduce your monthly payments and save thousands over the life of the loan.
$275/mo
Est. payment
Explore your selling options
Work with a Zillow partner agent
Leverage their expertise and Zillow's premium Showcase listings to get your home seen by more buyers.
Get startedList with your own agent
Get your home in front of millions of buyers by listing it on Zillow.
Learn how to do itSell it yourself
Take full control of how buyers see your home on Zillow by listing For Sale by Owner (FSBO).
List your homeWhat's special
Soaring ceilingsHardwood floorsNew carpetFrisco isdGreat floorplanHome officeBuilt-ins throughout
Zillow last checked:
Listing updated:
Listed by:
Taffney Wilson 0576787 972-747-5100,
Keller Williams Realty Allen 972-747-5100,
Matt Wilson 0607452 972-747-5100,
Keller Williams Realty Allen
Bought with:
Monica Cobbin
Global Realty
Source: NTREIS,MLS#: 20405214
Facts & features
Interior
Bedrooms & bathrooms
- Bedrooms: 5
- Bathrooms: 5
- Full bathrooms: 4
- 1/2 bathrooms: 1
Primary bedroom
- Features: En Suite Bathroom, Walk-In Closet(s)
- Level: First
- Dimensions: 13 x 18
Bedroom
- Features: Ceiling Fan(s), Walk-In Closet(s)
- Level: First
- Dimensions: 11 x 17
Bedroom
- Features: Ceiling Fan(s), Walk-In Closet(s)
- Level: Second
- Dimensions: 11 x 12
Bedroom
- Features: Ceiling Fan(s), En Suite Bathroom, Walk-In Closet(s)
- Level: Second
- Dimensions: 12 x 13
Bedroom
- Features: Ceiling Fan(s), En Suite Bathroom, Walk-In Closet(s)
- Level: Second
- Dimensions: 14 x 12
Primary bathroom
- Features: Built-in Features, Dual Sinks, Double Vanity, En Suite Bathroom, Jetted Tub, Separate Shower
- Level: First
- Dimensions: 12 x 11
Breakfast room nook
- Features: Breakfast Bar, Built-in Features, Granite Counters
- Level: First
- Dimensions: 17 x 9
Dining room
- Level: First
- Dimensions: 15 x 11
Other
- Features: Built-in Features
- Level: First
- Dimensions: 7 x 4
Other
- Features: Built-in Features, En Suite Bathroom, Jack and Jill Bath
- Level: Second
- Dimensions: 6 x 2
Other
- Features: Built-in Features
- Level: Second
- Dimensions: 5 x 5
Game room
- Level: Second
- Dimensions: 17 x 14
Half bath
- Level: Second
- Dimensions: 5 x 5
Kitchen
- Features: Built-in Features, Eat-in Kitchen, Granite Counters, Kitchen Island, Pantry, Walk-In Pantry
- Level: First
- Dimensions: 11 x 16
Living room
- Features: Built-in Features, Fireplace
- Level: First
- Dimensions: 18 x 18
Media room
- Level: Second
- Dimensions: 17 x 13
Office
- Level: First
- Dimensions: 11 x 13
Utility room
- Features: Built-in Features, Utility Room
- Level: First
- Dimensions: 7 x 8
Heating
- Fireplace(s), Natural Gas
Cooling
- Ceiling Fan(s), Gas
Appliances
- Included: Double Oven, Dishwasher, Gas Cooktop, Disposal, Gas Oven, Microwave
- Laundry: Washer Hookup, Laundry in Utility Room
Features
- Built-in Features, Dry Bar, Decorative/Designer Lighting Fixtures, Eat-in Kitchen, Granite Counters, In-Law Floorplan, Kitchen Island, Multiple Staircases, Open Floorplan, Pantry, Paneling/Wainscoting, Vaulted Ceiling(s), Walk-In Closet(s)
- Flooring: Carpet, Ceramic Tile, Hardwood
- Windows: Window Coverings
- Has basement: No
- Number of fireplaces: 1
- Fireplace features: Gas Log, Living Room
Interior area
- Total interior livable area: 4,080 sqft
Property
Parking
- Total spaces: 3
- Parking features: Alley Access, Door-Multi, Direct Access, Driveway, Garage, Garage Door Opener, Garage Faces Rear
- Attached garage spaces: 3
- Has uncovered spaces: Yes
Features
- Levels: Two
- Stories: 2
- Patio & porch: Patio, Covered
- Exterior features: Rain Gutters
- Pool features: None, Community
- Fencing: Back Yard,High Fence,Wood
Lot
- Size: 9,147 Square Feet
- Features: Landscaped, Subdivision, Sprinkler System
Details
- Parcel number: R833800J00201
Construction
Type & style
- Home type: SingleFamily
- Architectural style: Traditional,Detached
- Property subtype: Single Family Residence
Materials
- Brick, Rock, Stone
- Foundation: Slab
- Roof: Composition
Condition
- Year built: 2005
Utilities & green energy
- Sewer: Public Sewer
- Water: Public
- Utilities for property: Sewer Available, Water Available
Community & HOA
Community
- Features: Fishing, Playground, Park, Pool, Trails/Paths, Curbs, Sidewalks
- Security: Smoke Detector(s)
- Subdivision: Turnbridge Manor Ph Three
HOA
- Has HOA: Yes
- Services included: All Facilities, Association Management
- HOA fee: $275 semi-annually
- HOA name: Vision Management
- HOA phone: 972-612-2303
Location
- Region: Frisco
Financial & listing details
- Tax assessed value: $713,471
- Annual tax amount: $10,299
- Date on market: 9/5/2023
- Cumulative days on market: 108 days
- Listing terms: Cash,Conventional,FHA,VA Loan
- Exclusions: All curtains & rods, washer, dryer, refrigerator in kitchen & garage.
Price history
| Date | Event | Price |
|---|---|---|
| 9/17/2025 | Sold | -- |
Source: Public Record Report a problem | ||
| 12/22/2023 | Sold | -- |
Source: NTREIS #20405214 Report a problem | ||
| 12/11/2023 | Contingent | $770,000$189/sqft |
Source: NTREIS #20405214 Report a problem | ||
| 10/11/2023 | Pending sale | $770,000$189/sqft |
Source: NTREIS #20405214 Report a problem | ||
| 9/20/2023 | Contingent | $770,000$189/sqft |
Source: NTREIS #20405214 Report a problem | ||
| 9/5/2023 | Listed for sale | $770,000+113.9%$189/sqft |
Source: NTREIS #20405214 Report a problem | ||
| 8/26/2011 | Sold | -- |
Source: Agent Provided Report a problem | ||
| 4/12/2011 | Listed for sale | $359,900$88/sqft |
Source: Active Website #11575009 Report a problem | ||
Public tax history
| Year | Property taxes | Tax assessment |
|---|---|---|
| 2025 | $11,954 -7.9% | $713,471 -5.9% |
| 2024 | $12,986 +54.1% | $758,104 +26.7% |
| 2023 | $8,429 -10.2% | $598,417 +10% |
| 2022 | $9,382 +2.8% | $544,015 +10% |
| 2021 | $9,125 +2.6% | $494,559 +5% |
| 2020 | $8,891 -4.4% | $471,177 -2.9% |
| 2019 | $9,303 -5.3% | $485,085 -0.2% |
| 2018 | $9,822 +2.2% | $486,252 +5.8% |
| 2017 | $9,608 | $459,582 -2.7% |
| 2016 | $9,608 +17.7% | $472,428 +12.6% |
| 2015 | $8,160 | $419,535 +11.4% |
| 2014 | $8,160 | $376,564 +7.4% |
| 2013 | -- | $350,619 +6% |
| 2012 | -- | $330,753 |
| 2011 | -- | $330,753 -5.7% |
| 2010 | -- | $350,915 +2.8% |
| 2009 | -- | $341,347 -0.8% |
| 2008 | -- | $344,186 -3.8% |
| 2007 | -- | $357,694 +2.3% |
| 2006 | -- | $349,801 +619.8% |
| 2005 | -- | $48,600 |
Find assessor info on the county website
Neighborhood: 75035
Nearby homes
- $710,7005 bd4 ba3.9k sqft14923 Daneway Dr, Frisco, TX 75035Off Market
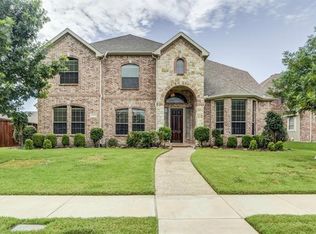
- $899,9994 bd4 ba4.2k sqft14875 Daneway Dr, Frisco, TX 75035For Sale
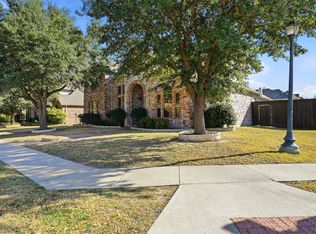
- $617,6004 bd4 ba3.4k sqft14854 Blakehill Dr, Frisco, TX 75035Off Market

- $618,7004 bd3 ba3.2k sqft14888 Blakehill Dr, Frisco, TX 75035Off Market
- $795,1005 bd4 ba4.1k sqft14947 Daneway Dr, Frisco, TX 75035Off Market
- $2,9934 bd3 ba3k sqft14822 Blakehill Dr, Frisco, TX 75035For Rent
- $761,9005 bd4 ba4.2k sqft14910 Daneway Dr, Frisco, TX 75035Off Market
- $704,2005 bd4 ba3.8k sqft14886 Daneway Dr, Frisco, TX 75035Off Market
Nearby schools
GreatSchools rating
- 10/10Isbell Elementary SchoolGrades: K-5Distance: 0.3 mi
- 10/10Vandeventer Middle SchoolGrades: 6-8Distance: 0.4 mi
- 8/10Liberty High SchoolGrades: 9-12Distance: 0.9 mi
Schools provided by the listing agent
- Elementary: Isbell
- Middle: Vandeventer
- High: Liberty
- District: Frisco ISD
Source: NTREIS. This data may not be complete. We recommend contacting the local school district to confirm school assignments for this home.
Get a cash offer in 3 minutes
Find out how much your home could sell for in as little as 3 minutes with a no-obligation cash offer.
Estimated market value
$759,500
Get a cash offer in 3 minutes
Find out how much your home could sell for in as little as 3 minutes with a no-obligation cash offer.
Estimated market value
$759,500
- Texas
- Collin County
- Frisco
- 75035
- 14899 Daneway Dr
