Central Prime Plano location in highly sought-after Frisco ISD, just minutes from The Shops at Legacy, the Dallas North Tollway, shopping, dining, and entertainment, Welcome to 7914 Whispering Tree Lane! This beautifully updated three-bedroom, two-bath home offers a spacious split-bedroom floor plan with warm inviting living spaces throughout.
The kitchen features abundant white cabinetry, granite countertops, stainless steel appliances, a breakfast bar and island, new lighting, updated hardware, and new blinds. Beautiful hardwood floors extend into the spacious living area, where a decorative gas fireplace creates a welcoming focal point.
The generously sized primary suite offers plenty of room for a sitting area and features an en-suite bath with dual sinks, a vanity area, garden tub, separate shower, and a large walk-in closet. Two additional bedrooms are privately situated on the opposite side of the home with another full bathroom.
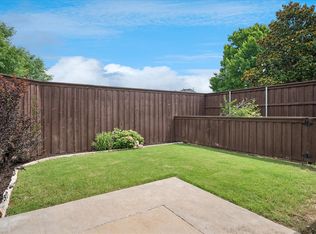
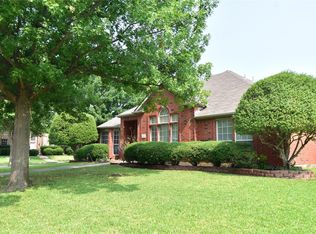
Outside, enjoy a charming front porch, side patio seating area, and sizable backyard with plenty of room to relax or entertain. A two-car garage with rear alley access adds to the home’s appeal. Ideally located in a wonderful neighborhood near walking and biking trails, shopping, restaurants, clubs, and major roadways, this home offers comfort, convenience, and an exceptional Plano location.
For sale
$419,900
7914 Whispering Tree Ln, Plano, TX 75024
3beds
1,460sqft
Single Family Residence
Built in 2000
4,356 Square Feet Lot
$-- Zestimate®
$288/sqft
$29/mo HOA
What's special
Decorative gas fireplaceNew blindsBeautiful hardwood floorsNew lightingStainless steel appliancesWarm inviting living spacesGranite countertops
- 1 day
- 206
- 14
Zillow last checked:
Listing updated:
Listed by:
Macy Waters 0787640 888-565-1855,
MTX Realty, LLC 888-565-1855
Source: NTREIS,MLS#: 21375683
Facts & features
Interior
Bedrooms & bathrooms
- Bedrooms: 3
- Bathrooms: 2
- Full bathrooms: 2
Primary bedroom
- Features: Ceiling Fan(s)
- Level: First
- Dimensions: 13 x 22
Bedroom
- Features: Ceiling Fan(s)
- Level: First
- Dimensions: 12 x 10
Bedroom
- Features: Ceiling Fan(s)
- Level: First
- Dimensions: 10 x 10
Breakfast room nook
- Level: First
- Dimensions: 7 x 9
Kitchen
- Features: Breakfast Bar, Eat-in Kitchen, Granite Counters, Kitchen Island, Pantry
- Level: First
- Dimensions: 11 x 13
Living room
- Features: Fireplace
- Level: First
- Dimensions: 25 x 19
Heating
- Central, Natural Gas
Cooling
- Central Air, Electric
Appliances
- Included: Dryer, Dishwasher, Electric Cooktop, Electric Range, Disposal, Gas Water Heater, Microwave, Refrigerator, Washer
- Laundry: Washer Hookup, Dryer Hookup, ElectricDryer Hookup
Features
- Decorative/Designer Lighting Fixtures, Granite Counters, Kitchen Island, Open Floorplan, Pantry, Cable TV, Walk-In Closet(s)
- Flooring: Carpet, Ceramic Tile, Wood
- Windows: Window Coverings
- Has basement: No
- Number of fireplaces: 1
- Fireplace features: Decorative, Gas, Gas Log, Gas Starter, Living Room
Interior area
- Total interior livable area: 1,460 sqft
Video & virtual tour
Property
Parking
- Total spaces: 2
- Parking features: Additional Parking, Alley Access, Concrete, Door-Multi, Driveway, Garage, Garage Door Opener, Garage Faces Rear
- Attached garage spaces: 2
Features
- Levels: One
- Stories: 1
- Patio & porch: Covered
- Exterior features: Lighting, Rain Gutters
- Pool features: None
- Fencing: Back Yard,Wood
Lot
- Size: 4,356 Square Feet
- Features: Interior Lot, Landscaped, Level, Subdivision, Sprinkler System, Few Trees
- Residential vegetation: Grassed
Details
- Parcel number: R413800G00201
- Other equipment: Irrigation Equipment
Construction
Type & style
- Home type: SingleFamily
- Architectural style: Traditional,Detached
- Property subtype: Single Family Residence
Materials
- Brick
- Foundation: Slab
- Roof: Composition
Condition
- Resale
- Year built: 2000
Utilities & green energy
- Sewer: Public Sewer
- Water: Public
- Utilities for property: Electricity Connected, Natural Gas Available, Sewer Available, Separate Meters, Underground Utilities, Water Available, Cable Available
Community & HOA
Community
- Features: Trails/Paths, Curbs, Sidewalks
- Security: Smoke Detector(s)
- Subdivision: Villages Of Preston Glen
HOA
- Has HOA: Yes
- Services included: Maintenance Grounds
- HOA fee: $350 annually
- HOA name: Villages Of Preston Glen
- HOA phone: 469-287-8583
Location
- Region: Plano
Financial & listing details
- Price per square foot: $288/sqft
- Tax assessed value: $412,636
- Annual tax amount: $6,963
- Date on market: 9/8/2026
- Listing terms: Cash,Conventional,FHA,VA Loan
Estimated market value
Not available
Estimated sales range
Not available
Not available
Price history
| Date | Event | Price |
|---|---|---|
| 9/8/2026 | Listed for sale | $419,900+129.6%$288/sqft |
Source: NTREIS #21375683 Report a problem | ||
| 7/19/2019 | Listing removed | $1,850$1/sqft |
Source: RE/MAX Four Corners #14140178 Report a problem | ||
| 7/15/2019 | Listed for rent | $1,850$1/sqft |
Source: RE/MAX Four Corners #14140178 Report a problem | ||
| 9/24/2011 | Listing removed | $182,900$125/sqft |
Source: K. Hovnanian Homes Report a problem | ||
| 5/21/2011 | Price change | $182,900+1.7%$125/sqft |
Source: K. Hovnanian Homes Report a problem | ||
| 3/30/2011 | Price change | $179,900-1.6%$123/sqft |
Source: K. Hovnanian Homes-DFW, L.L.C. #11530151 Report a problem | ||
| 1/23/2011 | Listed for sale | $182,900$125/sqft |
Source: K. Hovnanian Homes-DFW, L.L.C. #11530151 Report a problem | ||
Public tax history
| Year | Property taxes | Tax assessment |
|---|---|---|
| 2025 | $5,077 -3.1% | $412,636 +4.4% |
| 2024 | $5,239 +14.6% | $395,316 +10% |
| 2023 | $4,570 -13.8% | $359,378 +10% |
| 2022 | $5,303 -2.7% | $326,707 +17.7% |
| 2021 | $5,449 +0.3% | $277,559 +2.8% |
| 2020 | $5,431 -2.8% | $269,907 -1.3% |
| 2019 | $5,586 +2.2% | $273,488 +8.2% |
| 2018 | $5,466 +15.5% | $252,804 +1.3% |
| 2017 | $4,731 | $249,584 +17.5% |
| 2016 | $4,731 +15.9% | $212,340 +7.1% |
| 2015 | $4,081 | $198,302 +10.1% |
| 2014 | $4,081 | $180,113 +5.4% |
| 2013 | -- | $170,905 -0.8% |
| 2012 | -- | $172,359 -0.8% |
| 2011 | -- | $173,814 -0.3% |
| 2010 | -- | $174,275 +3.3% |
| 2009 | -- | $168,681 -0.8% |
| 2008 | -- | $170,051 +0.4% |
| 2007 | -- | $169,388 +5.1% |
| 2006 | -- | $161,190 +6% |
| 2005 | -- | $152,049 +0.9% |
| 2004 | -- | $150,623 +10.3% |
| 2003 | -- | $136,603 -9% |
| 2002 | -- | $150,056 +8.3% |
| 2001 | -- | $138,574 |
Find assessor info on the county website
Monthly payment
Est. payment
Payment breakdown
Explore the cost of this home by adjusting the details. Changes won't be saved.Climate risks
Neighborhood: Villages of Preston Glen
Nearby schools
Schools provided by the listing agent
- Elementary: Riddle
- Middle: Fowler
- High: Lebanon Trail
- District: Frisco ISD
Source: NTREIS. This data may not be complete. We recommend contacting the local school district to confirm school assignments for this home.
- $411,6003 bd2 ba1.6k sqft7916 Whispering Tree Ln, Plano, TX 75024Off Market
- $424,3003 bd2 ba1.7k sqft7912 Whispering Tree Ln, Plano, TX 75024Off Market
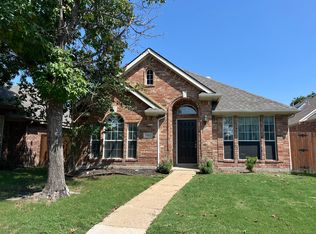
- $322,3003 bd2 ba1.6k sqft7910 Whispering Tree Ln, Plano, TX 75024Off Market
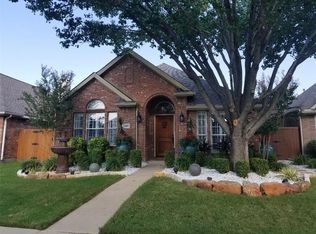
- $437,700-- bd-- ba-- sqft7910 Whispering Tree Ln, Plano, TX 75024Off Market
Similar homes
- $449,0003 bd2 ba1.7k sqft4301 Giovanni Dr, Plano, TX 75024For Sale
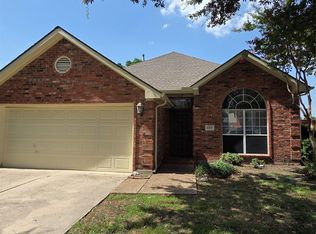 MLS ID #21351182, Sally Hwang. NTREIS
 - $459,0003 bd3 ba1.9k sqft4904 Rockcreek Ln, Plano, TX 75024For Sale
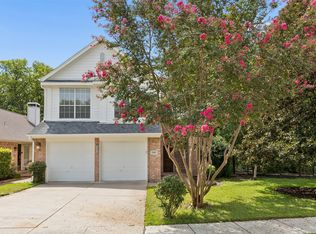 MLS ID #21344220, Mary Harbour. NTREIS
 - $475,0003 bd2 ba1.9k sqft4601 Palm Valley Dr, Plano, TX 75024For Sale
 MLS ID #21286575, Robyn Carafiol. NTREIS
 - $430,0004 bd2 ba2.1k sqft3313 Ocala Ct, Plano, TX 75025For Sale
 MLS ID #21376991, Cary Wang. NTREIS
