Best-Priced Home in the Area – Motivated Seller! Don't miss this incredible opportunity to own a beautifully designed one-story home offering exceptional value, style, and functionality. Featuring soaring tall ceilings and a spacious open-concept floor plan, this home is filled with natural light from oversized windows, creating a bright and inviting atmosphere throughout. The expansive living area is perfect for entertaining or everyday living and flows seamlessly into the gourmet kitchen, complete with premium appliances, custom cabinetry, a large center island, and abundant counter space. The adjacent dining area overlooks the living space, making it ideal for gatherings with family and friends. The home offers four generously sized bedrooms with ample closet space and large windows, along with a dedicated home office that's perfect for working remotely or creating a quiet retreat. Located in the highly acclaimed Melissa ISD, this is one of the best-priced homes in the area. With a motivated seller and exceptional value, this is a rare opportunity to own a beautiful home in a highly desirable neighborhood before it's gone!
Pending
Price cut: $25K (7/14)
$399,999
3206 Mattie Grey Ln, Melissa, TX 75454
4beds
2,374sqft
:
Get pre-qualified$2,946/mo
Single Family Residence
Built in 2021
-- sqft lot
$394,700 Zestimate®
$168/sqft
$108/mo HOA
What's special
Spacious open-concept floor planPremium appliancesBright and inviting atmosphereSoaring tall ceilingsLarge center islandAbundant counter spaceGourmet kitchen
- 83 days |
- 475 |
- 41 |
Zillow last checked:
Listing updated:
Listed by:
Jemi Khan 0626765 214-449-2530,
OnDemand Realty 214-766-5833
Source: NTREIS,MLS#: 21268815
Facts & features
Interior
Bedrooms & bathrooms
- Bedrooms: 4
- Bathrooms: 3
- Full bathrooms: 3
Primary bedroom
- Level: First
- Dimensions: 0 x 0
Bedroom
- Level: First
- Dimensions: 0 x 0
Bedroom
- Level: First
- Dimensions: 0 x 0
Bedroom
- Level: First
- Dimensions: 0 x 0
Dining room
- Level: First
- Dimensions: 0 x 0
Kitchen
- Level: First
- Dimensions: 0 x 0
Living room
- Level: First
- Dimensions: 0 x 0
Office
- Level: First
- Dimensions: 0 x 0
Utility room
- Level: First
- Dimensions: 0 x 0
Heating
- Central
Cooling
- Central Air, Ceiling Fan(s)
Appliances
- Included: Some Gas Appliances, Dishwasher, Gas Cooktop, Disposal, Plumbed For Gas, Refrigerator, Vented Exhaust Fan
- Laundry: Common Area, Washer Hookup, Electric Dryer Hookup, Laundry in Utility Room
Features
- Chandelier, Decorative/Designer Lighting Fixtures, Granite Counters, High Speed Internet, Kitchen Island, Open Floorplan, Pantry, Cable TV, Walk-In Closet(s), Wired for Sound
- Windows: Window Coverings
- Has basement: No
- Number of fireplaces: 1
- Fireplace features: Gas Starter
Interior area
- Total interior livable area: 2,374 sqft
Video & virtual tour
Property
Parking
- Total spaces: 2
- Parking features: Garage Faces Front, Garage, Garage Door Opener
- Attached garage spaces: 2
Features
- Levels: One
- Stories: 1
- Patio & porch: Patio, Covered
- Exterior features: Rain Gutters
- Pool features: None, Community
- Fencing: Wood
Lot
- Features: Interior Lot
Details
- Parcel number: R1241100F00301
Construction
Type & style
- Home type: SingleFamily
- Architectural style: Detached
- Property subtype: Single Family Residence
Materials
- Brick
- Foundation: Slab
Condition
- Year built: 2021
Utilities & green energy
- Sewer: Public Sewer
- Water: Public
- Utilities for property: Natural Gas Available, Sewer Available, Separate Meters, Water Available, Cable Available
Green energy
- Energy efficient items: Appliances, Construction, Insulation, Windows
Community & HOA
Community
- Features: Clubhouse, Other, Playground, Park, Pool, Sidewalks, Trails/Paths
- Security: Carbon Monoxide Detector(s), Smoke Detector(s), Security Lights
- Subdivision: Milrany Ranch Ph 1
HOA
- Has HOA: Yes
- Services included: All Facilities, Association Management
- HOA fee: $1,300 annually
- HOA name: Milrany Ranch Homeowner's Association
- HOA phone: 972-359-1548
Location
- Region: Melissa
Financial & listing details
- Price per square foot: $168/sqft
- Tax assessed value: $473,335
- Annual tax amount: $7,081
- Date on market: 5/13/2026
- Cumulative days on market: 80 days
- Listing terms: Cash,Conventional,FHA,VA Loan
- Exclusions: Refrigerator is included.
Estimated market value
$394,700
$375,000 - $414,000
$2,751/mo
Price history
| Date | Event | Price |
|---|---|---|
| 8/4/2026 | Listed for rent | $2,490-7.6%$1/sqft |
Source: Zillow Rentals Report a problem | ||
| 7/29/2026 | Pending sale | $399,999$168/sqft |
Source: NTREIS #21268815 Report a problem | ||
| 7/26/2026 | Contingent | $399,999$168/sqft |
Source: NTREIS #21268815 Report a problem | ||
| 7/14/2026 | Price change | $399,999-5.9%$168/sqft |
Source: NTREIS #21268815 Report a problem | ||
| 6/25/2026 | Price change | $424,999-1.2%$179/sqft |
Source: NTREIS #21268815 Report a problem | ||
| 6/21/2026 | Price change | $429,999-1.1%$181/sqft |
Source: NTREIS #21268815 Report a problem | ||
| 6/15/2026 | Price change | $434,999-3.3%$183/sqft |
Source: NTREIS #21268815 Report a problem | ||
| 5/13/2026 | Listed for sale | $449,999$190/sqft |
Source: NTREIS #21268815 Report a problem | ||
| 11/6/2024 | Listing removed | $2,695$1/sqft |
Source: Zillow Rentals Report a problem | ||
| 9/26/2024 | Price change | $2,695-3.4%$1/sqft |
Source: Zillow Rentals Report a problem | ||
| 9/20/2024 | Price change | $2,790-3.5%$1/sqft |
Source: Zillow Rentals Report a problem | ||
| 9/18/2024 | Price change | $2,890-2%$1/sqft |
Source: Zillow Rentals Report a problem | ||
| 9/13/2024 | Listed for rent | $2,950$1/sqft |
Source: Zillow Rentals Report a problem | ||
Public tax history
| Year | Property taxes | Tax assessment |
|---|---|---|
| 2025 | $7,081 -8.9% | $473,335 -1% |
| 2024 | $7,772 -5.4% | $477,926 -4.4% |
| 2023 | $8,219 -10.9% | $499,733 +8.3% |
| 2022 | $9,227 | $461,542 |
Find assessor info on the county website
Monthly payment
Est. payment
Payment breakdown
Explore the cost of this home by adjusting the details. Changes won't be saved.Climate risks
Neighborhood: 75454
Nearby schools
GreatSchools rating
- 8/10Sumeer ElementaryGrades: K-5Distance: 1.3 mi
- 9/10Melissa Middle SchoolGrades: 6-8Distance: 2 mi
- 8/10Melissa High SchoolGrades: 9-12Distance: 0.2 mi
Schools provided by the listing agent
- Elementary: Sumeer
- Middle: Melissa
- High: Melissa
- District: Melissa ISD
Source: NTREIS. This data may not be complete. We recommend contacting the local school district to confirm school assignments for this home.
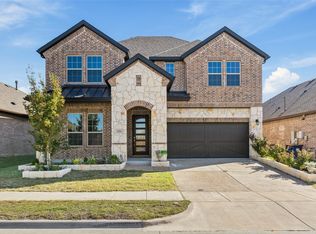
- $--5 bd4 ba3.7k sqft3204 Mattie Grey Ln, Melissa, TX 75454Sold
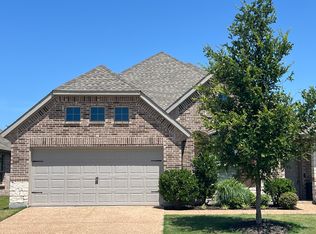
- $388,9004 bd3 ba2k sqft3210 Mattie Grey Ln, Melissa, TX 75454Off Market
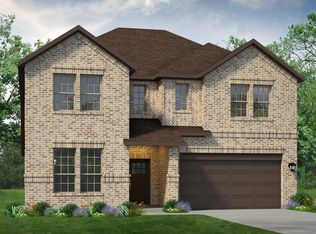
- $465,5134 bd2 ba2.2k sqft3202 Mattie Grey Ln, Melissa, TX 75454Off Market
- $517,1004 bd4 ba3.2k sqft3205 Willena Rd, Melissa, TX 75454Off Market
- $386,1004 bd2 ba2k sqft3203 Willena Rd, Melissa, TX 75454Off Market
- $410,7003 bd2 ba2.2k sqft3604 Clara Dr, Melissa, TX 75454Off Market
- $465,5005 bd3 ba2.7k sqft3207 Willena Rd, Melissa, TX 75454Off Market
- $464,1005 bd3 ba2.7k sqft3610 Thomas Earl Way, Melissa, TX 75454Off Market
A local agent can set up tours, give advice and negotiate with sellers.
Similar homes
- $375,0003 bd3 ba2.1k sqft2509 Mistflower Mdw, Melissa, TX 75454For Sale
 MLS ID #21345818, Travis Book. NTREIS
 - $419,9004 bd4 ba2.4k sqft4025 Mockingbird Ln, Melissa, TX 75454For Sale
 MLS ID #21315439, Nicholas Brown. NTREIS
 - $423,0004 bd2 ba2.2k sqft4014 Whitetail Ln, Melissa, TX 75454For Sale
 MLS ID #21283511, Mitch Hickey. NTREIS
 - $470,0004 bd3 ba2.3k sqft3014 Campbell Dr, Melissa, TX 75454For Sale
 MLS ID #21262104, Christie Cannon. NTREIS
 - $384,9004 bd3 ba2.1k sqft1125 Indianola Trl, Anna, TX 75409For SaleMLS ID #21344877, Lamar Jostes. NTREIS
- $470,0004 bd3 ba2.9k sqft3820 Kendall Rd, Melissa, TX 75454For SaleMLS ID #21332407, Christie Cannon. NTREIS
- $514,9004 bd3 ba2.9k sqft4015 Cloverleaf Trl, Melissa, TX 75454For SaleMLS ID #21316136, Tom White. NTREIS
- $415,0003 bd2 ba1.6k sqft305 Fisherman Trl, Melissa, TX 75454For SaleMLS ID #21311195, Amy Gibbs. NTREIS
- $464,0004 bd2 ba2k sqft1003 Pecan Glen Dr, Melissa, TX 75454For SaleMLS ID #21341722, Christy Oakes. NTREIS
- $539,9004 bd3 ba2.8k sqft3520 Abingdon Ave, Melissa, TX 75454For SaleMLS ID #21243087, Carolina Dusenbery. NTREIS
- $399,9004 bd3 ba2.9k sqft817 Amy Blvd, Anna, TX 75409For SaleMLS ID #21203428, Virginia Simms. NTREIS
- $394,9005 bd3 ba2.1k sqft1229 Sunbeam Cv, Anna, TX 75409For SaleMLS ID #21263483, Maureen Tedesco. NTREIS
- $449,0004 bd4 ba3.1k sqft223 Quarry St, Melissa, TX 75454For SaleMLS ID #21272250, Rommie Maxey. NTREIS
- $369,0004 bd3 ba1.9k sqft605 Warner Dr, Anna, TX 75409For SaleMLS ID #21268514, Elsa Castillo. NTREIS
- $419,0004 bd3 ba2k sqft1100 Faringdon Dr, Anna, TX 75409For SaleMLS ID #21338849, Lisa Johnson. NTREIS
- $375,0004 bd4 ba2.4k sqft705 Jessica Lynn Ln, Anna, TX 75409For SaleMLS ID #21232099, Amy Herzog. NTREIS
- $345,0003 bd2 ba1.7k sqft917 Crepe Myrtle Ln, Anna, TX 75409For SaleMLS ID #21345263, Brenda Cuddeback. NTREIS
- $499,0004 bd3 ba2.8k sqft1504 Cobblestone Rd, Melissa, TX 75454For SaleMLS ID #21227391, Deann Abbott. NTREIS
- $365,0004 bd3 ba2.6k sqft1123 Caroline Dr, Princeton, TX 75407For SaleMLS ID #21305530, Vonda Bailey. NTREIS
- $400,0003 bd2 ba1.8k sqft7504 Guadalupe Way, McKinney, TX 75071For SaleMLS ID #21270746, Anastasia Riley. NTREIS
