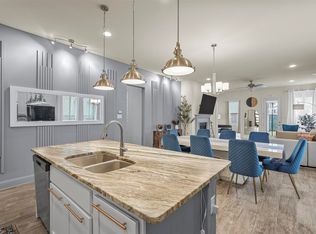
This pristine timeless traditional offers show-stopping curb appeal & numerous custom upgrades that will put this gem at the top of your list! Natural lighting streams throughout this open airy layout, highlighting the soft neutral tones, and on-trend flooring that accents any decor! The gourmet kitchen & family area presents the perfect setting for everyday living & entertaining-----while the fabulous outdoor living space will certainly be the setting for many future parties & gatherings. The main level was thoughtfully designed with versatility in mind, offering a primary retreat with a luxurious en-suite, a guest bedroom, and a bonus room that would make a great gym area, study, or an awesome 1st floor media room! Upstairs features a game room, 3 bedrooms (1 bedroom with a private en-suite) and an additional full bath! Fabulous community amenities & walking trails! Near Melissa HS & the new $35 million stadium! Quick access to major routes, an array of entertainment & activities!
Sold
Price Unknown
3204 Mattie Grey Ln, Melissa, TX 75454
5beds
3,772sqft
Single Family Residence
Built in 2021
6,272 Square Feet Lot
$520,800 Zestimate®
$--/sqft
$3,158 Estimated rent
Home value
$520,800
$495,000 - $547,000
$3,158/mo
Zestimate® history
Owner options
List your home for rent
$3,158/mo
Rent Zestimate®
Find your next renter with Zillow Rental Manager. Plus, with online applications, you can quickly screen prospective tenants – for free.
$3,158/mo
Rent Zestimate®
Refinance and save
$1,200/mo
Est. payment
Refinancing to a lower rate could help reduce your monthly payments and save thousands over the life of the loan.
$1,200/mo
Est. payment
Explore your selling options
Work with a Zillow partner agent
Leverage their expertise and Zillow's premium Showcase listings to get your home seen by more buyers.
Get startedList with your own agent
Get your home in front of millions of buyers by listing it on Zillow.
Learn how to do itSell it yourself
Take full control of how buyers see your home on Zillow by listing For Sale by Owner (FSBO).
List your homeWhat's special
Great gym areaFabulous community amenitiesGourmet kitchenFabulous outdoor living spaceLuxurious en-suiteSoft neutral tonesGuest bedroom
Zillow last checked:
Listing updated:
Listed by:
Sean Arago 0716496 817-783-4605,
Redfin Corporation 817-783-4605
Bought with:
Scot Hunt
Better Homes and Gardens Real
Source: NTREIS,MLS#: 20469781
Facts & features
Interior
Bedrooms & bathrooms
- Bedrooms: 5
- Bathrooms: 4
- Full bathrooms: 3
- 1/2 bathrooms: 1
Primary bedroom
- Features: Closet Cabinetry, Cedar Closet(s), En Suite Bathroom, Walk-In Closet(s)
- Level: First
- Dimensions: 19 x 14
Bedroom
- Features: Closet Cabinetry
- Level: First
- Dimensions: 12 x 12
Bedroom
- Features: Closet Cabinetry, En Suite Bathroom
- Level: Second
- Dimensions: 12 x 11
Bedroom
- Features: Closet Cabinetry
- Level: Second
- Dimensions: 15 x 11
Bedroom
- Features: Closet Cabinetry
- Level: Second
- Dimensions: 15 x 11
Primary bathroom
- Features: Closet Cabinetry, Dual Sinks, Garden Tub/Roman Tub
- Level: First
- Dimensions: 15 x 10
Dining room
- Level: First
- Dimensions: 19 x 11
Other
- Features: Dual Sinks, Solid Surface Counters
- Level: Second
- Dimensions: 12 x 5
Game room
- Level: Second
- Dimensions: 23 x 19
Half bath
- Level: First
- Dimensions: 5 x 6
Kitchen
- Features: Breakfast Bar, Granite Counters, Kitchen Island, Pantry, Solid Surface Counters
- Level: First
- Dimensions: 19 x 10
Laundry
- Features: Built-in Features
- Level: First
- Dimensions: 11 x 6
Living room
- Features: Fireplace
- Level: First
- Dimensions: 19 x 18
Office
- Level: First
- Dimensions: 14 x 11
Heating
- Central, Natural Gas
Cooling
- Central Air, Electric
Appliances
- Included: Built-In Gas Range, Dishwasher, Electric Oven, Electric Water Heater, Gas Cooktop, Disposal, Gas Water Heater
- Laundry: Washer Hookup
Features
- Eat-in Kitchen, High Speed Internet, Open Floorplan, Smart Home, Wired for Sound
- Flooring: Carpet, Laminate
- Has basement: No
- Number of fireplaces: 1
- Fireplace features: Gas Log
Interior area
- Total interior livable area: 3,772 sqft
Property
Parking
- Total spaces: 2
- Parking features: Covered, Door-Single, Garage, Garage Door Opener
- Attached garage spaces: 2
Features
- Levels: Two
- Stories: 2
- Patio & porch: Rear Porch
- Exterior features: Permeable Paving
- Pool features: None, Community
- Fencing: Wood
Lot
- Size: 6,272 Square Feet
- Features: Landscaped
Details
- Parcel number: R1241100F00201
Construction
Type & style
- Home type: SingleFamily
- Architectural style: Detached
- Property subtype: Single Family Residence
Materials
- Foundation: Brick/Mortar
- Roof: Shingle
Condition
- Year built: 2021
Utilities & green energy
- Sewer: Public Sewer
- Water: Public
- Utilities for property: Electricity Available, Sewer Available, Water Available
Green energy
- Energy efficient items: Appliances, Doors, HVAC, Insulation, Lighting
Community & HOA
Community
- Features: Park, Pool, Community Mailbox
- Security: Prewired, Security System, Carbon Monoxide Detector(s), Fire Alarm, Smoke Detector(s)
- Subdivision: Milrany Ranch Ph 1
HOA
- Has HOA: Yes
- Services included: All Facilities
- HOA fee: $1,200 annually
- HOA name: Milrany Ranch HOA
- HOA phone: 972-349-1548
Location
- Region: Melissa
Financial & listing details
- Tax assessed value: $540,527
- Annual tax amount: $11,182
- Date on market: 11/9/2023
- Cumulative days on market: 171 days
- Listing terms: Cash,Conventional,FHA,VA Loan
- Electric utility on property: Yes
Price history
| Date | Event | Price |
|---|---|---|
| 3/22/2024 | Sold | -- |
Source: NTREIS #20469781 Report a problem | ||
| 3/6/2024 | Pending sale | $554,000$147/sqft |
Source: NTREIS #20469781 Report a problem | ||
| 2/29/2024 | Contingent | $554,000$147/sqft |
Source: NTREIS #20469781 Report a problem | ||
| 2/6/2024 | Price change | $554,000-1.9%$147/sqft |
Source: NTREIS #20469781 Report a problem | ||
| 1/23/2024 | Price change | $565,000-1.7%$150/sqft |
Source: NTREIS #20469781 Report a problem | ||
| 12/20/2023 | Price change | $575,000-2.4%$152/sqft |
Source: NTREIS #20469781 Report a problem | ||
| 11/9/2023 | Price change | $589,000+0.7%$156/sqft |
Source: NTREIS #20469781 Report a problem | ||
| 10/31/2023 | Price change | $585,000-2.7%$155/sqft |
Source: Owner Report a problem | ||
| 10/28/2023 | Listed for sale | $601,000-4.5%$159/sqft |
Source: Owner Report a problem | ||
| 10/24/2023 | Listing removed | $629,000$167/sqft |
Source: NTREIS #20406588 Report a problem | ||
| 10/22/2023 | Price change | $629,000-3.1%$167/sqft |
Source: NTREIS #20406588 Report a problem | ||
| 10/14/2023 | Price change | $649,000-7.3%$172/sqft |
Source: NTREIS #20406588 Report a problem | ||
| 8/25/2023 | Listed for sale | $699,999$186/sqft |
Source: NTREIS #20406588 Report a problem | ||
Public tax history
| Year | Property taxes | Tax assessment |
|---|---|---|
| 2025 | $10,320 -3.2% | $540,527 -1.6% |
| 2024 | $10,658 -4.7% | $549,407 -4.5% |
| 2023 | $11,182 | $575,568 +7.8% |
| 2022 | -- | $533,744 |
Find assessor info on the county website
Neighborhood: 75454
Nearby homes
- $399,9994 bd3 ba2.3k sqft3206 Mattie Grey Ln, Melissa, TX 75454Pending
- $465,5134 bd2 ba2.2k sqft3202 Mattie Grey Ln, Melissa, TX 75454Off Market
- $410,7003 bd2 ba2.2k sqft3604 Clara Dr, Melissa, TX 75454Off Market

- $386,1004 bd2 ba2k sqft3203 Willena Rd, Melissa, TX 75454Off Market
- $396,8004 bd2 ba2k sqft3201 Willena Rd, Melissa, TX 75454Off Market
- $517,1004 bd4 ba3.2k sqft3205 Willena Rd, Melissa, TX 75454Off Market
- $447,7004 bd2 ba2k sqft3609 Clara Dr, Melissa, TX 75454Off Market
- $388,9004 bd3 ba2k sqft3210 Mattie Grey Ln, Melissa, TX 75454Off Market
Nearby schools
GreatSchools rating
- 8/10Sumeer ElementaryGrades: K-5Distance: 1.3 mi
- 9/10Melissa Middle SchoolGrades: 6-8Distance: 2 mi
- 8/10Melissa High SchoolGrades: 9-12Distance: 0.2 mi
Schools provided by the listing agent
- Elementary: Harry Mckillop
- Middle: Melissa
- High: Melissa
- District: Melissa ISD
Source: NTREIS. This data may not be complete. We recommend contacting the local school district to confirm school assignments for this home.
Get a cash offer in 3 minutes
Find out how much your home could sell for in as little as 3 minutes with a no-obligation cash offer.
Estimated market value
$520,800
Get a cash offer in 3 minutes
Find out how much your home could sell for in as little as 3 minutes with a no-obligation cash offer.
Estimated market value
$520,800
- Texas
- Collin County
- Melissa
- 75454
- 3204 Mattie Grey Ln
Nearby cities
Nearby zip codes
Other Melissa Topics
