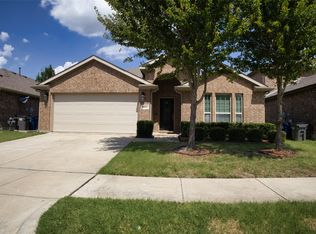
Established neighborhood with trees, amenities, proximity to schools, and no construction in sight! Ready for move-in and now offering $15,000 in seller concessions. If you've had a new home on your mind but need help with the closing costs, this house has it all! Buy down your rate, cover closing costs, or lower your cash to close. This home has all the space without sacrificing style. Located on a quiet corner lot in The Villages of Melissa, this 5 bedroom, 3.5 bath home has all the extras, including a game room, media room, and updates that are already done for you. The kitchen has been beautifully refreshed with quartz countertops, a marble backsplash, modern brass hardware, and a five burner Frigidaire gas range. It opens to the living room, making it easy to cook, entertain, or keep an eye on the kids. The gas fireplace adds the perfect touch for cozy nights at home. The main floor features luxury vinyl plank flooring installed in 2022, along with updated lighting and fresh, neutral paint that gives the entire home a clean, modern feel. Upstairs, you'll find plenty of room to spread out with spacious secondary bedrooms, a game room, and a dedicated media room that's ready for movie nights, game days, or hanging out with friends. Outside, the corner lot offers extra privacy thanks to mature trees, and the gates on both sides of the home make backyard access easy. You'll also appreciate the peace of mind that comes with a new roof installed in 2024. The Villages of Melissa is one of the area's most popular neighborhoods for a reason. Residents enjoy a community pool, parks, playgrounds, walking trails, and highly rated Melissa ISD schools, all with quick access to Highway 75 for an easy commute to McKinney, Plano, or Dallas. This is the kind of home that just makes life easier. It's functional, updated, well cared for, and has the space to grow into. All that's missing is its next owner.
Sold
Price Unknown
3500 Brazos St, Melissa, TX 75454
5beds
3,362sqft
Single Family Residence
Built in 2016
8,537 Square Feet Lot
$463,300 Zestimate®
$--/sqft
$3,140 Estimated rent
Home value
$463,300
$436,000 - $496,000
$3,140/mo
Zestimate® history
Owner options
List your home for rent
$3,140/mo
Rent Zestimate®
Find your next renter with Zillow Rental Manager. Plus, with online applications, you can quickly screen prospective tenants – for free.
$3,140/mo
Rent Zestimate®
Refinance and save
$260/mo
Est. payment
Refinancing to a lower rate could help reduce your monthly payments and save thousands over the life of the loan.
$260/mo
Est. payment
Explore your selling options
Work with a Zillow partner agent
Leverage their expertise and Zillow's premium Showcase listings to get your home seen by more buyers.
Get startedList with your own agent
Get your home in front of millions of buyers by listing it on Zillow.
Learn how to do itSell it yourself
Take full control of how buyers see your home on Zillow by listing For Sale by Owner (FSBO).
List your homeWhat's special
Gas fireplaceModern brass hardwareUpdated lightingFresh neutral paintQuiet corner lotGame roomMedia room
Zillow last checked:
Listing updated:
Listed by:
Jamie Marancenbaum 0645858 469-417-9661,
Coldwell Banker Apex, REALTORS 214-237-4500
Bought with:
Valerie Morales, 0673592
Keller Williams Realty Allen
Source: NTREIS,MLS#: 21319126
Facts & features
Interior
Bedrooms & bathrooms
- Bedrooms: 5
- Bathrooms: 4
- Full bathrooms: 3
- 1/2 bathrooms: 1
Primary bedroom
- Features: Separate Shower, Walk-In Closet(s)
- Level: First
- Dimensions: 15 x 14
Bedroom
- Level: Second
- Dimensions: 14 x 14
Bedroom
- Level: Second
- Dimensions: 13 x 13
Bedroom
- Level: Second
- Dimensions: 13 x 14
Bedroom
- Level: Second
- Dimensions: 14 x 14
Breakfast room nook
- Level: First
- Dimensions: 11 x 13
Kitchen
- Features: Breakfast Bar, Kitchen Island
- Level: First
- Dimensions: 10 x 18
Living room
- Level: First
- Dimensions: 19 x 18
Living room
- Level: Second
- Dimensions: 17 x 14
Heating
- Central, Electric, Fireplace(s), Natural Gas
Cooling
- Central Air, Ceiling Fan(s), Electric
Appliances
- Included: Some Gas Appliances, Dishwasher, Gas Cooktop, Disposal, Gas Water Heater, Microwave, Plumbed For Gas, Vented Exhaust Fan
- Laundry: Common Area, Laundry in Utility Room, In Hall
Features
- Chandelier, Decorative/Designer Lighting Fixtures, Double Vanity, Eat-in Kitchen, Kitchen Island, Cable TV, Walk-In Closet(s)
- Flooring: Carpet, Ceramic Tile, Luxury Vinyl Plank
- Windows: Window Coverings
- Has basement: No
- Number of fireplaces: 1
- Fireplace features: Family Room, Gas Starter, Wood Burning
Interior area
- Total interior livable area: 3,362 sqft
Property
Parking
- Total spaces: 2
- Parking features: Concrete, Direct Access, Door-Single, Driveway, Garage Faces Front, Garage, Garage Door Opener, Inside Entrance, Kitchen Level, Lighted
- Attached garage spaces: 2
Features
- Levels: Two
- Stories: 2
- Patio & porch: Front Porch, Patio, Covered
- Exterior features: Lighting, Private Yard, Rain Gutters
- Pool features: None, Community
- Fencing: Back Yard,Fenced,Privacy,Wood
Lot
- Size: 8,537 Square Feet
- Features: Back Yard, Corner Lot, Interior Lot, Irregular Lot, Lawn, Landscaped, Level, Subdivision, Sprinkler System, Few Trees
Details
- Parcel number: R1085900T00101
- Other equipment: Irrigation Equipment
Construction
Type & style
- Home type: SingleFamily
- Architectural style: Traditional,Detached
- Property subtype: Single Family Residence
Materials
- Brick
- Foundation: Slab
- Roof: Composition
Condition
- Resale
- Year built: 2016
Utilities & green energy
- Sewer: Public Sewer
- Water: Public
- Utilities for property: Natural Gas Available, Sewer Available, Separate Meters, Water Available, Cable Available
Green energy
- Energy efficient items: Appliances, HVAC, Lighting, Thermostat, Windows
Community & HOA
Community
- Features: Playground, Park, Pickleball, Pool, Trails/Paths, Curbs, Sidewalks
- Security: Security System, Smoke Detector(s)
- Subdivision: Villages Of Melissa Ph 2c
HOA
- Has HOA: Yes
- Services included: All Facilities, Association Management, Maintenance Grounds, Maintenance Structure
- HOA fee: $260 semi-annually
- HOA name: Real Manage
- HOA phone: 469-384-2088
Location
- Region: Melissa
Financial & listing details
- Tax assessed value: $469,553
- Annual tax amount: $9,571
- Date on market: 7/16/2026
- Cumulative days on market: 50 days
- Listing terms: Cash,Conventional,FHA,VA Loan
- Exclusions: no exclusions. Fridge negotiable.
Price history
| Date | Event | Price |
|---|---|---|
| 10/5/2026 | Sold | -- |
Source: NTREIS #21319126 Report a problem | ||
| 9/14/2026 | Pending sale | $499,000$148/sqft |
Source: NTREIS #21319126 Report a problem | ||
| 9/5/2026 | Contingent | $499,000$148/sqft |
Source: NTREIS #21319126 Report a problem | ||
| 8/12/2026 | Price change | $499,000-0.2%$148/sqft |
Source: NTREIS #21319126 Report a problem | ||
| 7/16/2026 | Listed for sale | $500,000$149/sqft |
Source: NTREIS #21319126 Report a problem | ||
Public tax history
| Year | Property taxes | Tax assessment |
|---|---|---|
| 2026 | -- | $469,553 -6.3% |
| 2025 | $7,602 -1.1% | $501,339 +5.7% |
| 2024 | $7,688 +11.7% | $474,513 +10% |
| 2023 | $6,882 -11.2% | $431,375 +10% |
| 2022 | $7,747 +0.3% | $392,159 +10% |
| 2021 | $7,721 -1.4% | $356,508 +0.7% |
| 2020 | $7,831 -4.3% | $353,867 |
| 2019 | $8,186 -7.9% | $353,867 +1.2% |
| 2018 | $8,888 +847.7% | $349,721 +8.5% |
| 2017 | $938 | $322,177 +782.7% |
| 2016 | $938 | $36,500 |
Find assessor info on the county website
Neighborhood: 75454
Nearby homes
- $358,5004 bd3 ba2.4k sqft3502 Brazos St, Melissa, TX 75454Off Market
- $345,0003 bd2 ba1.8k sqft3504 Brazos St, Melissa, TX 75454For Sale
- $--4 bd3 ba2.9k sqft3501 Founders Way, Melissa, TX 75454Sold

- $346,3004 bd2 ba2k sqft3503 Founders Way, Melissa, TX 75454Off Market

- $329,9003 bd2 ba1.8k sqft3408 Brazos St, Melissa, TX 75454Off Market
- $400,1004 bd3 ba2.9k sqft3505 Founders Way, Melissa, TX 75454Off Market
- $348,4003 bd2 ba2k sqft3506 Brazos St, Melissa, TX 75454Off Market
- $--4 bd3 ba2.3k sqft3501 Brazos St, Melissa, TX 75454Sold
Nearby schools
GreatSchools rating
- 10/10Harry McKillop Elementary SchoolGrades: K-5Distance: 0.9 mi
- 9/10Melissa Middle SchoolGrades: 6-8Distance: 0.3 mi
- 8/10Melissa High SchoolGrades: 9-12Distance: 2.1 mi
Schools provided by the listing agent
- Elementary: Harry Mckillop
- Middle: Melissa Ridge
- High: Melissa
- District: Melissa ISD
Source: NTREIS. This data may not be complete. We recommend contacting the local school district to confirm school assignments for this home.
Get a cash offer in 3 minutes
Find out how much your home could sell for in as little as 3 minutes with a no-obligation cash offer.
Estimated market value
$463,300
Get a cash offer in 3 minutes
Find out how much your home could sell for in as little as 3 minutes with a no-obligation cash offer.
Estimated market value
$463,300
- Texas
- Collin County
- Melissa
- 75454
- 3500 Brazos St
