BEAUTIFUL IN MELISSA!!! Tucked onto a coveted corner lot, this stunning home is designed for comfort and style. The inviting covered front porch welcomes you inside, where luxury vinyl tile stretches across the entire downstairs, offering both durability and elegance. A flexible space near the entry allows for a formal dining area or a home office, adapting effortlessly to your needs.
The open floor plan seamlessly connects the main living areas, creating an ideal environment for entertaining. A gas log fireplace serves as a cozy centerpiece, while the granite kitchen is both beautiful and functional. Outfitted with a gas range, stainless steel appliances, and ample counter space, this culinary haven is ready for your next masterpiece.
The massive master retreat awaits, boasting dual vanities, a spacious shower, and a luxurious soaker tub—your own private oasis. Upstairs, a large game room provides endless possibilities for recreation, and the secondary bath is thoughtfully designed with dual sinks for convenience.
Step outside to find a covered back patio overlooking a generous backyard, offering the perfect spot for relaxation or outdoor gatherings. Whether you’re enjoying quiet mornings on the front porch or hosting summer barbecues in the backyard, this home is designed for living at its best.
Sold
Price Unknown
3501 Brazos St, Melissa, TX 75454
4beds
2,340sqft
Single Family Residence
Built in 2016
7,230 Square Feet Lot
$392,900 Zestimate®
$--/sqft
$2,461 Estimated rent
Home value
$392,900
$369,000 - $416,000
$2,461/mo
Zestimate® history
Owner options
List your home for rent
$2,461/mo
Rent Zestimate®
Find your next renter with Zillow Rental Manager. Plus, with online applications, you can quickly screen prospective tenants – for free.
$2,461/mo
Rent Zestimate®
Refinance and save
$285/mo
Est. payment
Refinancing to a lower rate could help reduce your monthly payments and save thousands over the life of the loan.
$285/mo
Est. payment
Explore your selling options
Work with a Zillow partner agent
Leverage their expertise and Zillow's premium Showcase listings to get your home seen by more buyers.
Get startedList with your own agent
Get your home in front of millions of buyers by listing it on Zillow.
Learn how to do itSell it yourself
Take full control of how buyers see your home on Zillow by listing For Sale by Owner (FSBO).
List your homeWhat's special
Gas log fireplaceOpen floor planGenerous backyardStainless steel appliancesFlexible spaceGranite kitchenCovered back patio
Zillow last checked:
Listing updated:
Listed by:
Stephenie Barker 0447180 214-923-1414,
RE/MAX Four Corners 972-396-9100
Bought with:
Tiffany Long
Compass RE Texas, LLC
Source: NTREIS,MLS#: 20956538
Facts & features
Interior
Bedrooms & bathrooms
- Bedrooms: 4
- Bathrooms: 3
- Full bathrooms: 2
- 1/2 bathrooms: 1
Primary bedroom
- Features: Dual Sinks, En Suite Bathroom, Garden Tub/Roman Tub, Separate Shower, Walk-In Closet(s)
- Level: First
- Dimensions: 19 x 13
Bedroom
- Features: Ceiling Fan(s)
- Level: Second
- Dimensions: 13 x 10
Bedroom
- Features: Ceiling Fan(s)
- Level: Second
- Dimensions: 13 x 10
Bedroom
- Features: Ceiling Fan(s)
- Level: Second
- Dimensions: 11 x 9
Breakfast room nook
- Level: First
- Dimensions: 10 x 9
Dining room
- Level: First
- Dimensions: 11 x 10
Game room
- Level: Second
- Dimensions: 16 x 14
Kitchen
- Features: Breakfast Bar, Built-in Features, Granite Counters, Pantry
- Level: First
- Dimensions: 14 x 9
Living room
- Features: Fireplace
- Level: First
- Dimensions: 20 x 16
Utility room
- Features: Built-in Features, Utility Room
- Level: First
- Dimensions: 9 x 5
Heating
- Natural Gas
Cooling
- Central Air, Ceiling Fan(s)
Appliances
- Included: Dishwasher, Disposal, Gas Range, Microwave
- Laundry: Laundry in Utility Room
Features
- High Speed Internet, Open Floorplan, Cable TV
- Flooring: Carpet, Ceramic Tile, Luxury Vinyl Plank
- Windows: Window Coverings
- Has basement: No
- Number of fireplaces: 1
- Fireplace features: Gas Log, Living Room
Interior area
- Total interior livable area: 2,340 sqft
Property
Parking
- Total spaces: 2
- Parking features: Door-Single, Driveway, Garage Faces Front, Garage, Garage Door Opener
- Attached garage spaces: 2
- Has uncovered spaces: Yes
Features
- Levels: Two
- Stories: 2
- Patio & porch: Rear Porch, Front Porch, Covered
- Exterior features: Rain Gutters
- Pool features: None
- Fencing: Wood
Lot
- Size: 7,230 Square Feet
- Features: Corner Lot, Interior Lot, Landscaped, Subdivision
Details
- Parcel number: R1085900U01301
- Other equipment: Irrigation Equipment
Construction
Type & style
- Home type: SingleFamily
- Architectural style: Traditional,Detached
- Property subtype: Single Family Residence
Materials
- Brick
- Roof: Composition
Condition
- Year built: 2016
Utilities & green energy
- Sewer: Public Sewer
- Water: Public
- Utilities for property: Natural Gas Available, Sewer Available, Separate Meters, Water Available, Cable Available
Community & HOA
Community
- Security: Carbon Monoxide Detector(s), Smoke Detector(s)
- Subdivision: Villages Of Melissa Ph 2c
HOA
- Has HOA: Yes
- Services included: All Facilities, Association Management
- HOA fee: $285 semi-annually
- HOA name: Villages of Melissa
- HOA phone: 469-480-8000
Location
- Region: Melissa
Financial & listing details
- Tax assessed value: $419,860
- Annual tax amount: $6,088
- Date on market: 6/3/2025
- Cumulative days on market: 164 days
- Listing terms: Cash,Conventional,VA Loan
- Exclusions: Kitchen wall clock.
Price history
| Date | Event | Price |
|---|---|---|
| 1/6/2026 | Sold | -- |
Source: NTREIS #20956538 Report a problem | ||
| 12/16/2025 | Pending sale | $399,990$171/sqft |
Source: NTREIS #20956538 Report a problem | ||
| 12/16/2025 | Listed for sale | $399,990$171/sqft |
Source: NTREIS #20956538 Report a problem | ||
| 11/18/2025 | Pending sale | $399,990$171/sqft |
Source: NTREIS #20956538 Report a problem | ||
| 10/2/2025 | Price change | $399,990-3.6%$171/sqft |
Source: NTREIS #20956538 Report a problem | ||
| 9/29/2025 | Price change | $414,900-1.2%$177/sqft |
Source: NTREIS #20956538 Report a problem | ||
| 9/2/2025 | Price change | $419,900-1.2%$179/sqft |
Source: NTREIS #20956538 Report a problem | ||
| 7/1/2025 | Price change | $424,900-1.2%$182/sqft |
Source: NTREIS #20956538 Report a problem | ||
| 6/19/2025 | Price change | $429,9000%$184/sqft |
Source: NTREIS #20956538 Report a problem | ||
| 6/3/2025 | Listed for sale | $429,990$184/sqft |
Source: NTREIS #20956538 Report a problem | ||
Public tax history
| Year | Property taxes | Tax assessment |
|---|---|---|
| 2025 | $6,088 +1.7% | $419,860 +9.2% |
| 2024 | $5,985 +12.2% | $384,469 +10% |
| 2023 | $5,332 -13.5% | $349,517 +10% |
| 2022 | $6,166 -0.3% | $317,743 +10% |
| 2021 | $6,186 -1.5% | $288,857 +0.7% |
| 2020 | $6,277 -4.3% | $286,845 |
| 2019 | $6,561 -3% | $286,845 +1.1% |
| 2018 | $6,763 +621.1% | $283,692 +8.5% |
| 2017 | $938 | $261,380 +616.1% |
| 2016 | $938 | $36,500 |
Find assessor info on the county website
Neighborhood: 75454
Nearby homes
- $354,0003 bd2 ba2k sqft3503 Brazos St, Melissa, TX 75454Off Market
- $424,3003 bd2 ba2k sqft3500 Van Zandt Rd, Melissa, TX 75454Off Market
- $--4 bd3 ba2.9k sqft3505 Brazos St, Melissa, TX 75454Sold
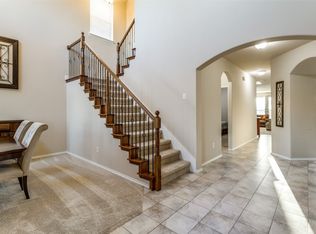
- $352,0003 bd3 ba2.1k sqft3502 Van Zandt Rd, Melissa, TX 75454Off Market
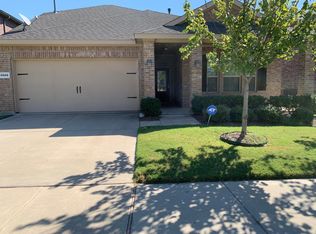
- $352,1004 bd3 ba2k sqft3409 Brazos St, Melissa, TX 75454Off Market
- $371,700-- bd-- ba-- sqft3504 Van Zandt Rd, Melissa, TX 75454Off Market
- $375,0004 bd3 ba2.4k sqft3504 Van Zandt Rd, Melissa, TX 75454For Sale
- $409,7004 bd3 ba2.9k sqft3408 Van Zandt Rd, Melissa, TX 75454Off Market
Nearby schools
GreatSchools rating
- 10/10Harry McKillop Elementary SchoolGrades: K-5Distance: 1 mi
- 9/10Melissa Middle SchoolGrades: 6-8Distance: 0.3 mi
- 8/10Melissa High SchoolGrades: 9-12Distance: 2.1 mi
Schools provided by the listing agent
- Elementary: Harry Mckillop
- Middle: Melissa
- High: Melissa
- District: Melissa ISD
Source: NTREIS. This data may not be complete. We recommend contacting the local school district to confirm school assignments for this home.
Get a cash offer in 3 minutes
Find out how much your home could sell for in as little as 3 minutes with a no-obligation cash offer.
Estimated market value
$392,900
Get a cash offer in 3 minutes
Find out how much your home could sell for in as little as 3 minutes with a no-obligation cash offer.
Estimated market value
$392,900
- Texas
- Collin County
- Melissa
- 75454
- 3501 Brazos St
