Lovely spacious open concept home with four bedrooms on a quiet cul-de-sac lot brings ample of room for the family inside and out. Add plenty of natural light a beautiful eat in kitchen along with a generous size living area and there is something for everyone!
For sale
$290,000
202 Nash Ct, Anna, TX 75409
4beds
1,680sqft
Single Family Residence
Built in 2013
9,443 Square Feet Lot
$286,200 Zestimate®
$173/sqft
$50/mo HOA
What's special
Four bedroomsPlenty of natural lightQuiet cul-de-sac lotSpacious open concept home
- 16 days
- 161
- 28
Likely to sell faster than
Zillow last checked:
Listing updated:
Listed by:
Sheryl Ripkowski 0709894 469-667-2241,
Keller Williams Realty Allen 972-747-5100
Source: NTREIS,MLS#: 21412424
Facts & features
Interior
Bedrooms & bathrooms
- Bedrooms: 4
- Bathrooms: 2
- Full bathrooms: 2
Primary bedroom
- Features: Ceiling Fan(s), En Suite Bathroom, Separate Shower, Walk-In Closet(s)
- Level: First
- Dimensions: 14 x 12
Bedroom
- Features: Ceiling Fan(s), Split Bedrooms
- Level: First
- Dimensions: 10 x 11
Bedroom
- Features: Split Bedrooms
- Level: First
- Dimensions: 10 x 9
Bedroom
- Features: Split Bedrooms
- Level: First
- Dimensions: 10 x 9
Breakfast room nook
- Level: First
- Dimensions: 11 x 9
Kitchen
- Features: Built-in Features, Dual Sinks, Eat-in Kitchen, Galley Kitchen, Granite Counters, Pantry
- Level: First
- Dimensions: 11 x 9
Laundry
- Level: First
- Dimensions: 5 x 6
Living room
- Features: Ceiling Fan(s)
- Level: First
- Dimensions: 14 x 19
Heating
- Central, Electric, Solar
Cooling
- Central Air, Ceiling Fan(s), Electric
Appliances
- Included: Dishwasher, Electric Cooktop, Electric Oven, Electric Water Heater, Disposal, Microwave
- Laundry: Washer Hookup, Dryer Hookup, ElectricDryer Hookup, Laundry in Utility Room
Features
- Eat-in Kitchen, Granite Counters, High Speed Internet, Open Floorplan, Pantry, Cable TV, Walk-In Closet(s)
- Flooring: Carpet, Ceramic Tile
- Has basement: No
- Has fireplace: No
Interior area
- Total interior livable area: 1,680 sqft
Video & virtual tour
Property
Parking
- Total spaces: 6
- Parking features: Door-Single, Driveway, Garage Faces Front, Garage, Garage Door Opener, Side By Side
- Attached garage spaces: 2
- Carport spaces: 4
Features
- Levels: One
- Stories: 1
- Patio & porch: Rear Porch, Front Porch, Covered
- Exterior features: Lighting, Private Yard
- Pool features: None, Community
- Fencing: Back Yard,Wood
Lot
- Size: 9,443 Square Feet
- Features: Back Yard, Cul-De-Sac, Interior Lot, Lawn, Landscaped, Level, Subdivision, Few Trees
Details
- Additional structures: Storage
- Parcel number: R92820AA01201
Construction
Type & style
- Home type: SingleFamily
- Architectural style: Traditional,Detached
- Property subtype: Single Family Residence
Materials
- Brick
- Foundation: Slab
- Roof: Composition
Condition
- Resale
- Year built: 2013
Utilities & green energy
- Sewer: Public Sewer
- Water: Public
- Utilities for property: Electricity Available, Electricity Connected, Phone Available, Sewer Available, Separate Meters, Water Available, Cable Available
Green energy
- Energy generation: Solar
- Indoor air quality: Ventilation
Community & HOA
Community
- Features: Playground, Pool, Curbs, Sidewalks
- Security: Smoke Detector(s)
- Subdivision: Northpoint Crossing
HOA
- Has HOA: Yes
- Services included: Association Management
- HOA fee: $50 monthly
- HOA name: Goodwin And Company
- HOA phone: 855-289-6007
Location
- Region: Anna
Financial & listing details
- Price per square foot: $173/sqft
- Tax assessed value: $281,843
- Date on market: 10/15/2026
- Cumulative days on market: 17 days
- Listing terms: Cash,Conventional,FHA,USDA Loan,VA Loan
Estimated market value
$286,200
$272,000 - $301,000
$1,885/mo
Price history
| Date | Event | Price |
|---|---|---|
| 10/15/2026 | Listed for sale | $290,000$173/sqft |
Source: NTREIS #21412424 Report a problem | ||
Public tax history
| Year | Property taxes | Tax assessment |
|---|---|---|
| 2026 | -- | $281,843 -9.2% |
| 2025 | $3,310 -32.2% | $310,468 -1.1% |
| 2024 | $4,879 -24.6% | $313,938 -3% |
| 2023 | $6,469 -3.3% | $323,629 +7.2% |
| 2022 | $6,690 +43.2% | $301,835 +36% |
| 2021 | $4,672 +5.4% | $221,986 +6.4% |
| 2020 | $4,432 -6.7% | $208,639 -2.4% |
| 2019 | $4,749 +4.1% | $213,771 +7.8% |
| 2018 | $4,562 +19.3% | $198,228 +10% |
| 2017 | $3,823 | $180,207 +2.5% |
| 2016 | $3,823 +7.7% | $175,819 +17.5% |
| 2015 | $3,550 | $149,581 -1.3% |
| 2014 | $3,550 | $151,576 +786.4% |
| 2013 | -- | $17,100 +17.9% |
| 2012 | -- | $14,500 +38.1% |
| 2011 | -- | $10,500 |
| 2010 | -- | $10,500 -25% |
| 2009 | -- | $14,000 -24.7% |
| 2008 | -- | $18,600 -10% |
| 2007 | -- | $20,675 |
Find assessor info on the county website
Monthly payment
Est. payment
Payment breakdown
Explore the cost of this home by adjusting the details. Changes won't be saved.Climate risks
Neighborhood: 75409
Nearby schools
Schools provided by the listing agent
- Elementary: Joe K Bryant
- Middle: Anna
- High: Anna
- District: Anna ISD
Source: NTREIS. This data may not be complete. We recommend contacting the local school district to confirm school assignments for this home.

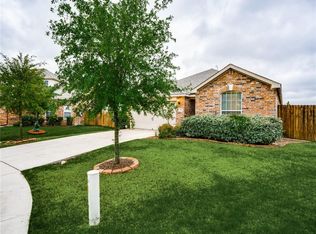


Similar homes
- $275,0003 bd2 ba1.2k sqft313 Olivia Ln, Anna, TX 75409For Sale
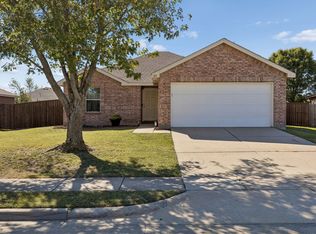 MLS ID #21411939, Laura Robertson. NTREIS
- $259,0003 bd2 ba1.2k sqft413 Bonnie Ct, Anna, TX 75409For Sale
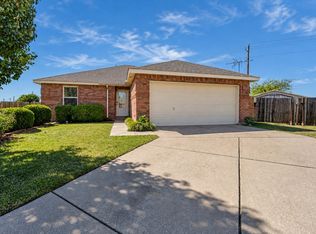 MLS ID #21420159, Danica Fenoglio Allen. NTREIS
- $285,0003 bd2 ba1.2k sqft103 Charleston Dr, Anna, TX 75409For Sale
 MLS ID #21404196, Inga Gonzalez. NTREIS
- $299,0003 bd3 ba2.2k sqft133 Oriole Dr, Anna, TX 75409For Sale
 MLS ID #21360550, LiHua Ada Yang. NTREIS
