Like-New Contemporary Home with Modern Upgrades!
Enjoy the look and feel of a brand-new home in this beautifully maintained LGI-built contemporary residence! First occupied in 2024, this 4-bedroom, 2-bathroom home offers 2,025 sq. ft. of living space with stylish upgrades and modern finishes throughout.
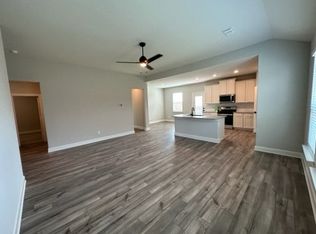
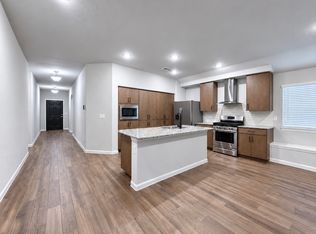
The home features sleek contemporary architecture, high ceilings, and an impressive 8-foot front door. The kitchen and bathrooms boast granite countertops, while luxury vinyl plank flooring extends throughout the dining room, living room, kitchen, and primary bedroom. The kitchen is equipped with Whirlpool stainless steel appliances, including a refrigerator, complemented by elegant pendant lighting over the island and a beautiful chandelier in the dining area. Ceiling fans in all bedrooms provide added comfort. Additional highlights include a tankless water heater, sprinkler system, covered front porch and patio, and a garage with a 220V outlet for electric vehicle charging.
Convenient Location & Outstanding Community Amenities!
Located just 6 minutes from Highway 75, this home offers convenient access to major roadways and nearby educational facilities. Enjoy community amenities including a swimming pool, children's playground, soccer field, covered picnic pavilion, green spaces, and walking trails.
Nearby Slayter Creek Park offers even more outdoor recreation, featuring multiple sports fields, a splash pad, playgrounds, a skateboard park, walking trails, and an 18-hole disc golf course.
Move-in ready with modern upgrades, functional living space, and fantastic community amenities—this home is ready to welcome its next owner!
For sale
$349,000
829 Calhoun Dr, Anna, TX 75409
4beds
2,025sqft
Single Family Residence
Built in 2023
7,274 Square Feet Lot
$342,900 Zestimate®
$172/sqft
$63/mo HOA
What's special
Sleek contemporary architectureLike-new contemporary homeHigh ceilingsTankless water heaterSprinkler system
- 2 days
- 82
- 8
Likely to sell faster than
Zillow last checked:
Listing updated:
Listed by:
Debbie Yang-Boyd 0701728 469-543-3850,
Competitive Edge Realty LLC 972-200-3685
Source: NTREIS,MLS#: 21408954
Facts & features
Interior
Bedrooms & bathrooms
- Bedrooms: 4
- Bathrooms: 2
- Full bathrooms: 2
Primary bedroom
- Features: Built-in Features, Ceiling Fan(s), Dual Sinks, Garden Tub/Roman Tub, Walk-In Closet(s)
- Level: First
- Dimensions: 18 x 14
Bedroom
- Features: Ceiling Fan(s), Walk-In Closet(s)
- Level: First
- Dimensions: 14 x 11
Bedroom
- Features: Ceiling Fan(s), Walk-In Closet(s)
- Level: First
- Dimensions: 11 x 10
Bedroom
- Level: First
- Dimensions: 12 x 12
Primary bathroom
- Features: Dual Sinks, Granite Counters, Garden Tub/Roman Tub, Walk-In Shower
- Level: First
- Dimensions: 9 x 9
Dining room
- Level: First
- Dimensions: 17 x 13
Other
- Features: Granite Counters
- Level: First
- Dimensions: 9 x 5
Kitchen
- Features: Built-in Features, Granite Counters, Kitchen Island, Stone Counters
- Level: First
- Dimensions: 14 x 12
Living room
- Features: Ceiling Fan(s)
- Level: First
- Dimensions: 22 x 11
Utility room
- Level: First
- Dimensions: 5 x 5
Heating
- Natural Gas
Cooling
- Central Air, Ceiling Fan(s)
Appliances
- Included: Built-In Gas Range, Dishwasher, Gas Cooktop, Disposal, Gas Oven, Gas Water Heater, Tankless Water Heater, Vented Exhaust Fan
- Laundry: Washer Hookup, Dryer Hookup, ElectricDryer Hookup, Laundry in Utility Room
Features
- Decorative/Designer Lighting Fixtures, Double Vanity, Granite Counters, Kitchen Island, Open Floorplan, Pantry, Walk-In Closet(s)
- Flooring: Carpet, Luxury Vinyl Plank
- Windows: Shutters
- Has basement: No
- Has fireplace: No
- Fireplace features: None
Interior area
- Total interior livable area: 2,025 sqft
Video & virtual tour
Property
Parking
- Total spaces: 2
- Parking features: Garage Faces Front, Garage, Garage Door Opener
- Attached garage spaces: 2
Features
- Levels: One
- Stories: 1
- Patio & porch: Covered, Deck
- Exterior features: Deck, Gas Grill
- Pool features: None, Community
- Fencing: Wood
Lot
- Size: 7,274 Square Feet
Details
- Parcel number: R1281400Q00301
Construction
Type & style
- Home type: SingleFamily
- Architectural style: Traditional,Detached
- Property subtype: Single Family Residence
Materials
- Brick
- Foundation: Slab
- Roof: Asphalt
Condition
- Resale
- Year built: 2023
Utilities & green energy
- Water: Public
- Utilities for property: Water Available
Community & HOA
Community
- Features: Other, Playground, Pool, Trails/Paths
- Subdivision: Shadowbend Ph 2
HOA
- Has HOA: Yes
- Services included: All Facilities
- HOA fee: $380 semi-annually
- HOA name: Legacy Southwest
- HOA phone: 214-705-1615
Location
- Region: Anna
Financial & listing details
- Price per square foot: $172/sqft
- Tax assessed value: $399,338
- Annual tax amount: $6,860
- Date on market: 10/11/2026
- Cumulative days on market: 3 days
- Listing terms: Cash,Conventional,FHA,VA Loan
- Exclusions: The current digital front door lock is temporary and will be replaced with the original lock at closing.
Estimated market value
$342,900
$326,000 - $360,000
$2,245/mo
Price history
| Date | Event | Price |
|---|---|---|
| 10/11/2026 | Listed for sale | $349,000-15.3%$172/sqft |
Source: NTREIS #21408954 Report a problem | ||
| 4/21/2024 | Listing removed | -- |
Source: Zillow Rentals Report a problem | ||
| 3/21/2024 | Listed for rent | $2,350$1/sqft |
Source: Zillow Rentals Report a problem | ||
| 3/18/2024 | Sold | -- |
Source: NTREIS #20503633 Report a problem | ||
| 2/8/2024 | Pending sale | $411,900$203/sqft |
Source: NTREIS #20503633 Report a problem | ||
| 1/3/2024 | Listed for sale | $411,900$203/sqft |
Source: NTREIS #20503633 Report a problem | ||
| 12/30/2023 | Listing removed | -- |
Source: NTREIS #20478828 Report a problem | ||
| 12/1/2023 | Price change | $411,900+1.2%$203/sqft |
Source: NTREIS #20478828 Report a problem | ||
| 11/17/2023 | Listed for sale | $406,900$201/sqft |
Source: NTREIS #20478828 Report a problem | ||
| 11/16/2023 | Listing removed | $406,900$201/sqft |
Source: NTREIS #20448656 Report a problem | ||
| 10/6/2023 | Listed for sale | $406,900$201/sqft |
Source: NTREIS #20448656 Report a problem | ||
| 10/1/2023 | Listing removed | -- |
Source: NTREIS #20381450 Report a problem | ||
| 9/1/2023 | Listed for sale | $406,900$201/sqft |
Source: NTREIS #20381450 Report a problem | ||
| 8/22/2023 | Pending sale | $406,900$201/sqft |
Source: NTREIS #20381450 Report a problem | ||
| 8/5/2023 | Price change | $406,900+1.2%$201/sqft |
Source: NTREIS #20381450 Report a problem | ||
| 7/14/2023 | Listed for sale | $401,900$198/sqft |
Source: NTREIS #20381450 Report a problem | ||
| 7/1/2023 | Listing removed | -- |
Source: NTREIS #20321282 Report a problem | ||
| 6/30/2023 | Price change | $401,900+1.3%$198/sqft |
Source: NTREIS #20321282 Report a problem | ||
| 6/23/2023 | Price change | $396,900-1.2%$196/sqft |
Source: NTREIS #20321282 Report a problem | ||
| 5/5/2023 | Listed for sale | $401,900$198/sqft |
Source: NTREIS #20321282 Report a problem | ||
Public tax history
| Year | Property taxes | Tax assessment |
|---|---|---|
| 2025 | $7,969 +29.1% | $399,338 +28.9% |
| 2024 | $6,175 +438.9% | $309,841 +440.5% |
| 2023 | $1,146 | $57,327 |
Find assessor info on the county website
Monthly payment
Est. payment
Payment breakdown
Explore the cost of this home by adjusting the details. Changes won't be saved.Climate risks
Neighborhood: 75409
Nearby schools
Schools provided by the listing agent
- Elementary: Joe K Bryant
- Middle: Slayter Creek
- High: Anna
- District: Anna ISD
Source: NTREIS. This data may not be complete. We recommend contacting the local school district to confirm school assignments for this home.

Similar homes
- $329,9003 bd2 ba2k sqft2000 Stinnet St, Anna, TX 75409For Sale
 MLS ID #21396204, Dawn Rocha. NTREIS
 - $349,5004 bd2 ba2k sqft2008 Meadow Dr, Anna, TX 75409For Sale
 MLS ID #21284607, MARIANNE LAMB. NTREIS
 - $334,9004 bd2 ba2.1k sqft1144 Sheldon Dr, Anna, TX 75409For Sale
 MLS ID #21398717, Helen Gomez-Salvador. NTREIS
 - $319,5004 bd2 ba2k sqft112 Emma Dr, Anna, TX 75409For Sale
 MLS ID #21392485, Serena Liu Sun. NTREIS
