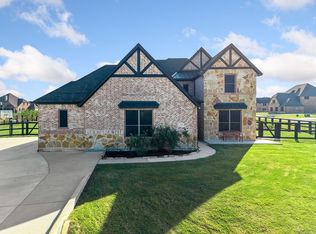
This home is situated outside of city limits with no HOA on a full one-acre lot, this custom-built residence offers 3,594 square feet of thoughtfully designed living space tailored for modern family living. It provides room to grow, entertain, and enjoy everyday life without compromising comfort or style. The foyer features vaulted ceilings and hand-scraped hardwood floors throughout the main level. Expansive windows with upgraded solar screens for energy efficiency, fill the home with natural light, creating a bright, welcoming atmosphere that seamlessly connects the living spaces. The inviting family room is anchored by a wood-burning fireplace that adds character and warmth. The kitchen blends beauty and practicality with an oversized quartz island, farmhouse sink, abundant cabinetry, and a walk-in pantry. Whether hosting holiday gatherings, entertaining guests, or managing busy weeknight meals, this space is designed to keep everyone connected. Generously sized bedrooms throughout the home offer comfort, privacy, and flexibility for every stage of life. Each room provides ample space for larger furnishings, study areas, or personal retreats. Upstairs, a media room creates the ultimate setting for movie nights, sporting events, and gaming. An additional living space and game room features reinforced flooring designed to accommodate a pool table or heavy gaming equipment, offering endless possibilities for recreation, fitness, or other hobbies. One of the property's most impressive features is the 6-car garage. Perfect for car enthusiasts, recreational equipment, workshop space, storage, or future projects. Outside, the one-acre homesite provides the freedom to create your ideal outdoor lifestyle. For buyers seeking space, quality craftsmanship, and a home designed for long-term enjoyment, this exceptional property delivers on every level. This quiet neighborhood with minimal traffic is the perfect retreat yet still offers easy access to highway 75.
For sale
Street View
$635,000
1211 Redbud St, Howe, TX 75459
5beds
3,524sqft
Single Family Residence
Built in 2022
1.02 Acres Lot
$623,400 Zestimate®
$180/sqft
$-- HOA
What's special
Bright welcoming atmosphereOversized quartz islandFarmhouse sinkFoyer features vaulted ceilingsWalk-in pantryAbundant cabinetry
- 3 days
- 117
- 9
Likely to sell faster than
Zillow last checked:
Listing updated:
Listed by:
Jennifer Garcia 0691619 214-924-6677,
Century 21 Crew 469-625-4080
Source: NTREIS,MLS#: 21432472
Facts & features
Interior
Bedrooms & bathrooms
- Bedrooms: 5
- Bathrooms: 4
- Full bathrooms: 4
Primary bedroom
- Features: Built-in Features, Ceiling Fan(s), Walk-In Closet(s)
- Level: First
- Dimensions: 12 x 18
Bedroom
- Features: Ceiling Fan(s)
- Level: First
- Dimensions: 11 x 11
Bedroom
- Features: En Suite Bathroom, Walk-In Closet(s)
- Level: Second
- Dimensions: 12 x 15
Bedroom
- Features: En Suite Bathroom, Walk-In Closet(s)
- Level: Second
- Dimensions: 11 x 11
Bedroom
- Features: Walk-In Closet(s)
- Level: Second
- Dimensions: 11 x 11
Kitchen
- Features: Built-in Features, Eat-in Kitchen, Kitchen Island, Stone Counters, Walk-In Pantry
- Level: First
- Dimensions: 11 x 12
Living room
- Features: Ceiling Fan(s)
- Level: Second
- Dimensions: 12 x 14
Loft
- Level: Second
- Dimensions: 13 x 10
Media room
- Level: Second
- Dimensions: 17 x 16
Office
- Features: Ceiling Fan(s)
- Level: First
- Dimensions: 11 x 11
Heating
- Central, Electric, Fireplace(s)
Cooling
- Central Air, Ceiling Fan(s)
Appliances
- Included: Dishwasher, Electric Cooktop, Electric Oven, Electric Range, Electric Water Heater, Disposal, Microwave
- Laundry: Washer Hookup, Dryer Hookup
Features
- Built-in Features, Decorative/Designer Lighting Fixtures, Eat-in Kitchen, High Speed Internet, Kitchen Island, Multiple Master Suites, Open Floorplan, Pantry, Vaulted Ceiling(s)
- Flooring: Carpet, Tile, Wood
- Windows: Window Coverings
- Has basement: No
- Number of fireplaces: 1
- Fireplace features: Family Room, Wood Burning
Interior area
- Total interior livable area: 3,524 sqft
Video & virtual tour
Property
Parking
- Total spaces: 6
- Parking features: Driveway, Enclosed, Garage Faces Front
- Attached garage spaces: 6
Features
- Levels: Two
- Stories: 2
- Patio & porch: Covered
- Exterior features: Private Yard
- Pool features: None
- Fencing: Back Yard,Wood
Lot
- Size: 1.02 Acres
- Features: Back Yard, Interior Lot, Lawn, Landscaped, Subdivision, Sprinkler System
Details
- Parcel number: 434662
Construction
Type & style
- Home type: SingleFamily
- Architectural style: Traditional,Detached
- Property subtype: Single Family Residence
Materials
- Brick, Rock, Stone
- Foundation: Slab
- Roof: Composition
Condition
- Resale
- Year built: 2022
Utilities & green energy
- Sewer: Aerobic Septic, Septic Tank
- Water: Public
- Utilities for property: Electricity Connected, Septic Available, Separate Meters, Water Available
Community & HOA
Community
- Security: Smoke Detector(s)
- Subdivision: Hickory Hills
HOA
- Has HOA: No
Location
- Region: Howe
Financial & listing details
- Price per square foot: $180/sqft
- Tax assessed value: $647,094
- Annual tax amount: $10,904
- Date on market: 11/11/2026
- Cumulative days on market: 4 days
- Listing terms: Cash,Conventional,FHA,VA Loan
Estimated market value
$623,400
$592,000 - $655,000
$3,979/mo
Price history
| Date | Event | Price |
|---|---|---|
| 11/12/2026 | Listed for sale | $635,000$180/sqft |
Source: NTREIS #21432472 Report a problem | ||
Public tax history
| Year | Property taxes | Tax assessment |
|---|---|---|
| 2026 | -- | $647,094 -0.6% |
| 2025 | $8,847 +85.1% | $651,124 +103.8% |
| 2024 | $4,780 -2% | $319,507 -1.7% |
| 2023 | $4,879 | $325,012 +623.8% |
| 2022 | -- | $44,905 +26.4% |
| 2021 | -- | $35,530 |
Find assessor info on the county website
Monthly payment
Est. payment
Payment breakdown
Explore the cost of this home by adjusting the details. Changes won't be saved.Climate risks
Neighborhood: 75459
Nearby schools
Schools provided by the listing agent
- Elementary: Summit Hill
- Middle: Howe
- High: Howe
- District: Howe ISD
Source: NTREIS. This data may not be complete. We recommend contacting the local school district to confirm school assignments for this home.
Similar homes
- $655,0005 bd4 ba3.6k sqft1205 Redbud St, Howe, TX 75459For Sale
 MLS ID #21405980, Christie Cannon. NTREIS
- $589,0006 bd4 ba4.2k sqft1208 Redbud St, Howe, TX 75459For Sale
 MLS ID #21342535, Amber Broadway. NTREIS
- $574,9004 bd4 ba2.7k sqft1035 Hickory Ln, Howe, TX 75459For Sale
 MLS ID #21283666, Thomas Moore. NTREIS
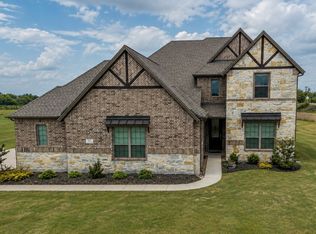
- $625,0005 bd4 ba3.6k sqft25 Morrison Rd, Howe, TX 75459For Sale
 MLS ID #21273953, Colleen Fex. NTREIS
